
David Keyte
eXp Realty, LLC
(541) 634-8853
326 Total Sales
7 in Deschutes River Woods
$265K - $850K Price Range
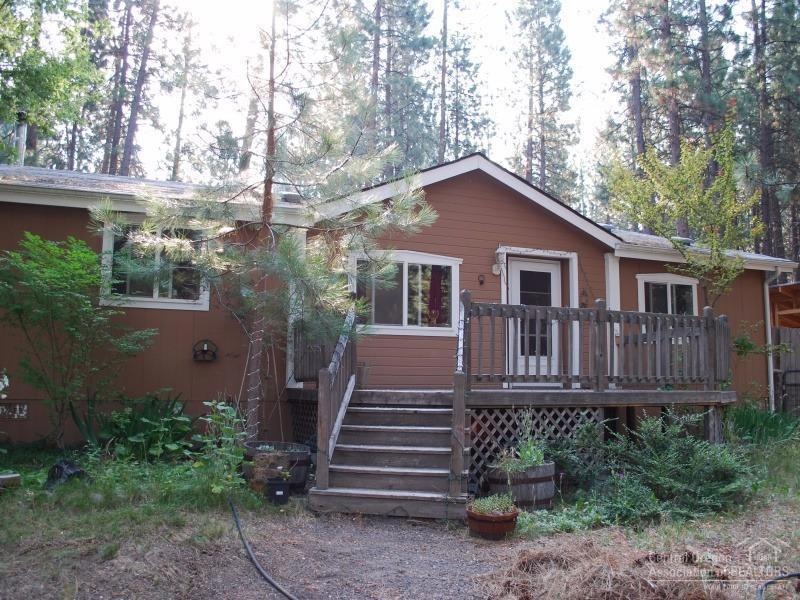

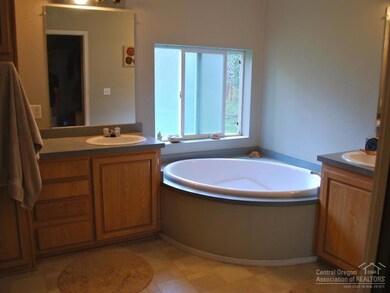

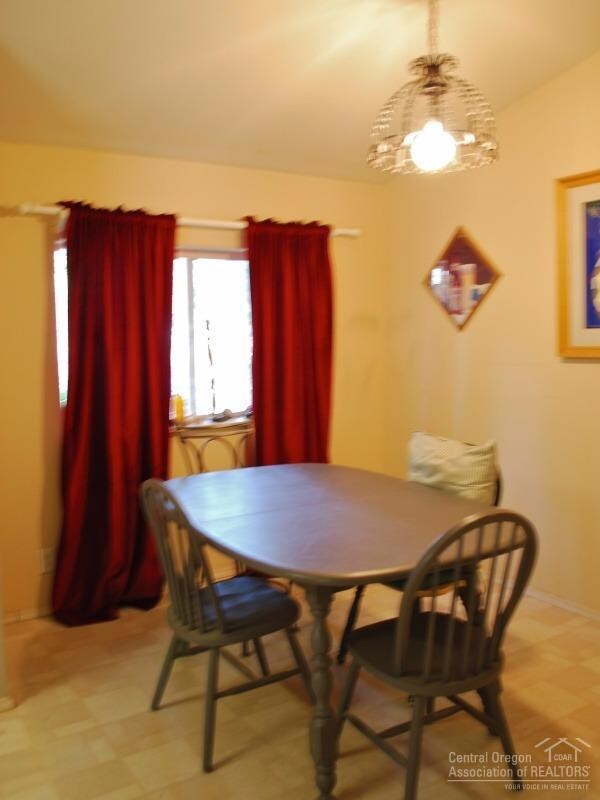
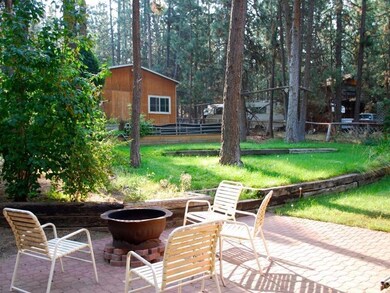
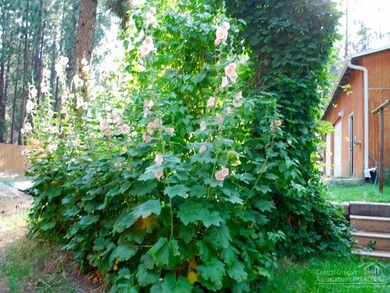
Beautiful property on almost an acre Bend's SW side. This manufactured home was built in 1998 and features vaulted ceilings, multiple living spaces, a spacious master suite and an updated kitchen. The peaceful and secluded property offers rock outcroppings, a paver patio with fire pit, covered back porch and a highly desirable 800 SF Garage/Shop area. Come check out the potential that this property has to offer!!
Last Agent to Sell the Property
Cascade Hasson SIR License #201106111 Listed on: 03/06/2018
David Keyte
eXp Realty, LLC
(541) 634-8853
326 Total Sales
7 in Deschutes River Woods
$265K - $850K Price Range
Ryan Hoover
Bend Premier Real Estate LLC
(541) 827-8655
36 Total Sales
1 in Deschutes River Woods
$721,000 Price
DeAnna Davis
RE/MAX Key Properties
(541) 871-8850
54 Total Sales
3 in Deschutes River Woods
$227K - $815K Price Range
Chelsey Hadley
Keller Williams Realty Central Oregon
(541) 639-4964
74 Total Sales
1 in Deschutes River Woods
$1,125,000 Price
Cyndi Robertson
Cascade Hasson SIR
(541) 872-3484
81 Total Sales
4 in Deschutes River Woods
$429K - $1.3M Price Range
Ryan McGlone
eXp Realty, LLC
(541) 871-8630
262 Total Sales
5 in Deschutes River Woods
$285K - $875K Price Range
We collect this data history from publicly available records. To have your information removed, we recommend requesting removal directly through your county’s website.
| Date | Buyer | Sale Price | Title Company |
|---|---|---|---|
| $299,000 | First American Title | ||
| Butschy Darin S | $267,500 | Amerititle | |
| Butschy Elisa | $252,000 | Western Title & Escrow Co |
We collect this data history from publicly available records. To have your information removed, we recommend requesting removal directly through your county’s website.
| Date | Status | Borrower | Loan Amount |
|---|---|---|---|
| Open | -- | $293,584 | |
| Previous Owner | Butschy Darin S | $208,000 | |
| Previous Owner | Butschy Elisa | $201,600 |
We collect this data history from publicly available records. To have your information removed, we recommend requesting removal directly through your county’s website.
| Date | Event | Price | List to Sale | Price per Sq Ft |
|---|---|---|---|---|
| 05/04/2018 05/04/18 | Sold | $299,000 | -0.3% | $168 / Sq Ft |
| 04/02/2018 04/02/18 | Pending | -- | -- | -- |
| 08/14/2017 08/14/17 | For Sale | $299,900 | -- | $169 / Sq Ft |
We collect this data history from publicly available records. To have your information removed, we recommend requesting removal directly through your county’s website.
| Year | Tax Paid | Tax Assessment Tax Assessment Total Assessment is a certain percentage of the fair market value that is determined by local assessors to be the total taxable value of land and additions on the property. | Land | Improvement |
|---|---|---|---|---|
| 2025 | $2,759 | $179,770 | ||
| 2024 | $2,643 | $174,540 | ||
| 2023 | $2,491 | $169,460 | $0 | $0 |
| 2022 | $2,300 | $159,740 | $0 | $0 |
| 2021 | $2,316 | $155,090 | $0 | $0 |
| 2020 | $2,190 | $155,090 | $0 | $0 |
| 2019 | $2,130 | $150,580 | $0 | $0 |
| 2018 | $2,070 | $146,200 | $0 | $0 |
| 2017 | $2,017 | $141,950 | $0 | $0 |
| 2016 | $1,920 | $137,820 | $0 | $0 |
NR
Seller's Agent in 2018
Nicolette Rice
Cascade Hasson SIR
(541) 383-7600
5 in this area
110 Total Sales
SS
Buyer's Agent in 2018
Shaleana Stout
Knipe Realty ERA Powered
(541) 647-3275
1 in this area
23 Total Sales
Source: Oregon Datashare
MLS Number: 201708295
Disclaimer: Certain information contained herein is derived from information provided by parties other than Homes.com. All information provided is deemed reliable, but is not guaranteed to be accurate and should be independently verified.
© 2026 Oregon Datashare (KCAR | MLSCO | SOMLS). All rights reserved. The data relating to real estate for sale on this web site comes in part from the Internet Data Exchange Program of the Oregon Datashare. Real estate listings held by IDX Brokerage firms other than Ten-X are marked with the Internet Data Exchange logo or the Internet Data Exchange thumbnail logo and detailed information about them includes the name of the listing Brokers. Information provided is for consumers' personal, non-commercial use and may not be used for any purpose other than to identify prospective properties the viewer may be interested in purchasing. The consumer will not copy, retransmit nor redistribute any of the content from this website. Information provided is deemed reliable, but not guaranteed.
Ask me questions while you tour the home.