
Ven Sunkara
Tesla Realty Group, LLC
(667) 274-0523
57 Total Sales
1 in River Hill
$1,350,000 Price

Estimated Value: $635,113
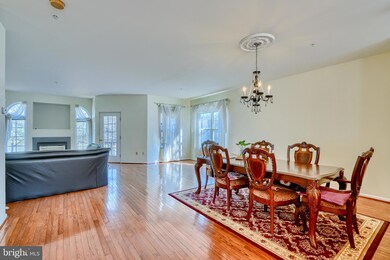
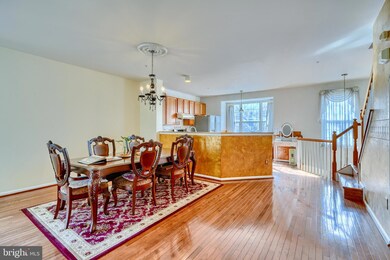
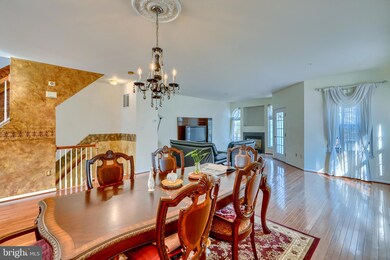
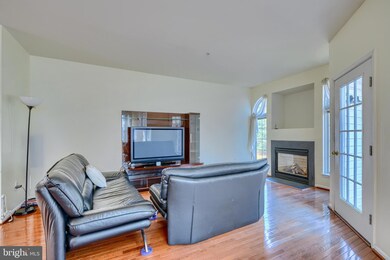

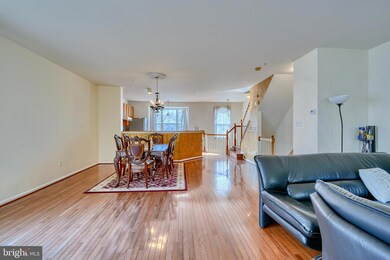
Welcome to this spacious end unit townhome in River Hill community. The house is filled with natural light through large windows from 3 sides of the house . Nine foot ceiling throughout. Vaulted ceiling in upper level with sky light. Gleaming hardwood floors throughout the main and the upper level. Master bed room suite includes twin walk-in closets, a bathroom with a jacuzzi bath tub, a separate shower and double sinks vanity. There is an additional full bathroom on upper level, and one on the lower family room level. The main level has a gas fire place, a large kitchen and living and dining room. Additional bedroom and a full bath in the lower level for guest or in-lows suite. The location is perfect! Just minutes away from major highways for easy commute . The expanding Clarksville Community shops and restaurants are walking distance. Community is surrounded by paved trails that meander throughout River Hill, leading to the outdoor community pool & several playgrounds.
Last Agent to Sell the Property
(833) 335-7433 dc.broker@exprealty.net EXP Realty, LLC License #681983 Listed on: 02/06/2025
We collect this data history from publicly available records. To have your information removed, we recommend requesting removal directly through your county’s website.
Ven Sunkara
Tesla Realty Group, LLC
(667) 274-0523
57 Total Sales
1 in River Hill
$1,350,000 Price
Charlotte Savoy
The KW Collective
(667) 771-4326
678 Total Sales
4 in River Hill
$495K - $843K Price Range
Katri Hunter
Compass
(650) 844-0688
251 Total Sales
1 in River Hill
$1,008,000 Price
Ellen Eylanbekov
Compass
(443) 543-8461
60 Total Sales
1 in River Hill
$1,085,000 Price
Din Khaled
Houwzer, LLC
(240) 261-0250
149 Total Sales
3 in River Hill
$669K - $695K Price Range
Shannon Zhao
Signature Home Realty LLC
(240) 261-0035
138 Total Sales
3 in River Hill
$600K - $1.2M Price Range
We collect this data history from publicly available records. To have your information removed, we recommend requesting removal directly through your county’s website.
| Date | Buyer | Sale Price | Title Company |
|---|---|---|---|
| -- | None Listed On Document | ||
| $635,000 | Old Republic National Title In | ||
| $307,000 | -- | ||
| $400,000 | -- | ||
| $505,000 | -- | ||
| $223,185 | -- |
We collect this data history from publicly available records. To have your information removed, we recommend requesting removal directly through your county’s website.
| Date | Status | Borrower | Loan Amount |
|---|---|---|---|
| Previous Owner | $508,000 | ||
| Previous Owner | $394,685 |
We collect this data history from publicly available records. To have your information removed, we recommend requesting removal directly through your county’s website.
| Date | Event | Price | List to Sale | Price per Sq Ft |
|---|---|---|---|---|
| 03/20/2025 03/20/25 | Sold | $635,000 | -3.1% | $252 / Sq Ft |
| 02/21/2025 02/21/25 | Pending | -- | -- | -- |
| 02/17/2025 02/17/25 | Price Changed | $655,000 | -3.5% | $260 / Sq Ft |
| 02/06/2025 02/06/25 | For Sale | $679,000 | -- | $269 / Sq Ft |
We collect this data history from publicly available records. To have your information removed, we recommend requesting removal directly through your county’s website.
| Year | Tax Paid | Tax Assessment Tax Assessment Total Assessment is a certain percentage of the fair market value that is determined by local assessors to be the total taxable value of land and additions on the property. | Land | Improvement |
|---|---|---|---|---|
| 2026 | $8,657 | $603,433 | $0 | $0 |
| 2025 | $8,657 | $569,167 | $0 | $0 |
| 2024 | $8,165 | $534,900 | $255,000 | $279,900 |
| 2023 | $7,868 | $517,767 | $0 | $0 |
| 2022 | $7,582 | $500,633 | $0 | $0 |
| 2021 | $7,235 | $483,500 | $230,000 | $253,500 |
| 2020 | $7,235 | $476,433 | $0 | $0 |
| 2019 | $7,133 | $469,367 | $0 | $0 |
| 2018 | $6,677 | $462,300 | $174,100 | $288,200 |
| 2017 | $6,397 | $462,300 | $0 | $0 |
| 2016 | $1,382 | $425,033 | $0 | $0 |
| 2015 | $1,382 | $406,400 | $0 | $0 |
| 2014 | $1,382 | $406,400 | $0 | $0 |
Seller's Agent in 2025
Seikyung Kim
EXP Realty, LLC
(571) 535-8474
1 in this area
14 Total Sales
Buyer's Agent in 2025
Sam Gupta
FAB Realty LLC
(214) 476-2856
8 in this area
372 Total Sales
Source: Bright MLS
MLS Number: MDHW2048768
APN: 15-128712
Disclaimer: Certain information contained herein is derived from information provided by parties other than Homes.com. All information provided is deemed reliable, but is not guaranteed to be accurate and should be independently verified.
The data relating to real estate for sale on this website appears in part through the BRIGHT Internet Data Exchange program, a voluntary cooperative exchange of property listing data between licensed real estate brokerage firms, and is provided by BRIGHT through a licensing agreement.
Listing information is from various brokers who participate in the Bright MLS IDX program and not all listings may be visible on the site.
The property information being provided on or through the website is for the personal, non-commercial use of consumers and such information may not be used for any purpose other than to identify prospective properties consumers may be interested in purchasing.
Some properties which appear for sale on the website may no longer be available because they are for instance, under contract, sold or are no longer being offered for sale.
Property information displayed is deemed reliable but is not guaranteed.
Copyright 2026 Bright MLS, Inc.
Ask me questions while you tour the home.