
Keosha Brown
TALENTED 10TH PROPERTIES
(910) 900-5285
55 Total Sales
2 in Black River
$42,500 Price Range

Estimated Value: $317,000 - $413,000
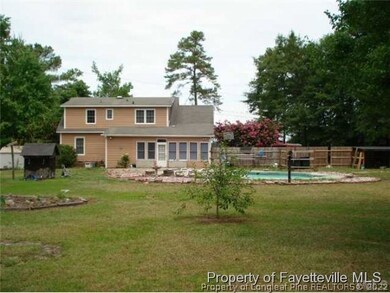

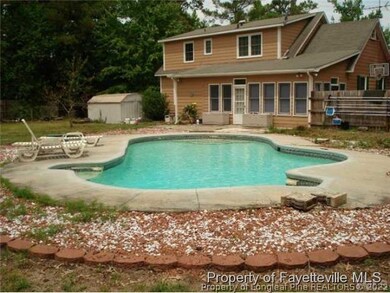
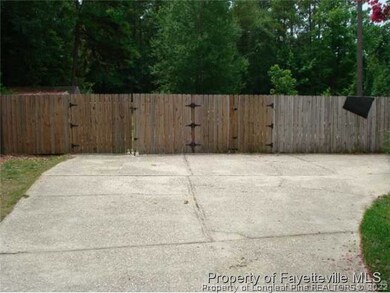
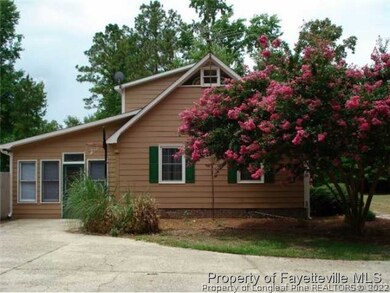
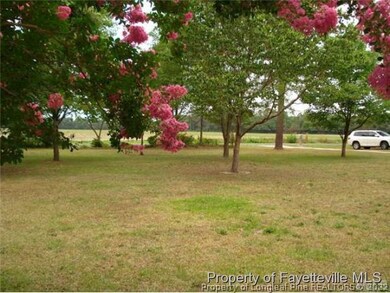
-**AWESOME COUNTRY HOME ON 2.76 ACRES!** Very PRIVATE Setting! INGROUND SWIMMING POOL! 2,087 sf, 3 BR, 2.5 BA, Formal Dining & Living Rms & Office (which could be used as 4th BR). Features inc: Fenced Backyard w/ gates, Wooded Lot, 3 Storage Barns, Covered Shelter, Semi Finished (unheated) Sunroom & Walk-in Attic Area, New Flooring, Ext. & Int. Freshly Painted too! Close to Bragg!
-Directions: I-95 to Exit # 61, Southbound, turn LT (Northbound, turn RT) onto Wade Steadman Rd, go 1 mile, turn LT onto Smithfield Rd (across from school), go 1/3 mile, home on RT.
Last Agent to Sell the Property
John Hudson
FATHOM REALTY NC, LLC FAY. License #215424 Listed on: 07/22/2014
Last Buyer's Agent
John Hudson
FATHOM REALTY NC, LLC FAY. License #215424 Listed on: 07/22/2014
We collect this data history from publicly available records. To have your information removed, we recommend requesting removal directly through your county’s website.
Keosha Brown
TALENTED 10TH PROPERTIES
(910) 900-5285
55 Total Sales
2 in Black River
$42,500 Price Range
Hannah Smith
NCRE Group Inc.
(888) 831-6679
49 Total Sales
1 in Black River
$300,000 Price
Courtney Allee
Crown & Key Realty LLC
(337) 485-6140
116 Total Sales
2 in Black River
$74K - $210K Price Range
Erica Mooring
Coldwell Banker Advantage-Southern Pines
(984) 368-4730
201 Total Sales
2 in Black River
$415K - $423K Price Range
Ann Milton
Ann Milton Realty
(910) 900-8569
280 Total Sales
1 in Black River
$206,000 Price
Mia Hisham Hassani
NOVUS REALTY GROUP, INC.
(585) 667-8951
88 Total Sales
3 in Black River
$239K - $255K Price Range
We collect this data history from publicly available records. To have your information removed, we recommend requesting removal directly through your county’s website.
| Date | Buyer | Sale Price | Title Company |
|---|---|---|---|
| $164,000 | -- |
We collect this data history from publicly available records. To have your information removed, we recommend requesting removal directly through your county’s website.
| Date | Status | Borrower | Loan Amount |
|---|---|---|---|
| Closed | $35,956 | ||
| Open | Beauchamp Mitchel A | $166,913 | |
| Previous Owner | Rustman Randy D | $111,000 | |
| Previous Owner | Rustman Randy D | $129,000 | |
| Previous Owner | Rustman Randy D | $50,719 |
We collect this data history from publicly available records. To have your information removed, we recommend requesting removal directly through your county’s website.
| Date | Event | Price | List to Sale | Price per Sq Ft |
|---|---|---|---|---|
| 08/29/2014 08/29/14 | Sold | $163,400 | 0.0% | $79 / Sq Ft |
| 07/30/2014 07/30/14 | Pending | -- | -- | -- |
| 07/22/2014 07/22/14 | For Sale | $163,400 | -- | $79 / Sq Ft |
We collect this data history from publicly available records. To have your information removed, we recommend requesting removal directly through your county’s website.
| Year | Tax Paid | Tax Assessment Tax Assessment Total Assessment is a certain percentage of the fair market value that is determined by local assessors to be the total taxable value of land and additions on the property. | Land | Improvement |
|---|---|---|---|---|
| 2025 | $2,693 | $243,573 | $71,468 | $172,105 |
| 2024 | $2,693 | $167,562 | $35,729 | $131,833 |
| 2023 | $1,881 | $167,562 | $35,729 | $131,833 |
| 2022 | $1,807 | $167,562 | $35,729 | $131,833 |
| 2021 | $1,807 | $167,562 | $35,729 | $131,833 |
| 2019 | $1,617 | $156,300 | $35,729 | $120,571 |
| 2018 | $1,559 | $156,300 | $35,729 | $120,571 |
| 2017 | $1,559 | $156,300 | $35,729 | $120,571 |
| 2016 | $1,625 | $174,700 | $29,657 | $145,043 |
| 2015 | $1,625 | $174,700 | $29,657 | $145,043 |
| 2014 | $1,625 | $174,700 | $29,657 | $145,043 |
JH
Seller's Agent in 2014
John Hudson
FATHOM REALTY NC, LLC FAY.
Source: Longleaf Pine REALTORS®
MLS Number: 428933
APN: 0591-00-8515
Disclaimer: Certain information contained herein is derived from information provided by parties other than Homes.com. All information provided is deemed reliable, but is not guaranteed to be accurate and should be independently verified.
IDX information is provided exclusively for personal, non-commercial use, and may not be used for any purpose other than to identify prospective properties consumers may be interested in purchasing.
Information is deemed reliable but not guaranteed.
Ask me questions while you tour the home.