
Laurie Elsass
Keller Williams Capital Ptnrs
(380) 333-4703
97 Total Sales
2 in Riverside
$280K - $1.5M Price Range


Estimated Value: $348,000 - $388,632
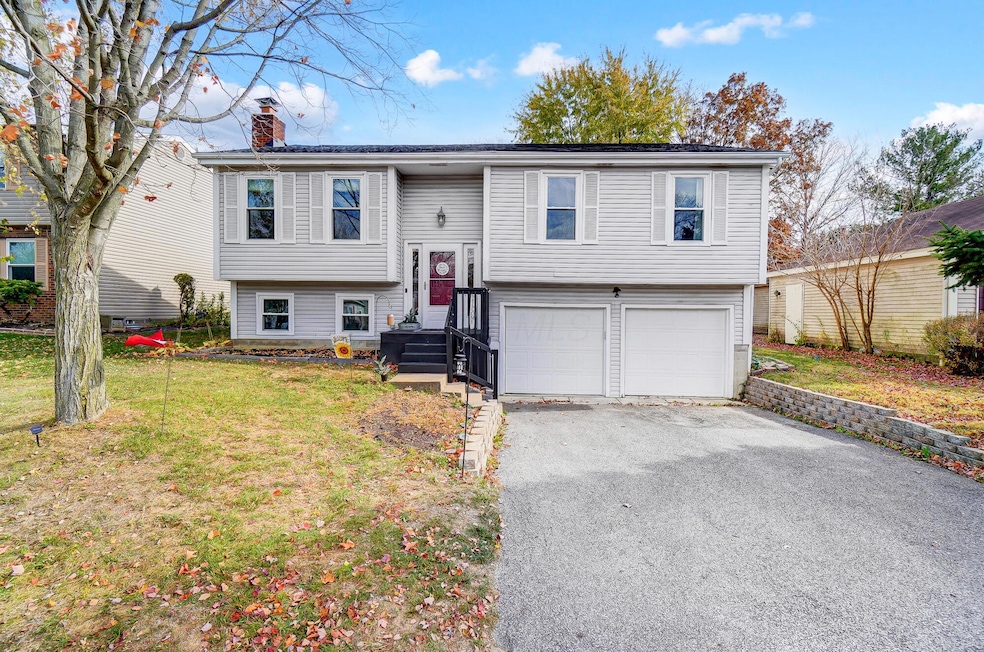
OPEN HOUSE - SAT. 9/3 FROM 1-3PM COLUMBUS TAXES, DUBLIN SCHOOLS! Move-in ready with new water heater (2015), new HVAC (2010 & serviced 7/2016), &replacement windows (11/05 with lifetime transferable warranty). Neutral colors throughout, kitchen is open to dining area and great room. Nice size family room (24'4'' x 12'2'') with brick hearth and wood burner with blower. 2 car garage with openers. Nice deck overlooking the treed and fenced back yard. Close to Carriage Place Rec Center, Hayden Falls Park & the Scioto River. NO homeowners association! Call for private showing today!
Last Agent to Sell the Property
Howard Hanna Real Estate Svcs License #2022001256 Listed on: 11/06/2024
We collect this data history from publicly available records. To have your information removed, we recommend requesting removal directly through your county’s website.
Laurie Elsass
Keller Williams Capital Ptnrs
(380) 333-4703
97 Total Sales
2 in Riverside
$280K - $1.5M Price Range
Connie Sadowski
Coldwell Banker Realty
(380) 204-9065
29 Total Sales
1 in Riverside
$298,000 Price
Rich Russo
Rich Russo Realty & Co.
(380) 210-4114
288 Total Sales
1 in Riverside
$381,500 Price
Katrina Judd
Howard Hanna Real Estate Svcs
(380) 888-2543
334 Total Sales
2 in Riverside
$335K - $415K Price Range
Maria Milligan
RE/MAX Premier Choice
(380) 235-5209
60 Total Sales
1 in Riverside
$380,000 Price
Randy Abrams
1% Premier Listings
(380) 205-9973
76 Total Sales
1 in Riverside
$350,000 Price
We collect this data history from publicly available records. To have your information removed, we recommend requesting removal directly through your county’s website.
| Date | Buyer | Sale Price | Title Company |
|---|---|---|---|
| $343,000 | First Ohio Title Insurance Age | ||
| Murphy Clare | $178,900 | None Available | |
| Alipio Dan E | $167,000 | Stella | |
| Collura Janine | $138,000 | Lawyers Tit | |
| Odell Marc W | $133,300 | Titlepro |
We collect this data history from publicly available records. To have your information removed, we recommend requesting removal directly through your county’s website.
| Date | Status | Borrower | Loan Amount |
|---|---|---|---|
| Open | $240,100 | ||
| Previous Owner | Alipio Dan E | $125,000 | |
| Previous Owner | Odel Marcus W | $373,600 | |
| Previous Owner | Collura Janine | $13,800 | |
| Previous Owner | Odell Marc W | $111,200 | |
| Previous Owner | Odell Marc W | $13,900 | |
| Previous Owner | Odell Marc W | $126,600 |
We collect this data history from publicly available records. To have your information removed, we recommend requesting removal directly through your county’s website.
| Date | Event | Price | List to Sale | Price per Sq Ft | Prior Sale |
|---|---|---|---|---|---|
| 03/27/2025 03/27/25 | Off Market | $178,900 | -- | -- | |
| 12/05/2024 12/05/24 | Sold | $343,000 | -2.0% | $213 / Sq Ft | |
| 11/10/2024 11/10/24 | Pending | -- | -- | -- | |
| 11/06/2024 11/06/24 | For Sale | $349,900 | +95.6% | $218 / Sq Ft | |
| 10/04/2016 10/04/16 | Sold | $178,900 | 0.0% | $111 / Sq Ft | View Prior Sale |
| 09/04/2016 09/04/16 | Pending | -- | -- | -- | |
| 09/02/2016 09/02/16 | For Sale | $178,900 | -- | $111 / Sq Ft |
We collect this data history from publicly available records. To have your information removed, we recommend requesting removal directly through your county’s website.
| Year | Tax Paid | Tax Assessment Tax Assessment Total Assessment is a certain percentage of the fair market value that is determined by local assessors to be the total taxable value of land and additions on the property. | Land | Improvement |
|---|---|---|---|---|
| 2025 | $9,062 | $99,160 | $33,600 | $65,560 |
| 2024 | $9,062 | $99,160 | $33,600 | $65,560 |
| 2023 | $5,913 | $99,155 | $33,600 | $65,555 |
| 2022 | $4,373 | $68,150 | $24,570 | $43,580 |
| 2021 | $4,444 | $68,150 | $24,570 | $43,580 |
| 2020 | $4,417 | $68,150 | $24,570 | $43,580 |
| 2019 | $3,839 | $52,430 | $18,900 | $33,530 |
| 2018 | $3,791 | $52,430 | $18,900 | $33,530 |
| 2017 | $3,544 | $52,430 | $18,900 | $33,530 |
| 2016 | $3,705 | $51,490 | $14,460 | $37,030 |
| 2015 | $3,728 | $51,490 | $14,460 | $37,030 |
| 2014 | $3,732 | $51,490 | $14,460 | $37,030 |
| 2013 | $1,894 | $51,485 | $14,455 | $37,030 |
AJ
Seller's Agent in 2024
Amanda Jordan
Howard Hanna Real Estate Svcs
(614) 619-8238
1 in this area
41 Total Sales
Buyer's Agent in 2024
Jason Tobkin
Howard Hanna Real Estate Svcs
(614) 427-8793
2 in this area
71 Total Sales
Seller's Agent in 2016
Joel Kahn
RE/MAX
(614) 778-3918
53 Total Sales
Seller Co-Listing Agent in 2016
Shannon Leyh
Mainstream Realty Pros
(614) 395-8526
48 Total Sales
EG
Buyer's Agent in 2016
Elise Good Sherman
Blue Tree Realty
Source: Columbus and Central Ohio Regional MLS
MLS Number: 224039129
APN: 590-199391
Disclaimer: Certain information contained herein is derived from information provided by parties other than Homes.com. All information provided is deemed reliable, but is not guaranteed to be accurate and should be independently verified.
IDX information is provided exclusively for personal, non-commercial use, and may not be used for any purpose other than to identify prospective properties consumers may be interested in purchasing.
Information is deemed reliable but not guaranteed.
Ask me questions while you tour the home.