NOT LISTED FOR SALE

6026 Corinthian Park Dr Spring, TX 77379

Spring Area

Estimated Value: $528,627 - $556,000

5 Beds
3.5 Baths
4,058 Sq Ft
$134/Sq Ft Est. Value

Sale Details

Date Sold: January 27, 2023

Current estimated payment $4,147 / mo

55 Days on Market

Highlights

  • Golf Course Community
  • Traditional Architecture
  • Game Room
  • Benignus Elementary School Rated A
  • Granite Countertops
  • Community Pool

About This Home

As of January 2023

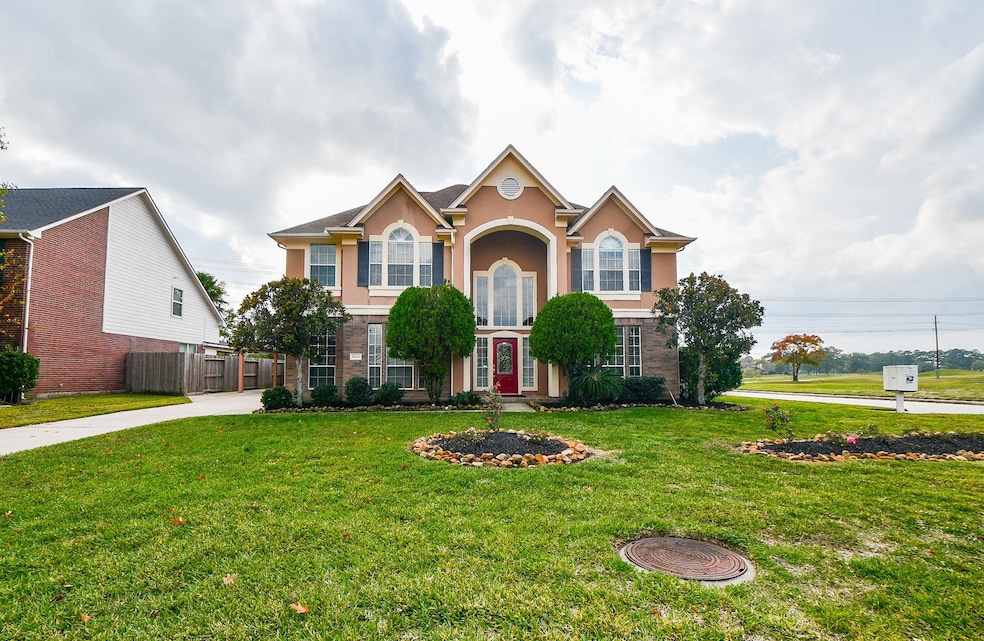
LOCATION, LOCATION, LOCATION. This gorgeous home sits on a large corner lot with excellent Golf Course and water views. Upon arrival be awed by the beautifu Stucco and brick elevation. Once you open the door you will be welcomed by all the luxuries a homeowner could wish for starting with Travertine Floors, custom Faux painting and a beautiful chandalier at the entry. The home has high ceilings at the entry and family room with a both formal living and dining. Additionally, the home has been renovated at the back to offer a sunroom/media room combo option with a secret upstairs room that can be used as living space. The garage has also been renovated to add a port-o-cochere (covered parking). Upstairs is all new carpet and features three nice size bedrooms and a gameroom. Some rooms offer beautiful water/golfcourse views. This home is ideal for that family who loves privacy and beautiful views. Walk to the golf course and live your dream. Don't miss this opportunity.

Last Agent to Sell the Property

Ruksanah Pirani

Hometrust Realty License #0464930 Listed on: 11/15/2022

Last Buyer's Agent

Michael Zachary

In-N-Out Realty License #0472833

Home Details

Home Type

  • Single Family

Est. Annual Taxes

  • $10,985

Year Built

  • Built in 2000

Lot Details

  • 9,670 Sq Ft Lot
  • Back Yard Fenced
  • Sprinkler System

HOA Fees

  • $64 Monthly HOA Fees

Parking

  • 1 Car Attached Garage

Home Design

  • Traditional Architecture
  • Brick Exterior Construction
  • Slab Foundation
  • Composition Roof
  • Stone Siding

Interior Spaces

  • 4,058 Sq Ft Home
  • 2-Story Property
  • Free Standing Fireplace
  • Game Room
  • Washer and Gas Dryer Hookup

Kitchen

  • Walk-In Pantry
  • Electric Oven
  • Gas Cooktop
  • Microwave
  • Dishwasher
  • Kitchen Island
  • Granite Countertops
  • Disposal

Flooring

  • Carpet
  • Tile

Bedrooms and Bathrooms

  • 5 Bedrooms
  • Double Vanity
  • Soaking Tub
  • Separate Shower

Schools

  • Benignus Elementary School
  • Krimmel Intermediate School
  • Klein Oak High School

Utilities

  • Forced Air Zoned Heating and Cooling System
  • Heating System Uses Gas

Community Details

Overview

  • Association fees include recreation facilities
  • Chapparal Association, Phone Number (281) 537-0957
  • Pinelakes Eagle Bend 02 Amd Subdivision

Recreation

  • Golf Course Community
  • Community Pool

Home Details

Home Type

Single Family

Est. Annual Taxes

$10,985

Year Built

Built in 2000

Lot Details

9,670 Sq Ft Lot

HOA Fees

$64 per month

Parking

1

Listing Details

  • Property Sub Type: Detached
  • Prop. Type: Residential
  • Building Stories: 2
  • Year Built: 2000
  • Lot Size Acres: 0.222
  • Road Surface Type: Asphalt
  • Ownership: Full Ownership
  • Subdivision Name: Pinelakes Eagle Bend 02 Amd
  • Architectural Style: Traditional
  • Garage Yn: Yes
  • Unit Levels: Two
  • New Construction: No
  • UniversalParcelId: urn:reso:upi:2.0:US:48201:119-519-002-0001
  • Special Features: None
  • Stories: 2

Interior Features

  • Appliances: Dishwasher, Electric Oven, Gas Cooktop, Disposal, Microwave
  • Full Bathrooms: 3
  • Half Bathrooms: 1
  • Total Bedrooms: 5
  • Fireplace Features: Free Standing
  • Fireplaces: 1
  • Fireplace: Yes
  • Flooring: Carpet, Tile
  • Interior Amenities: Double Vanity, Granite Counters, Kitchen Island, Pantry, Soaking Tub, Separate Shower, Walk-In Pantry
  • Living Area: 4058.0
  • Dining Room Type: Game Room
  • ResoLivingAreaSource: Appraiser

Exterior Features

  • Disclosures: Seller Disclosure
  • Roof: Composition
  • Fencing: Back Yard
  • Lot Features: Near Golf Course, Subdivision
  • Pool Private: No
  • Construction Type: Brick, Stone
  • Exterior Features: Fully Fenced, Fence, Sprinkler/Irrigation, Private Yard
  • Foundation Details: Slab

Garage/Parking

  • Attached Garage: Yes
  • Garage Spaces: 1.0
  • Parking Features: Attached, Garage

Utilities

  • Laundry Features: Washer Hookup, Electric Dryer Hookup, Gas Dryer Hookup
  • Cooling: Central Air, Electric, Zoned
  • Cooling Y N: Yes
  • Heating: Central, Gas, Zoned
  • Heating Yn: Yes
  • Sewer: Public Sewer
  • Water Source: Public

Condo/Co-op/Association

  • Community Features: Community Pool, Curbs, Golf, Gutter(s)
  • Association Fee: 770.0
  • Association Fee Frequency: Annually
  • Association Name: Chapparal
  • Phone: 281-537-0957
  • Association: Yes

Fee Information

  • Association Fee Includes: Recreation Facilities

Schools

  • Elementary School: BENIGNUS ELEMENTARY SCHOOL
  • Junior High Dist: 32 - Klein
  • High School: KLEIN OAK HIGH SCHOOL
  • Middle Or Junior School: KRIMMEL INTERMEDIATE SCHOOL

Lot Info

  • ResoLotSizeUnits: SquareFeet

Tax Info

  • Tax Year: 2021
  • Tax Annual Amount: 10985.0

Ownership History

We collect this data history from publicly available records. To have your information removed, we recommend requesting removal directly through your county’s website.

Date Name Owned For Owner Type

Purchase Details

Listed on
Nov 15, 2022
Closed on
Jan 27, 2023
Sold by
Bought by
Seller's Agent
Ruksanah Pirani
Hometrust Realty
Buyer's Agent
Michael Zachary
In-N-Out Realty
List Price
$550,000
Views
39
Current Estimated Value
$541,907

Home Financials for this Owner

Home Financials are based on the most recent Mortgage that was taken out on this home.
Avg. Annual Appreciation
1.46%
Original Mortgage
$489,250
Interest Rate
0.0631%
Mortgage Type
New Conventional

Purchase Details

Closed on
Nov 11, 2002
Sold by
Bought by

Home Financials for this Owner

Home Financials are based on the most recent Mortgage that was taken out on this home.
Original Mortgage
$172,000
Interest Rate
0.06%

Purchase Details

Closed on
Apr 25, 2001
Sold by
Bought by

Home Financials for this Owner

Home Financials are based on the most recent Mortgage that was taken out on this home.
Original Mortgage
$218,500
Interest Rate
0.0681%
Source: Public Records

Range of Values:

--
Value Increase
--
Percent Increase
--
Adjusted for Inflation
Collateral Analytics

Collateral Analytics Collateral Analytics AVMs (Automated Valuation Model) employ a number of statistical approaches combined with neighborhood-specific comparable selection guarantees the most up-to-date and precise valuations.

Not Available

Collateral Analytics does not have data for the current month. Please view the chart for historical values.

ICE

ICE Mortgage Technology ICE Mortgage Technology’s AVM (Automated Valuation Model) is a state-of-the-art online residential property valuation tool that provides a quick and accurate estimate of the value of almost any home in the U.S.

Not Available

ICE Mortgage Technology does not have data for the current month. Please view the chart for historical values.

First American

First American First American Data & Analytics’ next-generation AVM combines unrivaled data assets with a blended ensemble of valuation models to produce highly accurate, reliable valuations you can trust.

Not Available

First American does not have data for the current month. Please view the chart for historical values.

Quantarium

Quantarium Quantarium’s valuation service, repeatedly proven the industry’s most accurate and comprehensive, is supercharged with a self-learning and auto-tuning AI engine that continually becomes smarter and more accurate as it processes daily inputs from the industry’s leading RE data lake.

Not Available

Quantarium does not have data for the current month. Please view the chart for historical values.

Average Value
Not Available
List Price
Sold Price
Create a Home Valuation Report for This Property
The Home Valuation Report is an in-depth analysis detailing your home's value as well as a comparison with similar homes in the area

Purchase History

We collect this data history from publicly available records. To have your information removed, we recommend requesting removal directly through your county’s website.

Date Buyer Sale Price Title Company
-- --
-- Alamo Title Company
-- Dominion Title Llc
Source: Public Records

Mortgage History

We collect this data history from publicly available records. To have your information removed, we recommend requesting removal directly through your county’s website.

Date Status Borrower Loan Amount
Open $489,250
Closed $172,000
Previous Owner $218,500
Source: Public Records

Property History

We collect this data history from publicly available records. To have your information removed, we recommend requesting removal directly through your county’s website.

Date Event Price List to Sale Price per Sq Ft
01/27/2023 01/27/23 Sold -- -- --
01/10/2023 01/10/23 Pending -- -- --
12/09/2022 12/09/22 Price Changed $510,000 -7.3% $126 / Sq Ft
11/15/2022 11/15/22 For Sale $550,000 -- $136 / Sq Ft
Source: Houston Association of REALTORS®

Tax History

We collect this data history from publicly available records. To have your information removed, we recommend requesting removal directly through your county’s website.

Year Tax Paid Tax Assessment Tax Assessment Total Assessment is a certain percentage of the fair market value that is determined by local assessors to be the total taxable value of land and additions on the property. Land Improvement
2025 $13,279 $571,144 $65,989 $505,155
2024 $11,763 $507,801 $65,989 $441,812
2023 $11,763 $541,546 $65,989 $475,557
2022 $11,285 $504,559 $65,989 $438,570
2021 $10,985 $414,808 $49,492 $365,316
2020 $10,591 $373,106 $49,492 $323,614
2019 $11,798 $404,200 $49,704 $354,496
2018 $4,862 $365,000 $45,444 $319,556
2017 $10,741 $365,000 $45,444 $319,556
2016 $10,125 $356,000 $45,444 $310,556
2015 $7,887 $358,000 $45,444 $312,556
2014 $7,887 $331,608 $45,444 $286,164
Source: Public Records

Agents Affiliated with this Home

  • Section Image
  • Section Image
See All Agents

Map

Source: Houston Association of REALTORS®

MLS Number: 30321915

Houston Association of REALTORS®

APN: 1195190020001

Your Personal Tour Guide

Ask me questions while you tour the home.