NOT LISTED FOR SALE

6028 E Presidio St Mesa, AZ 85215

Mesa Area

Estimated Value: $454,000 - $536,000

3 Beds
2 Baths
1,973 Sq Ft
$257/Sq Ft Est. Value

Sale Details

Date Sold: May 6, 2021

Last sale price $470,000 $238 Per Sq Ft

Est. 8% increase in value since last sale

Current estimated payment $2,954 / mo

1 Day on Market

Highlights

  • RV Access or Parking
  • Vaulted Ceiling
  • No HOA
  • Franklin Accelerated Academy-Brimhall Campus Rated A
  • Corner Lot
  • Covered Patio or Porch

About This Home

As of May 2021

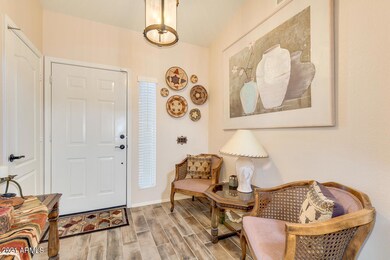
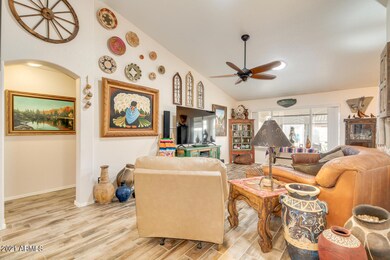
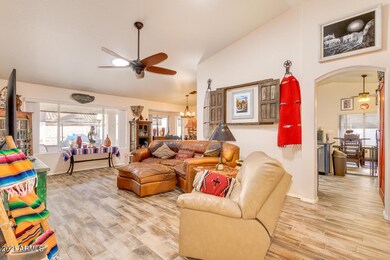
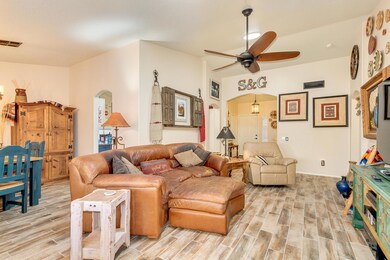
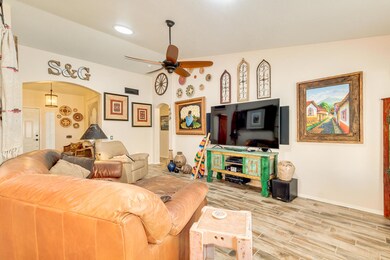
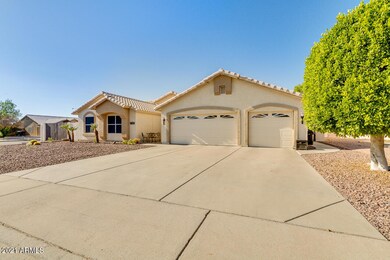
Located in the highly sought after NO HOA Ridgeview community, known for quick access to recreational trails, the Salt river and Saguaro lake! Featuring a large corner lot, you'll find that behind the 12ft gate the fence was extended out 22 ft giving room in your backyard for a large RV or trailer. You'll also find a custom 12x16ft garage w/ roll up doors on both sides. The backyard was professionally landscaped w/ a large patio done in pavers complete with artificial grass making for a great outdoor area for entertaining. Inside there is wood grain porcelain tile, granite countertops in the kitchen; remodeled master bath w/ tiled shower and custom wood double vanity complete w/ a live edge. New solar tubes really brighten up this rustic vibe home. The location could not be better!

Last Agent to Sell the Property

Spencer Coon

Realty ONE Group Mountain Desert License #SA625310000 Listed on: 04/21/2021

Last Buyer's Agent

Simon Thomas

Realty ONE Group License #SA684531000

Realty ONE Group
Create a Home Valuation Report for This Property
The Home Valuation Report is an in-depth analysis detailing your home's value as well as a comparison with similar homes in the area

Home Details

Home Type

  • Single Family

Est. Annual Taxes

  • $2,031

Year Built

  • Built in 1995

Lot Details

  • 8,892 Sq Ft Lot
  • Desert faces the front and back of the property
  • Block Wall Fence
  • Corner Lot
  • Front and Back Yard Sprinklers

Parking

  • 3 Open Parking Spaces
  • 4 Car Garage
  • RV Access or Parking

Home Design

  • Wood Frame Construction
  • Tile Roof
  • Stucco

Interior Spaces

  • 1,973 Sq Ft Home
  • 1-Story Property
  • Vaulted Ceiling
  • Ceiling Fan
  • Skylights
  • Solar Screens
  • Family Room
  • Formal Dining Room
  • Laundry in unit

Kitchen

  • Eat-In Kitchen
  • Breakfast Bar
  • Electric Oven or Range
  • Built-In Microwave
  • Dishwasher
  • Disposal

Flooring

  • Carpet
  • Tile

Bedrooms and Bathrooms

  • 3 Bedrooms
  • Walk-In Closet
  • Remodeled Bathroom
  • Primary Bathroom is a Full Bathroom
  • 2 Bathrooms
  • Double Vanity
  • Separate Shower in Primary Bathroom
  • Bathtub With Separate Shower Stall

Eco-Friendly Details

  • North or South Exposure

Outdoor Features

  • Covered Patio or Porch
  • Outdoor Storage

Schools

  • Red Mountain Ranch Elementary School
  • Shepherd Junior High School
  • Red Mountain High School

Utilities

  • Central Air
  • Heating Available
  • Programmable Thermostat
  • Electric Water Heater
  • Water Softener is Owned
  • High Speed Internet
  • Cable TV Available

Listing and Financial Details

  • Tax Lot 248
  • Assessor Parcel Number 141-69-365

Community Details

Overview

  • No Home Owners Association
  • Association fees include no fees
  • Built by Pulte
  • Ridgeview Subdivision

Recreation

  • Bike Trail

Home Details

Home Type

Single Family

Est. Annual Taxes

$2,031

Year Built

Built in 1995

Lot Details

8,892 Sq Ft Lot

Parking

4

Listing Details

  • Cross Street: McDowell & Recker
  • Property Type: Residential
  • Ownership: Fee Simple
  • Recreation Center Fee 2: N
  • Recreation Center Fee: N
  • Updated Partial or Full Bathrooms: Partial
  • Bathrooms Year Updated: 2020
  • Updated Floors: Partial
  • Items Updated Floor Yr Updated: 2020
  • Updated Heating or Cooling Units: Partial
  • Items Updated Ht Cool Yr Updated: 2015
  • Updated Kitchen: Partial
  • Items Updated Kitchen Yr Updated: 2017
  • Updated Plumbing: Partial
  • Items Updated Plmbg Yr Updated: 2020
  • Updated Roof: Partial
  • Items Updated Roof Yr Updated: 2018
  • Separate Den Office Sep Den Office: N
  • Year Built: 1995
  • Tax Year: 2020
  • Property Sub Type: Single Family Residence
  • Horses: No
  • Lot Size Acres: 0.2
  • Subdivision Name: RIDGEVIEW
  • Property Attached Yn: No
  • General Property Description:PriceSqFt: 238.22
  • Const - Finish:Const - Finish: Painted, Stucco
  • Cooling:Cooling: Ceiling Fan(s), Central Air, Programmable Thmstat
  • Landscaping:Landscaping: Desert Front, Desert Back, Yrd Wtring Sys Front, Yrd Wtring Sys Back
  • Other Rooms:Other Rooms: Family Room
  • Technology:Technology: Cable TV Avail, High Speed Internet
  • Plumbing:Plumbing: Electric Hot Wtr Htr
  • Special Features: None

Interior Features

  • Flooring: Carpet, Tile
  • Basement YN: No
  • Spa Features: None
  • Appliances: Dishwasher, Disposal, Microwave, Water Softener Owned
  • Total Bedrooms: 3
  • Fireplace: No
  • Interior Amenities: Full Bth Master Bdrm, Separate Shwr & Tub, Double Vanity, Eat-in Kitchen, Breakfast Bar, Pantry, High Speed Internet, Vaulted Ceiling(s)
  • Living Area: 1973.0
  • Stories: 1
  • Window Features: Solar Screens, Skylight(s)
  • Additional Bedroom:Additional Bedroom: Master Bedroom Walk-in Closet
  • Dining Area:Dining Area: Formal, Eat-in Kitchen, Breakfast Bar
  • Interior Features:Interior Features: Skylight(s), Vaulted Ceiling(s), Water Softener Owned
  • Kitchen Features:Kitchen Features: Dishwasher, Disposal, Pantry, Range/Oven Elec, Built-in Microwave
  • Laundry:Laundry: Inside
  • Master Bathroom:Master Bathroom: Full Bth Master Bdrm, Separate Shwr & Tub, Double Vanity
  • Window Features:Window Features: Solar Screens

Exterior Features

  • Fencing: Block
  • Exterior Features: Storage
  • Lot Features: Corner Lot, North/South Exposure, Desert Front, Desert Back, Sprinklers In Front, Sprinklers In Rear
  • Pool Private: No
  • Disclosures: Seller Discl Avail, Agency Discl Req
  • Common Walls: All on One Level
  • Construction Type: Wood Frame, Painted, Stucco
  • Patio And Porch Features: Patio, Covered Patio(s)
  • Roof: Tile, Rolled/Hot Mop
  • General Property Description:Community Pool YN2: No
  • General Property Description:Private Pool YN2: No

Garage/Parking

  • Total Covered Spaces: 4.0
  • Parking Features: RV Access/Parking, RV Gated, Garage Door Opener
  • Attached Garage: No
  • Garage Spaces: 4.0
  • Open Parking Spaces: 3.0

Utilities

  • Cooling: Ceiling Fan(s), Central Air, Programmable Thmstat
  • Heating: Electric
  • Laundry Features: Inside
  • Cooling Y N: Yes
  • Heating Yn: Yes
  • Water Source: Public
  • Utilities:Utilities: SRP

Condo/Co-op/Association

  • Community Features: Biking/Walking Path
  • Association: No

Association/Amenities

  • Association Fees:PAD Fee YN2: N
  • Association Fees:Cap ImprovementImpact Fee _percent_: $
  • Association Fees:Cap ImprovementImpact Fee 2 _percent_: $

Fee Information

  • Association Fee Includes: No Fees

Schools

  • Elementary School: Red Mountain Ranch Elementary
  • High School: Red Mountain High School
  • Junior High Dist: Mesa Unified District
  • Middle Or Junior School: Shepherd Junior High School

Lot Info

  • Land Lease: No
  • Lot Size Sq Ft: 8892.0
  • Parcel #: 141-69-365

Building Info

  • Builder Name: Pulte

Tax Info

  • Tax Annual Amount: 2031.0
  • Tax Lot: 248

Ownership History

We collect this data history from publicly available records. To have your information removed, we recommend requesting removal directly through your county’s website.

Date Name Owned For Owner Type

Purchase Details

Listed on
Apr 21, 2021
Closed on
May 3, 2021
Sold by
Tabb Shawn Robert and Tabb Gail Anne
Bought by
Seller's Agent
Spencer Coon
Realty ONE Group Mountain Desert
Buyer's Agent
Simon Thomas
Realty ONE Group
List Price
$459,000
Sold Price
$470,000
Premium/Discount to List
$11,000
2.4%
Current Estimated Value
$507,250

Home Financials for this Owner

Home Financials are based on the most recent Mortgage that was taken out on this home.
Estimated Appreciation
$37,250
Avg. Annual Appreciation
1.45%

Purchase Details

Listed on
Feb 25, 2016
Closed on
May 12, 2016
Sold by
6028 Presidio Llc
Bought by
Tabb Shawn Robert and Tabb Gail Anne
Seller's Agent
Randy Courtney
Weichert, Realtors - Courtney Valleywide
Buyer's Agent
Orlando Sagarnaga
Realty ONE Group
List Price
$279,950
Sold Price
$274,900
Premium/Discount to List
-$5,050
-1.8%

Home Financials for this Owner

Home Financials are based on the most recent Mortgage that was taken out on this home.
Avg. Annual Appreciation
11.37%
Original Mortgage
$269,920
Interest Rate
3.87%
Mortgage Type
FHA

Purchase Details

Closed on
Mar 27, 2015
Sold by
Wallace Douglas S and Wallace Sandra P
Bought by
Wallace Douglas S and Wallace Sandra P

Purchase Details

Closed on
Jul 17, 2008
Sold by
Wallace Douglas S and Wallace Sandra P
Bought by
Wallace Douglas S and Wallace Sandra P

Purchase Details

Closed on
Jun 27, 2003
Sold by
Wallace Douglas S and Wallace Sandra P
Bought by
Wallace Douglas S and Wallace Sandra P

Purchase Details

Closed on
Sep 25, 2001
Sold by
Chicchetti Maryjane
Bought by
Wallace Douglas S and Wallace Sandra P

Home Financials for this Owner

Home Financials are based on the most recent Mortgage that was taken out on this home.
Original Mortgage
$142,110
Interest Rate
6.91%
Mortgage Type
New Conventional

Purchase Details

Closed on
Jun 1, 2001
Sold by
Chicchetti Robert A
Bought by
Chicchetti Maryjane

Purchase Details

Closed on
Apr 26, 1995
Sold by
Pulte Home Corp
Bought by
Chicchetti Robert A and Chicchetti Maryjane
Source: Public Records

Purchase History

We collect this data history from publicly available records. To have your information removed, we recommend requesting removal directly through your county’s website.

Date Buyer Sale Price Title Company
$470,000 Roc Title Agency Llc
Tabb Shawn Robert $274,900 Fidelity Tional Title Agency
Wallace Douglas S -- None Available
6028 Prelsido Llc -- None Available
Wallace Douglas S -- None Available
Wallace Douglas S -- --
Wallace Douglas S $157,900 First American Title
Chicchetti Maryjane -- --
Chicchetti Robert A $129,285 United Title Agency
Source: Public Records

Mortgage History

We collect this data history from publicly available records. To have your information removed, we recommend requesting removal directly through your county’s website.

Date Status Borrower Loan Amount
Previous Owner $295,300
Previous Owner Tabb Shawn Robert $31,600
Previous Owner Tabb Shawn Robert $262,950
Previous Owner Tabb Shawn Robert $269,920
Previous Owner Wallace Douglas S $120,500
Previous Owner Wallace Douglas S $142,110
Source: Public Records

Property History

We collect this data history from publicly available records. To have your information removed, we recommend requesting removal directly through your county’s website.

Date Event Price List to Sale Price per Sq Ft Prior Sale
05/06/2021 05/06/21 Sold $470,000 +2.4% $238 / Sq Ft
04/22/2021 04/22/21 Pending -- -- --
04/21/2021 04/21/21 For Sale $459,000 +67.0% $233 / Sq Ft
05/13/2016 05/13/16 Sold $274,900 0.0% $139 / Sq Ft View Prior Sale
04/07/2016 04/07/16 Pending -- -- --
03/18/2016 03/18/16 Price Changed $274,900 -1.8% $139 / Sq Ft
02/25/2016 02/25/16 For Sale $279,950 -- $142 / Sq Ft
Source: Arizona Regional Multiple Listing Service (ARMLS)

Tax History

We collect this data history from publicly available records. To have your information removed, we recommend requesting removal directly through your county’s website.

Year Tax Paid Tax Assessment Tax Assessment Total Assessment is a certain percentage of the fair market value that is determined by local assessors to be the total taxable value of land and additions on the property. Land Improvement
2025 $1,865 $24,402
2024 $2,049 $23,240
2023 $2,049 $37,350 $7,470 $29,880
2022 $2,004 $27,880 $5,570 $22,310
2021 $2,058 $26,300 $5,260 $21,040
2020 $2,031 $24,880 $4,970 $19,910
2019 $1,882 $23,320 $4,660 $18,660
2018 $1,796 $22,100 $4,420 $17,680
2017 $1,740 $20,080 $4,010 $16,070
2016 $1,708 $19,300 $3,860 $15,440
2015 $1,896 $18,560 $3,710 $14,850
Source: Public Records

Agents Affiliated with this Home

  • Section Image
  • Section Image
  • Section Image
  • Section Image
See All Agents

Map

Source: Arizona Regional Multiple Listing Service (ARMLS)

MLS Number: 6224631

Arizona Regional Multiple Listing Service (ARMLS)

APN: 141-69-365

Your Personal Tour Guide

Ask me questions while you tour the home.