NOT LISTED FOR SALE

6036 E Presidio St Mesa, AZ 85215

Mesa Area

Estimated Value: $455,000 - $474,176

3 Beds
2 Baths
1,449 Sq Ft
$322/Sq Ft Est. Value

Sale Details

Date Sold: October 31, 2016

Last sale price $207,029 $143 Per Sq Ft

Est. 123% increase in value since last sale

Current estimated payment $2,705 / mo

99 Days on Market

Highlights

  • Play Pool
  • Two Primary Bathrooms
  • Private Yard
  • Franklin Accelerated Academy-Brimhall Campus Rated A
  • Mountain View
  • No HOA

About This Home

As of October 2016

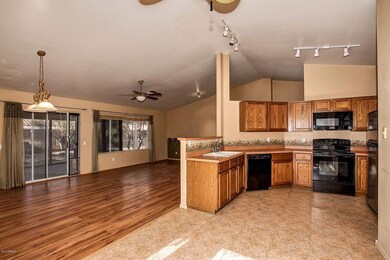
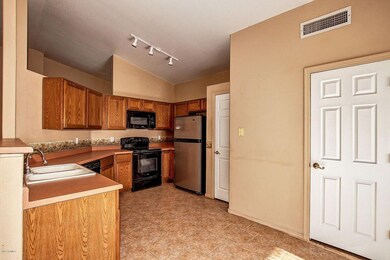
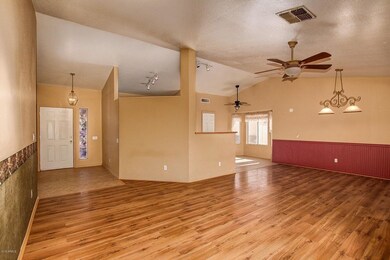
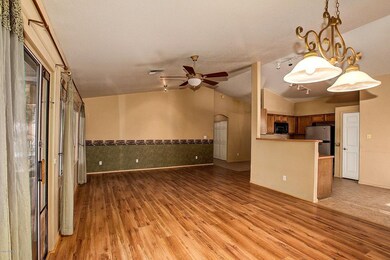
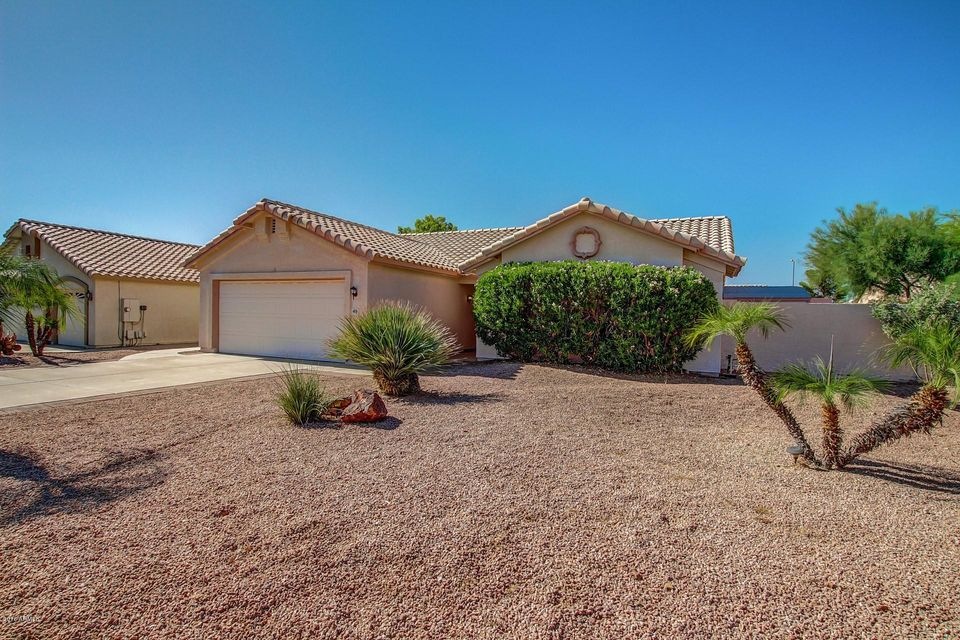
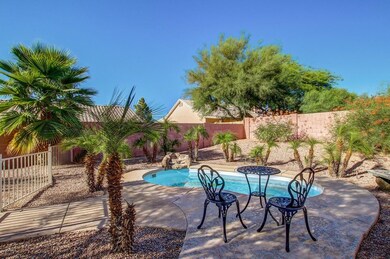
This three-bed two-bath Mesa home features a private, fenced-in pool w/water feature! Relax poolside surrounded by palm trees or in the sheltered Arizona room. Step inside the kitchen to find black appliances (fridge included!) & a pantry. The home has vaulted ceilings in the common areas & in the Master suite, which also includes a walk-in closet, dual sinks & a walk-in shower. Come straight into the Master bath from the pool through a separate side entry! Other perks include an indoor laundry, storage shed & two-car garage w/built-in cabinets. Enjoy close proximity to golfing, dining options, supermarkets, parks, & I-202 access!

This home comes with a 30-day satisfaction guarantee, 180-point inspection, and 2 year extended warranty. Terms and conditions apply.

Last Agent to Sell the Property

Jacqueline Moore

Opendoor Brokerage, LLC License #SA662341000 Listed on: 07/19/2016
Co-Listed By

Jingyi Wang

Opendoor Brokerage, LLC

Last Buyer's Agent

Non-MLS Agent

Non-MLS Office

Create a Home Valuation Report for This Property
The Home Valuation Report is an in-depth analysis detailing your home's value as well as a comparison with similar homes in the area

Home Details

Home Type

  • Single Family

Est. Annual Taxes

  • $1,346

Year Built

  • Built in 1992

Lot Details

  • 8,955 Sq Ft Lot
  • Block Wall Fence
  • Private Yard
  • Grass Covered Lot

Parking

  • 2 Car Garage
  • Garage Door Opener

Home Design

  • Wood Frame Construction
  • Tile Roof
  • Stucco

Interior Spaces

  • 1,449 Sq Ft Home
  • 1-Story Property
  • Ceiling Fan
  • Solar Screens
  • Mountain Views
  • Built-In Microwave

Flooring

  • Carpet
  • Laminate
  • Tile

Bedrooms and Bathrooms

  • 3 Bedrooms
  • Two Primary Bathrooms
  • 2 Bathrooms

Accessible Home Design

  • Grab Bar In Bathroom
  • No Interior Steps

Pool

  • Play Pool
  • Fence Around Pool

Outdoor Features

  • Covered Patio or Porch

Schools

  • Red Mountain Ranch Elementary School
  • Shepherd Junior High School
  • Red Mountain High School

Utilities

  • Refrigerated Cooling System
  • Heating Available
  • High Speed Internet
  • Cable TV Available

Community Details

  • No Home Owners Association
  • Association fees include no fees
  • Built by Pulte Homes
  • Ridgeview Unit 2 Lot 131 282 Subdivision

Listing and Financial Details

  • Legal Lot and Block 247 / 247
  • Assessor Parcel Number 141-69-364

Home Details

Home Type

Single Family

Est. Annual Taxes

$1,346

Year Built

Built in 1992

Lot Details

8,955 Sq Ft Lot

Parking

2

Listing Details

  • Cross Street: N Recker Rd and I-202
  • Legal Info Range: 6E
  • Property Type: Residential
  • Ownership: Fee Simple
  • Association Fees Land Lease Fee: N
  • Recreation Center Fee 2: N
  • Recreation Center Fee: N
  • Basement: N
  • Parking Spaces Slab Parking Spaces: 2.0
  • Parking Spaces Total Covered Spaces: 2.0
  • Separate Den Office Sep Den Office: N
  • Year Built: 1992
  • Tax Year: 2015
  • Property Sub Type: Single Family - Detached
  • Horses: No
  • Lot Size Acres: 0.21
  • Co List Office Mls Id: opdo01
  • Co List Office Phone: 480-351-6622
  • Subdivision Name: RIDGEVIEW UNIT 2 LOT 131-282
  • Architectural Style: Ranch
  • Property Attached Yn: No
  • ResoBuildingAreaSource: Assessor
  • General Property Description:PriceSqFt: 142.87
  • Cooling:Ceiling Fan(s): Yes
  • Technology:Cable TV Avail: Yes
  • Technology:High Speed Internet Available: Yes
  • Special Features: None

Interior Features

  • Flooring: Carpet, Laminate, Tile
  • Basement YN: No
  • Spa Features: None
  • Accessibility Features: Bath Grab Bars
  • Total Bedrooms: 3
  • Fireplace Features: None
  • Fireplace: No
  • Interior Amenities: No Interior Steps, Pantry, 2 Master Baths, High Speed Internet
  • Living Area: 1449.0
  • Stories: 1
  • Window Features: Sunscreen(s)
  • Fireplace:No Fireplace: Yes
  • Kitchen Features:RangeOven Elec: Yes
  • Kitchen Features:Built-in Microwave: Yes
  • Kitchen Features Pantry: Yes
  • Other Rooms:Family Room: Yes
  • KitchenFeatures:Refrigerator: Yes

Exterior Features

  • Fencing: Block
  • Exterior Features: Covered Patio(s), Patio, Private Yard
  • Lot Features: Gravel/Stone Front, Gravel/Stone Back, Grass Back
  • Pool Features: Play Pool, Fenced, Private
  • Pool Private: Yes
  • View: Mountain(s)
  • Disclosures: Agency Discl Req
  • Construction Type: Painted, Stucco, Frame - Wood
  • Roof: Tile
  • Construction:Frame - Wood: Yes
  • Exterior Features:Covered Patio(s): Yes
  • Exterior Features:Patio: Yes
  • Exterior Features:Pvt Yrd(s)Crtyrd(s): Yes

Garage/Parking

  • Total Covered Spaces: 2.0
  • Parking Features: Attch'd Gar Cabinets, Electric Door Opener
  • Attached Garage: No
  • Garage Spaces: 2.0
  • Open Parking Spaces: 2.0
  • Parking Features:Electric Door Opener: Yes
  • Parking Features:Attch_squote_d Gar Cabinets: Yes

Utilities

  • Cooling: Refrigeration, Programmable Thmstat, Ceiling Fan(s)
  • Heating: Electric
  • Water Source: City Water
  • Heating:Electric: Yes

Condo/Co-op/Association

  • Amenities: None
  • Association: No

Association/Amenities

  • Association Fees:HOA YN2: N
  • Association Fees:PAD Fee YN2: N
  • Association Fees:Cap ImprovementImpact Fee _percent_: $
  • Association Fees:Cap ImprovementImpact Fee 2 _percent_: $
  • Association Fee Incl:No Fees: Yes

Fee Information

  • Association Fee Includes: No Fees

Schools

  • Elementary School: Red Mountain Ranch Elementary
  • High School: Red Mountain High School
  • Junior High Dist: Mesa Unified District
  • Middle Or Junior School: Shepherd Junior High School

Lot Info

  • Land Lease: No
  • Lot Size Sq Ft: 8955.0
  • Parcel #: 141-69-364
  • ResoLotSizeUnits: SquareFeet

Building Info

  • Builder Name: Pulte Homes

Tax Info

  • Tax Annual Amount: 1346.0
  • Tax Block: 247
  • Tax Book Number: 141.00
  • Tax Lot: 247
  • Tax Map Number: 69.00

Ownership History

We collect this data history from publicly available records. To have your information removed, we recommend requesting removal directly through your county’s website.

Date Name Owned For Owner Type

Purchase Details

Listed on
Jul 19, 2016
Closed on
Oct 31, 2016
Sold by
Od Arizona F Llc
Bought by
Seller's Agent
Jacqueline Moore
Opendoor Brokerage, LLC
Buyer's Agent
Non-MLS Agent
Non-MLS Office
List Price
$245,000
Sold Price
$207,029
Premium/Discount to List
-$37,971
-15.5%
Current Estimated Value
$461,867

Home Financials for this Owner

Home Financials are based on the most recent Mortgage that was taken out on this home.
Estimated Appreciation
$254,838
Avg. Annual Appreciation
8.59%

Purchase Details

Listed on
Apr 2, 2016
Closed on
Jul 8, 2016
Sold by
Woebbeking Keith and Woebbeking Elizabeth
Bought by
Od Arizona F Llc
Seller's Agent
Keith Woebbeking
HomeSmart
Buyer's Agent
Jeffery Hixson
LPT Realty, LLC
List Price
$237,900
Sold Price
$225,793
Premium/Discount to List
-$12,107
-5.09%

Home Financials for this Owner

Home Financials are based on the most recent Mortgage that was taken out on this home.
Avg. Annual Appreciation
-25.11%
Original Mortgage
$100,000,000
Interest Rate
3.66%
Mortgage Type
Commercial

Purchase Details

Closed on
Feb 1, 2006
Sold by
Hoffman Barbara E and Tucker Barbara E
Bought by
Woebbeking Keith and Woebbeking Elizabeth

Home Financials for this Owner

Home Financials are based on the most recent Mortgage that was taken out on this home.
Original Mortgage
$190,000
Interest Rate
5.75%
Mortgage Type
Purchase Money Mortgage

Purchase Details

Closed on
Jun 23, 1998
Sold by
Allanson Barbara E
Bought by
Tucker Barbara E

Purchase Details

Closed on
Apr 27, 1998
Sold by
Allanson John D
Bought by
Allanson Barbara E
Source: Public Records

Purchase History

We collect this data history from publicly available records. To have your information removed, we recommend requesting removal directly through your county’s website.

Date Buyer Sale Price Title Company
$2,398,189 Fidelity Natl Title Agency I
Od Arizona F Llc $225,793 Fidelity Natl Title Agency I
Woebbeking Keith $265,000 Stewart Title & Trust Of Pho
Tucker Barbara E -- Transnation Title Insurance
Allanson Barbara E -- --
Source: Public Records

Mortgage History

We collect this data history from publicly available records. To have your information removed, we recommend requesting removal directly through your county’s website.

Date Status Borrower Loan Amount
Previous Owner $100,000,000
Previous Owner Woebbeking Keith $190,000
Source: Public Records

Property History

We collect this data history from publicly available records. To have your information removed, we recommend requesting removal directly through your county’s website.

Date Event Price List to Sale Price per Sq Ft Prior Sale
10/31/2016 10/31/16 Sold $207,029 0.0% $143 / Sq Ft
10/26/2016 10/26/16 Pending -- -- --
10/19/2016 10/19/16 Off Market $207,029 -- --
10/13/2016 10/13/16 Price Changed $236,000 -1.3% $163 / Sq Ft
10/06/2016 10/06/16 Price Changed $239,000 -0.4% $165 / Sq Ft
09/29/2016 09/29/16 Price Changed $240,000 -0.4% $166 / Sq Ft
09/22/2016 09/22/16 Price Changed $241,000 -0.4% $166 / Sq Ft
09/08/2016 09/08/16 Price Changed $242,000 -0.8% $167 / Sq Ft
08/11/2016 08/11/16 Price Changed $244,000 -0.4% $168 / Sq Ft
07/19/2016 07/19/16 For Sale $245,000 +8.5% $169 / Sq Ft
07/13/2016 07/13/16 Sold $225,793 -1.8% $156 / Sq Ft View Prior Sale
06/22/2016 06/22/16 Pending -- -- --
06/02/2016 06/02/16 Price Changed $229,900 -4.2% $159 / Sq Ft
05/23/2016 05/23/16 Price Changed $239,900 +0.8% $166 / Sq Ft
05/23/2016 05/23/16 For Sale $237,900 0.0% $164 / Sq Ft
05/23/2016 05/23/16 Price Changed $237,900 0.0% $164 / Sq Ft
05/13/2016 05/13/16 For Sale $237,900 0.0% $164 / Sq Ft
04/16/2016 04/16/16 Pending -- -- --
04/02/2016 04/02/16 For Sale $237,900 -- $164 / Sq Ft
Source: Arizona Regional Multiple Listing Service (ARMLS)

Tax History

We collect this data history from publicly available records. To have your information removed, we recommend requesting removal directly through your county’s website.

Year Tax Paid Tax Assessment Tax Assessment Total Assessment is a certain percentage of the fair market value that is determined by local assessors to be the total taxable value of land and additions on the property. Land Improvement
2025 $1,869 $20,357
2024 $2,015 $19,387
2023 $2,015 $33,270 $6,650 $26,620
2022 $1,973 $24,750 $4,950 $19,800
2021 $1,997 $23,250 $4,650 $18,600
2020 $1,971 $21,880 $4,370 $17,510
2019 $1,841 $20,230 $4,040 $16,190
2018 $1,767 $18,920 $3,780 $15,140
2017 $1,715 $17,100 $3,420 $13,680
2016 $1,425 $16,280 $3,250 $13,030
2015 $1,346 $15,570 $3,110 $12,460
Source: Public Records

Agents Affiliated with this Home

  • Section Image
  • Section Image
  • Section Image
  • Section Image
See All Agents

Map

Source: Arizona Regional Multiple Listing Service (ARMLS)

MLS Number: 5472579

Arizona Regional Multiple Listing Service (ARMLS)

APN: 141-69-364

Your Personal Tour Guide

Ask me questions while you tour the home.