
DeAnna Davis
RE/MAX Key Properties
(541) 871-8850
54 Total Sales
3 in Deschutes River Woods
$227K - $815K Price Range
Estimated Value: $820,285 - $846,000
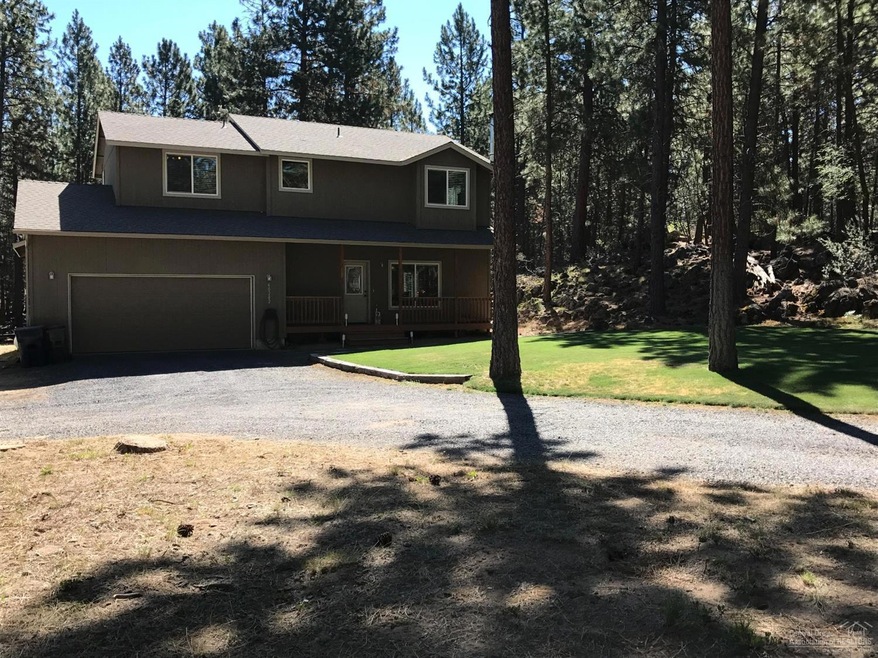
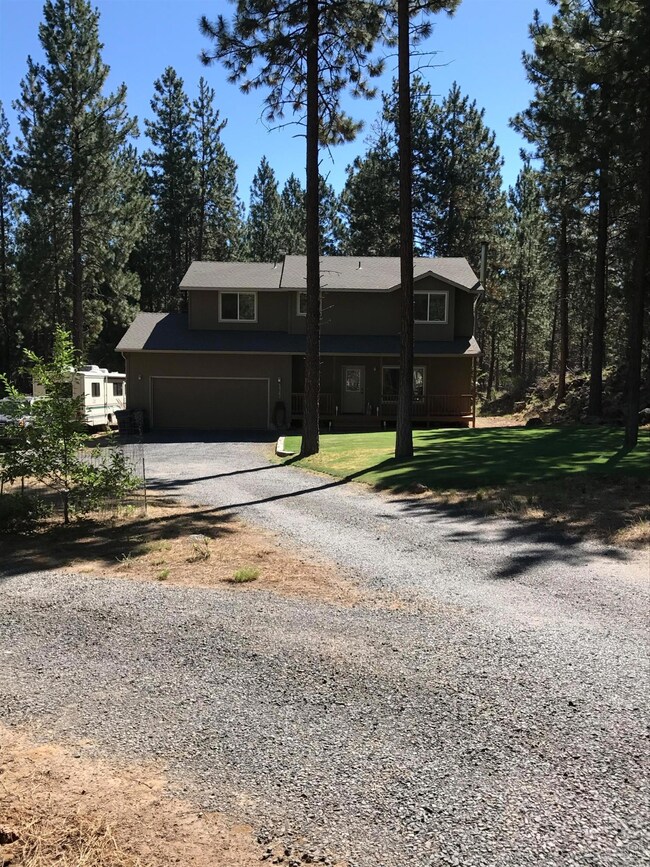
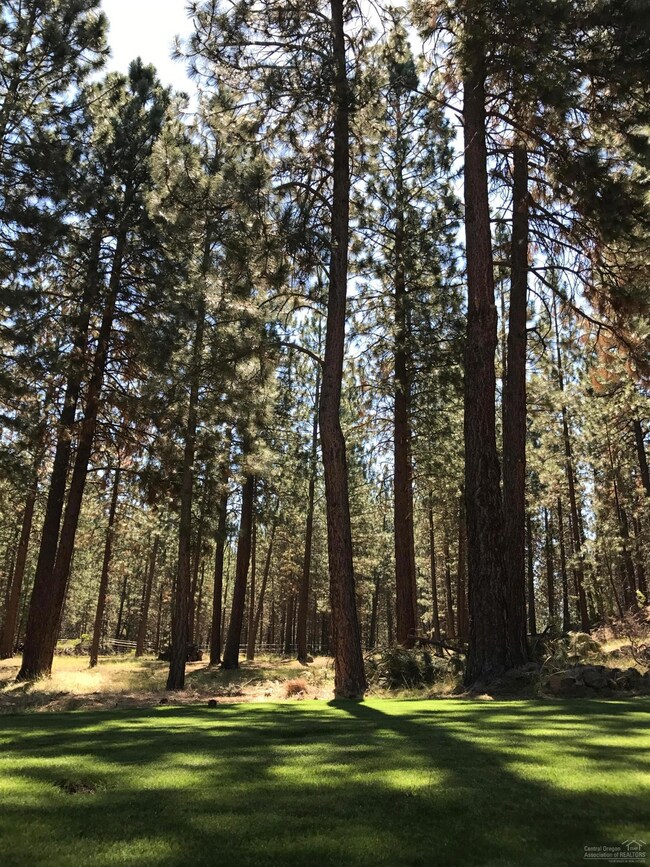
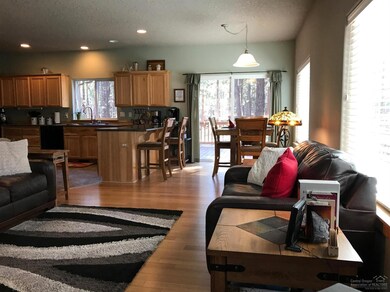
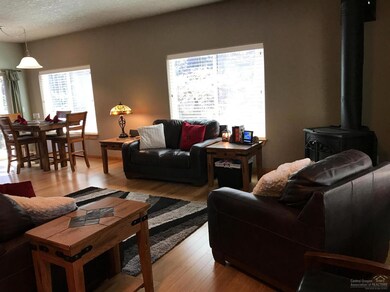
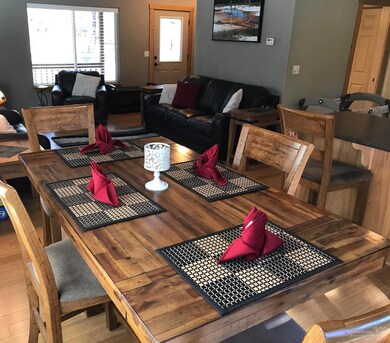

Location, location, location. Quiet and serene with space for your toys, garden and outdoor desires. The bonus room upstairs is welcoming and warm with a propane fireplace in the corner. Natural bamboo flooring throughout and gorgeous views of the peaceful surroundings from all of the windows. The family room downstairs is cozy and bright and is complemented by a brand new wood stove. Natural light streams in the windows and the contours of the rock formations give a feeling of security and solitude.
Last Agent to Sell the Property
Keller Williams Realty Central Oregon License #201217766 Listed on: 07/14/2017
We collect this data history from publicly available records. To have your information removed, we recommend requesting removal directly through your county’s website.
DeAnna Davis
RE/MAX Key Properties
(541) 871-8850
54 Total Sales
3 in Deschutes River Woods
$227K - $815K Price Range
Daria Nelson
Make the Moove Realty Oregon
(541) 532-3834
18 Total Sales
1 in Deschutes River Woods
$750,000 Price
Chelsey Hadley
Keller Williams Realty Central Oregon
(541) 639-4964
74 Total Sales
1 in Deschutes River Woods
$1,125,000 Price
Cyndi Robertson
Cascade Hasson SIR
(541) 872-3484
82 Total Sales
4 in Deschutes River Woods
$429K - $1.3M Price Range
Ryan McGlone
eXp Realty, LLC
(541) 871-8630
255 Total Sales
5 in Deschutes River Woods
$285K - $875K Price Range
Joanna Cooley
Cascade Hasson SIR
(541) 588-3836
38 Total Sales
1 in Deschutes River Woods
$465,000 Price
We collect this data history from publicly available records. To have your information removed, we recommend requesting removal directly through your county’s website.
| Date | Buyer | Sale Price | Title Company |
|---|---|---|---|
| $460,000 | Western Title & Escrow | ||
| Ragsdale Jonathan Ray | $335,000 | Amerititle | |
| Hulbert Connie L | -- | Deschutes County Title Co |
We collect this data history from publicly available records. To have your information removed, we recommend requesting removal directly through your county’s website.
| Date | Status | Borrower | Loan Amount |
|---|---|---|---|
| Open | $392,775 | ||
| Previous Owner | Ragsdale Jonathan Ray | $318,250 | |
| Previous Owner | Hulbert Connie L | $224,000 |
We collect this data history from publicly available records. To have your information removed, we recommend requesting removal directly through your county’s website.
| Date | Event | Price | List to Sale | Price per Sq Ft | Prior Sale |
|---|---|---|---|---|---|
| 10/02/2017 10/02/17 | Sold | $460,000 | +2.2% | $219 / Sq Ft | |
| 07/26/2017 07/26/17 | Pending | -- | -- | -- | |
| 07/14/2017 07/14/17 | For Sale | $449,900 | +34.3% | $214 / Sq Ft | |
| 10/20/2014 10/20/14 | Sold | $335,000 | -4.3% | $159 / Sq Ft | View Prior Sale |
| 09/11/2014 09/11/14 | Pending | -- | -- | -- | |
| 06/04/2014 06/04/14 | For Sale | $349,900 | -- | $166 / Sq Ft |
We collect this data history from publicly available records. To have your information removed, we recommend requesting removal directly through your county’s website.
| Year | Tax Paid | Tax Assessment Tax Assessment Total Assessment is a certain percentage of the fair market value that is determined by local assessors to be the total taxable value of land and additions on the property. | Land | Improvement |
|---|---|---|---|---|
| 2025 | $3,450 | $257,470 | ||
| 2024 | $3,304 | $249,980 | ||
| 2023 | $3,113 | $242,700 | $0 | $0 |
| 2022 | $2,874 | $228,780 | $0 | $0 |
| 2021 | $2,893 | $222,120 | $0 | $0 |
| 2020 | $2,735 | $222,120 | $0 | $0 |
| 2019 | $2,660 | $215,660 | $0 | $0 |
| 2018 | $2,224 | $183,120 | $0 | $0 |
| 2017 | $2,510 | $177,790 | $0 | $0 |
| 2016 | $2,388 | $172,620 | $0 | $0 |
Seller's Agent in 2017
Shanda Harris
Keller Williams Realty Central Oregon
(541) 749-0146
3 in this area
44 Total Sales
RE
Buyer's Agent in 2017
Rob Eggers
Duke Warner Realty ERA Powered
(541) 382-8262
2 in this area
101 Total Sales
GM
Seller's Agent in 2014
Greg Miller
Coldwell Banker Bain
(541) 322-2404
1 in this area
66 Total Sales
DS
Buyer's Agent in 2014
David Spicer
Dave Spicer Realty
Source: Oregon Datashare
MLS Number: 201707108
APN: 107818
Disclaimer: Certain information contained herein is derived from information provided by parties other than Homes.com. All information provided is deemed reliable, but is not guaranteed to be accurate and should be independently verified.
© 2026 Oregon Datashare (KCAR | MLSCO | SOMLS). All rights reserved. The data relating to real estate for sale on this web site comes in part from the Internet Data Exchange Program of the Oregon Datashare. Real estate listings held by IDX Brokerage firms other than Ten-X are marked with the Internet Data Exchange logo or the Internet Data Exchange thumbnail logo and detailed information about them includes the name of the listing Brokers. Information provided is for consumers' personal, non-commercial use and may not be used for any purpose other than to identify prospective properties the viewer may be interested in purchasing. The consumer will not copy, retransmit nor redistribute any of the content from this website. Information provided is deemed reliable, but not guaranteed.
Ask me questions while you tour the home.