
Chelsey Graning
Coldwell Banker Realty
(612) 662-5741
100 Total Sales
3 in Austin
$127K - $419K Price Range
Estimated Value: $127,000 - $154,000
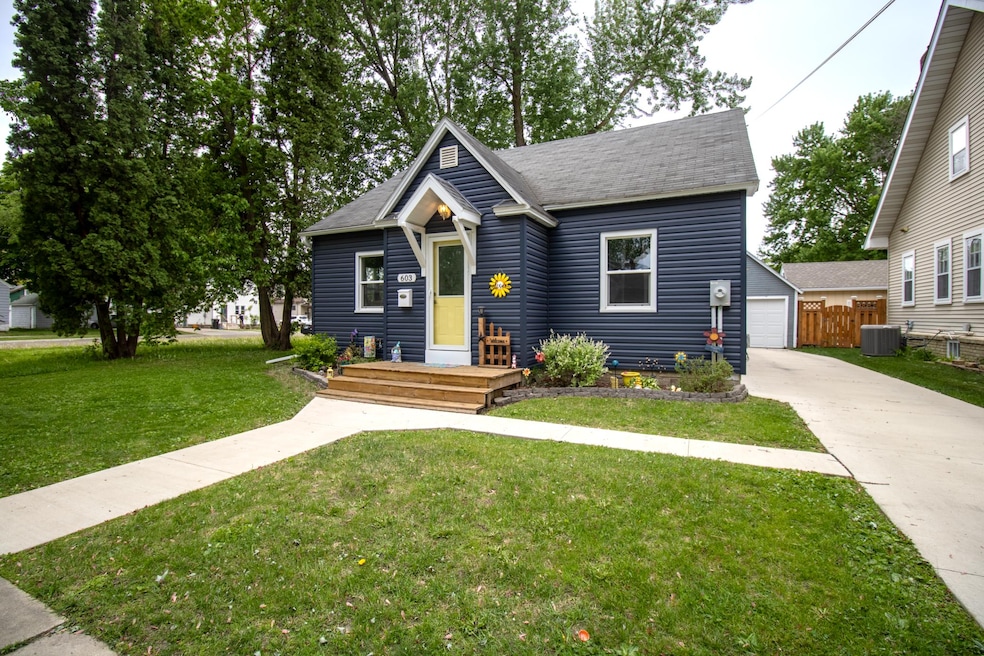
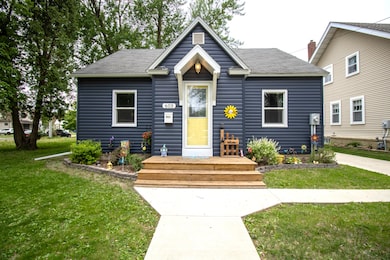
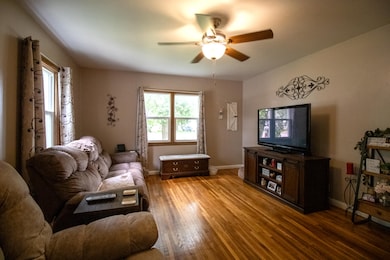
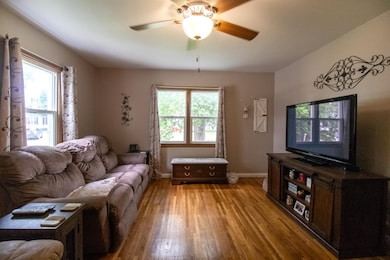
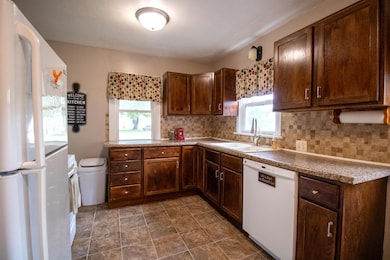
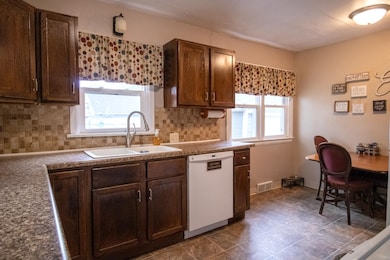
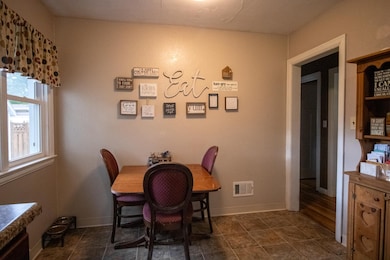
Welcome to a home where character, comfort, and thoughtful updates come together effortlessly. Nestled in a prime, central location, this beautifully refreshed 3-bedroom, 2-bath residence invites you in with warm refinished hardwood floors and a fresh main floor bathroom remodel completed in 2023. This home has been smartly updated over the years so you can settle in without stress - featuring new windows (2018), low-maintenance siding (2024), a sleek concrete driveway (2020), new exterior steps, & two upgraded basement windows that brighten the lower level. Central air (2020) and a reliable furnace (2017) to ensure year-round comfort, while a partial privacy fence adds just the right touch of seclusion for outdoor living & entertaining. Updated where it matters and located close to everything. This home is move-in ready & waiting for your personal touch!
We collect this data history from publicly available records. To have your information removed, we recommend requesting removal directly through your county’s website.
Chelsey Graning
Coldwell Banker Realty
(612) 662-5741
100 Total Sales
3 in Austin
$127K - $419K Price Range
Jennifer Walsh
eXp Realty
(507) 460-5522
131 Total Sales
30 in Austin
$50K - $433K Price Range
Adam Cole
Counselor Realty of Rochester
(507) 516-3238
83 Total Sales
2 in Austin
$450,000 Price Range
Matt Johnson
Leland Realty
(507) 528-8812
244 Total Sales
9 in Austin
$31K - $260K Price Range
Shara Schmidt
eXp Realty
(888) 299-1794
50 Total Sales
1 in Austin
$135,900 Price
Gregory Hiniker
Realty Inc
(612) 260-9897
65 Total Sales
1 in Austin
$339,500 Price
We collect this data history from publicly available records. To have your information removed, we recommend requesting removal directly through your county’s website.
| Date | Buyer | Sale Price | Title Company |
|---|---|---|---|
| $149,000 | -- | ||
| $58,000 | North American Title | ||
| $58,000 | -- | ||
| -- | None Available | ||
| -- | None Available | ||
| $60,000 | None Available |
We collect this data history from publicly available records. To have your information removed, we recommend requesting removal directly through your county’s website.
| Date | Status | Borrower | Loan Amount |
|---|---|---|---|
| Previous Owner | $56,980 | ||
| Previous Owner | $42,000 |
We collect this data history from publicly available records. To have your information removed, we recommend requesting removal directly through your county’s website.
| Date | Event | Price | List to Sale | Price per Sq Ft |
|---|---|---|---|---|
| 06/27/2025 06/27/25 | Sold | $149,000 | +6.4% | $137 / Sq Ft |
| 05/27/2025 05/27/25 | Pending | -- | -- | -- |
| 05/16/2025 05/16/25 | For Sale | $140,000 | -- | $129 / Sq Ft |
We collect this data history from publicly available records. To have your information removed, we recommend requesting removal directly through your county’s website.
| Year | Tax Paid | Tax Assessment Tax Assessment Total Assessment is a certain percentage of the fair market value that is determined by local assessors to be the total taxable value of land and additions on the property. | Land | Improvement |
|---|---|---|---|---|
| 2025 | $1,088 | $108,300 | $18,400 | $89,900 |
| 2024 | $1,142 | $112,000 | $18,400 | $93,600 |
| 2023 | $1,054 | $99,300 | $18,400 | $80,900 |
| 2022 | $754 | $99,700 | $18,400 | $81,300 |
| 2021 | $598 | $76,400 | $13,500 | $62,900 |
| 2020 | $558 | $58,300 | $12,600 | $45,700 |
| 2018 | $284 | $52,100 | $12,600 | $39,500 |
| 2017 | $668 | $0 | $0 | $0 |
| 2016 | $648 | $0 | $0 | $0 |
| 2015 | $770 | $0 | $0 | $0 |
| 2012 | $770 | $0 | $0 | $0 |
Seller's Agent in 2025
Nicole Morehart
Edina Realty, Inc.
(507) 288-7665
72 Total Sales
Seller Co-Listing Agent in 2025
Mary Kuehn
Edina Realty, Inc.
(507) 421-6506
65 Total Sales
B
Buyer's Agent in 2025
Bryan Ner
Partners Realty Inc.
(507) 369-3760
183 Total Sales
Source: NorthstarMLS
MLS Number: 6723440
APN: 34-795-3910
Disclaimer: Certain information contained herein is derived from information provided by parties other than Homes.com. All information provided is deemed reliable, but is not guaranteed to be accurate and should be independently verified.
All data is obtained from various sources and may not have been verified by broker or MLS GRID. Supplied Open House Information is subject to change without notice. All information should be independently reviewed and verified for accuracy. Properties may or may not be listed by the office/agent presenting the information. Some IDX listings have been excluded from this website.
Listings courtesy of NorthstarMLS as distributed by MLS GRID.
Based on information submitted to the MLS GRID
Ask me questions while you tour the home.