
Brent Sledd
Weichert, Realtors Welch & Co.
(913) 318-5624
357 Total Sales
1 in Western 49-63
$265,000 Price


Estimated Value: $319,006
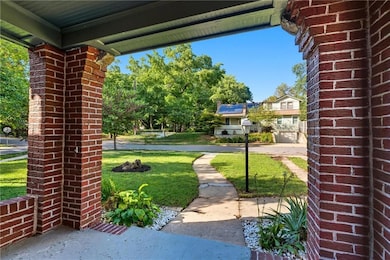
Welcome home to this charming Brookside bungalow, where timeless character meets an unbeatable location. Just steps from neighborhood favorites—shops, restaurants, and parks—this 3-bedroom, 2-bath home makes it easy to enjoy everything Brookside has to offer. The main level features two bedrooms, a full bath, and a spacious living and dining area that’s perfect for hosting. Upstairs, a cozy loft landing creates the ideal spot for a home office, reading nook, or play space. You’ll also find another full bath, extra storage, and a bedroom retreat with stunning French doors. With thoughtful updates throughout—including a new water heater, electrical panel, several newer windows, updated plumbing, a mini split, fence, and fresh interior paint—you can move right in. The private driveway provides added convenience, while the new backyard fence offers privacy to enjoy the crisp fall nights around a fire pit or entertaining friends. Whether you’re soaking in Brookside’s vibrant community or relaxing in your own backyard, this bungalow feels like home from the start.
Last Agent to Sell the Property
Real Broker, LLC Brokerage Phone: 417-592-8042 License #2021006469 Listed on: 09/24/2025
We collect this data history from publicly available records. To have your information removed, we recommend requesting removal directly through your county’s website.
Brent Sledd
Weichert, Realtors Welch & Co.
(913) 318-5624
357 Total Sales
1 in Western 49-63
$265,000 Price
Rick Sanford
Compass Realty Group
(913) 318-4515
134 Total Sales
5 in Western 49-63
$240K - $455K Price Range
Natasa Gacpar-helixon
ReeceNichols - Overland Park
(360) 634-0165
106 Total Sales
1 in Western 49-63
$305,000 Price
Amy Brown
ReeceNichols - Country Club Plaza
(816) 540-1360
88 Total Sales
1 in Western 49-63
$348,000 Price
Rita Dickey
ReeceNichols - Overland Park
(913) 374-6110
143 Total Sales
1 in Western 49-63
$305,950 Price
Lauren Hruby
Compass Realty Group
(816) 572-6715
84 Total Sales
1 in Western 49-63
$319,000 Price
We collect this data history from publicly available records. To have your information removed, we recommend requesting removal directly through your county’s website.
| Date | Buyer | Sale Price | Title Company |
|---|---|---|---|
| -- | Stewart Title Company | ||
| -- | Platinum Title | ||
| -- | First American Title | ||
| -- | First American Title | ||
| -- | Security Land Title Company | ||
| -- | Security Land Title Company | ||
| -- | -- | ||
| -- | Security Land Title Company |
We collect this data history from publicly available records. To have your information removed, we recommend requesting removal directly through your county’s website.
| Date | Status | Borrower | Loan Amount |
|---|---|---|---|
| Open | $240,000 | ||
| Previous Owner | $225,600 | ||
| Previous Owner | $225,600 | ||
| Previous Owner | $144,106 | ||
| Previous Owner | $115,600 |
We collect this data history from publicly available records. To have your information removed, we recommend requesting removal directly through your county’s website.
| Date | Event | Price | List to Sale | Price per Sq Ft | Prior Sale |
|---|---|---|---|---|---|
| 01/29/2026 01/29/26 | Sold | -- | -- | -- | |
| 01/05/2026 01/05/26 | Pending | -- | -- | -- | |
| 10/31/2025 10/31/25 | Price Changed | $305,000 | -3.2% | $191 / Sq Ft | |
| 09/24/2025 09/24/25 | For Sale | $315,000 | +8.7% | $197 / Sq Ft | |
| 11/18/2022 11/18/22 | Sold | -- | -- | -- | View Prior Sale |
| 10/29/2022 10/29/22 | Pending | -- | -- | -- | |
| 10/07/2022 10/07/22 | For Sale | $289,900 | +28.9% | $227 / Sq Ft | |
| 06/28/2016 06/28/16 | Sold | -- | -- | -- | View Prior Sale |
| 05/26/2016 05/26/16 | Pending | -- | -- | -- | |
| 04/08/2016 04/08/16 | For Sale | $224,900 | +32.3% | $176 / Sq Ft | |
| 04/26/2012 04/26/12 | Sold | -- | -- | -- | View Prior Sale |
| 03/24/2012 03/24/12 | Pending | -- | -- | -- | |
| 01/12/2012 01/12/12 | For Sale | $169,950 | -- | $133 / Sq Ft |
We collect this data history from publicly available records. To have your information removed, we recommend requesting removal directly through your county’s website.
| Year | Tax Paid | Tax Assessment Tax Assessment Total Assessment is a certain percentage of the fair market value that is determined by local assessors to be the total taxable value of land and additions on the property. | Land | Improvement |
|---|---|---|---|---|
| 2025 | $3,768 | $48,747 | $6,234 | $42,513 |
| 2024 | $3,768 | $47,743 | $4,993 | $42,750 |
| 2023 | $3,733 | $47,743 | $5,240 | $42,503 |
| 2022 | $3,032 | $36,860 | $5,596 | $31,264 |
| 2021 | $3,022 | $36,860 | $5,596 | $31,264 |
| 2020 | $2,780 | $33,488 | $5,596 | $27,892 |
| 2019 | $2,722 | $33,488 | $5,596 | $27,892 |
| 2018 | $2,577 | $32,377 | $3,472 | $28,905 |
| 2017 | $2,527 | $32,377 | $3,472 | $28,905 |
| 2016 | $2,527 | $31,566 | $4,305 | $27,261 |
| 2014 | $2,461 | $30,647 | $4,180 | $26,467 |
B
Seller's Agent in 2026
Brent Patterson
Real Broker, LLC
(785) 329-9077
1 in this area
33 Total Sales
L
Seller Co-Listing Agent in 2026
Lauren Patterson
Real Broker, LLC
(785) 329-9077
1 in this area
22 Total Sales
Buyer's Agent in 2026
Tamra Trickey
ReeceNichols - Leawood
(913) 481-1610
3 in this area
344 Total Sales
Seller's Agent in 2022
Dan O'Dell
Real Broker, LLC
(913) 599-6363
1 in this area
486 Total Sales
R
Buyer's Agent in 2022
Rebecca Green
Real Broker, LLC
(816) 964-9044
1 in this area
71 Total Sales
Seller's Agent in 2016
Mary Hutchison
Weichert, Realtors Welch & Co.
(816) 510-1262
3 in this area
55 Total Sales
Source: Heartland MLS
MLS Number: 2577356
APN: 47-210-30-14-00-0-00-000
Disclaimer: Certain information contained herein is derived from information provided by parties other than Homes.com. All information provided is deemed reliable, but is not guaranteed to be accurate and should be independently verified.
All data is obtained from various sources and may not have been verified by broker or MLS GRID. Supplied Open House Information is subject to change without notice. All information should be independently reviewed and verified for accuracy. Properties may or may not be listed by the office/agent presenting the information. Some IDX listings have been excluded from this website. Prices displayed on all Sold listings are the Last Known Listing Price and may not be the actual selling price.
Listings courtesy of Heartland MLS as distributed by MLS GRID.
Based on information submitted to the MLS GRID
Listing Information presented by local MLS brokerage: TEN-X, INC., local REALTOR®- Arlene Richardson - (888) 952-6393
Ask me questions while you tour the home.