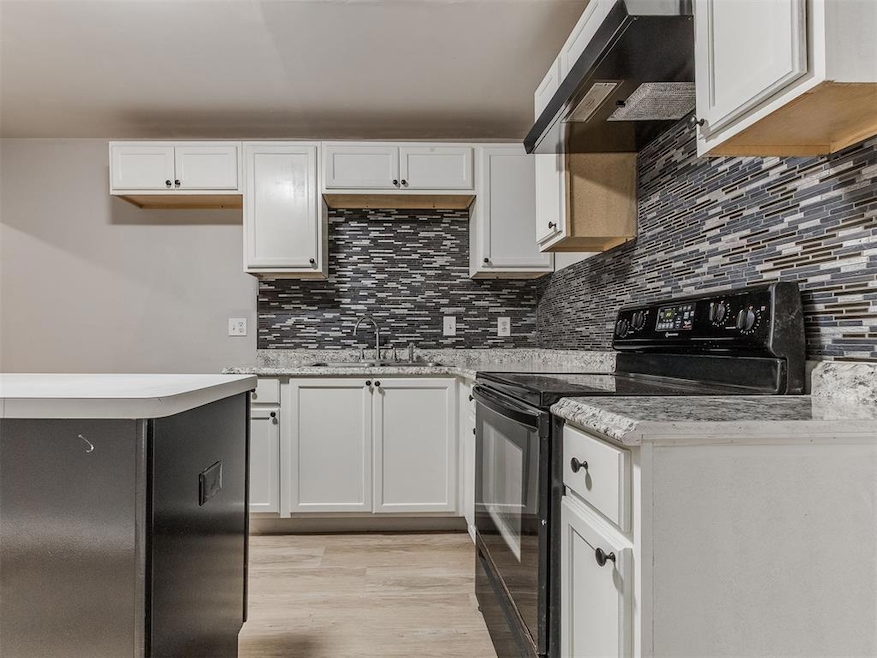


603 E Wade St El Reno, OK 73036
El Reno AreaEstimated payment $997/month
Highlights
- Outdoor Storage
- Central Air
- South Facing Home
About This Home
***Seller is offering $10,000 for buyer's closing costs or interest buy-down. Come see this remodeled home! New heat & air has been added as well as new flooring, new paint, new appliances, updated kitchen and bath. Too many updates to list!
Home Details
Home Type
- Single Family
Est. Annual Taxes
- $306
Year Built
- Built in 1930
Lot Details
- 3,402 Sq Ft Lot
- South Facing Home
Home Design
- Combination Foundation
- Frame Construction
- Composition Roof
- Vinyl Siding
Interior Spaces
- 1,666 Sq Ft Home
- 2-Story Property
Kitchen
- Oven
- Free-Standing Range
Bedrooms and Bathrooms
- 4 Bedrooms
- 1 Full Bathroom
Schools
- Hillcrest Elementary School
- Etta Dale JHS Middle School
- El Reno High School
Additional Features
- Outdoor Storage
- Central Air
Listing and Financial Details
- Legal Lot and Block 14 & 15 / 109
- Assessor Parcel Number 090025227
Map
Home Values in the Area
Average Home Value in this Area
Tax History
We collect this data history from publicly available records. To have your information removed, we recommend requesting removal directly through your county’s website.
| Year | Tax Paid | Tax Assessment Tax Assessment Total Assessment is a certain percentage of the fair market value that is determined by local assessors to be the total taxable value of land and additions on the property. | Land | Improvement |
|---|---|---|---|---|
| 2025 | $338 | $3,368 | $345 | $3,023 |
| 2024 | $327 | $3,208 | $345 | $2,863 |
| 2023 | $327 | $3,055 | $345 | $2,710 |
| 2022 | $313 | $2,910 | $345 | $2,565 |
| 2021 | $306 | $2,781 | $345 | $2,436 |
| 2020 | $299 | $2,749 | $345 | $2,404 |
| 2019 | $298 | $2,618 | $345 | $2,273 |
| 2018 | $280 | $2,493 | $345 | $2,148 |
| 2017 | $286 | $2,493 | $345 | $2,148 |
| 2016 | $287 | $2,569 | $347 | $2,222 |
| 2015 | $269 | $2,364 | $347 | $2,017 |
| 2014 | $269 | $2,364 | $347 | $2,017 |
Property History
We collect this data history from publicly available records. To have your information removed, we recommend requesting removal directly through your county’s website.
| Date | Event | Price | List to Sale | Price per Sq Ft |
|---|---|---|---|---|
| 07/07/2026 07/07/26 | Price Changed | $175,900 | -7.4% | $106 / Sq Ft |
| 06/06/2026 06/06/26 | Price Changed | $189,900 | -5.0% | $114 / Sq Ft |
| 09/27/2025 09/27/25 | For Sale | $199,900 | -- | $120 / Sq Ft |
Purchase History
We collect this data history from publicly available records. To have your information removed, we recommend requesting removal directly through your county’s website.
| Date | Type | Sale Price | Title Company |
|---|---|---|---|
| Warranty Deed | $28,000 | Old Republic Title | |
| Special Warranty Deed | $11,000 | Chicago Title Ins Co | |
| Sheriffs Deed | -- | None Available | |
| Warranty Deed | $36,125 | None Available | |
| Warranty Deed | $18,100 | -- | |
| Warranty Deed | -- | -- | |
| Warranty Deed | $666,700 | -- |
Mortgage History
We collect this data history from publicly available records. To have your information removed, we recommend requesting removal directly through your county’s website.
| Date | Status | Loan Amount | Loan Type |
|---|---|---|---|
| Previous Owner | $45,000 | New Conventional |
Source: MLSOK
MLS Number: 1193508

APN: 090025227
Disclaimer: Certain information contained herein is derived from information provided by parties other than Homes.com. All information provided is deemed reliable, but is not guaranteed to be accurate and should be independently verified.
All data is obtained from various sources and may not have been verified by broker or MLS GRID. Supplied Open House Information is subject to change without notice. All information should be independently reviewed and verified for accuracy. Properties may or may not be listed by the office/agent presenting the information. Some IDX listings have been excluded from this website. IDX information is provided exclusively for personal, non-commercial use, and may not be used for any purpose other than to identify prospective properties consumers may be interested in purchasing.
Information is deemed reliable but not guaranteed.
This information is not verified for authenticity or accuracy, is not guaranteed and may not reflect all real estate activity in the market.
Copyright 2026 MLSOK, Inc. All rights reserved.
Listings courtesy of MLSOK as distributed by MLS GRID.
Based on information submitted to the MLS GRID
- 202 S Roberts Ave
- 400 E Wade St
- 617 S Roberts Ave
- 702 S Williams Ave
- 221 N Barker Ave
- 711 S Barker Ave
- 600 E Foreman Dr
- 301 N Rock Island Ave
- 207 N K Ave
- 811 S Barker Ave
- 1733 Tumbleweed Way
- 421 N Barker Ave
- 227 N K Ave
- 1017 E Cavanaugh St
- 800 S Bickford Ave
- 224 N L Ave
- 100 E Foreman St
- 506 S Evans Ave
- 315 W Watts St
- 220 N M Ave
- 121 S Bickford Ave
- 719 S Rock Island Ave
- 317-319 S Grand Ave
- 1910 Ridgeview Dr
- 1315 E Ash St
- 821 S Wilson Ave
- 814 N Choctaw Ave
- 811 W Pine St
- 601 W Caddo St
- 100 Slant St
- 2001 S Country Club Rd
- 1804 Schooner Rd
- 1818 Post Oak Rd
- 1822 Cypress Ln Unit 1822 Cypress Ln
- 1822 Cypress Ln Unit 1824 Cypress Ln
- 1826 Post Oak Rd
- 1835 Cypress Ln
- 2021 Scarlet Cir
- 1705 Maroon Dr
- 2001 Teakwood St
Ask me questions while you tour the home.