NOT LISTED FOR SALE

603 N Double Tree Cir Payson, AZ 85541

Estimated Value: $559,000 - $726,000

3 Beds
2 Baths
2,004 Sq Ft
$331/Sq Ft Est. Value

Sale Details

Date Sold: February 24, 2022

Last sale price $651,500 $325 Per Sq Ft

Est. 2% increase in value since last sale

Current estimated payment $3,883 / mo

11 Days on Market

Highlights

  • Horses Allowed On Property
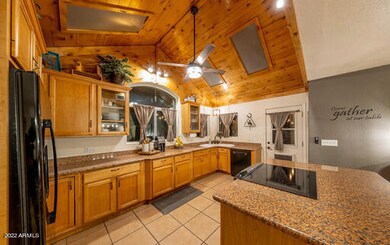
  • Vaulted Ceiling
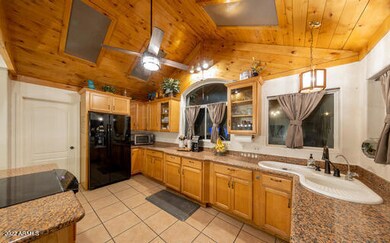
  • Granite Countertops
  • Fireplace in Primary Bedroom
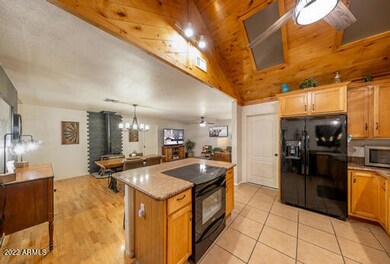
  • Wood Flooring
  • No HOA

About This Home

As of February 2022

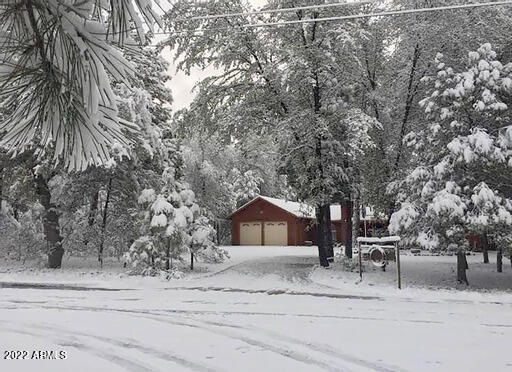
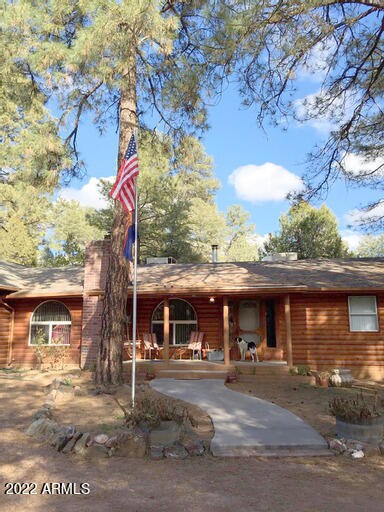
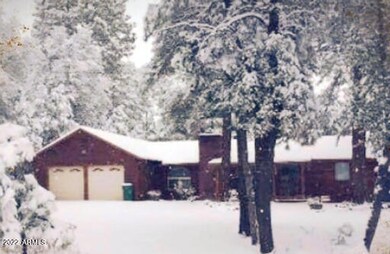
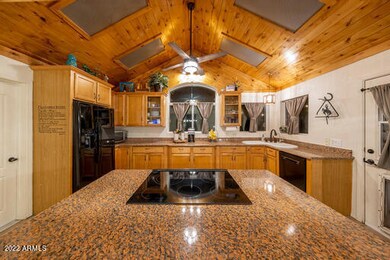
LOG SIDED HOME IN TOWN ON ACREAGE WITH HORSE PRIVILEGES! WHAT MORE DO YOU WANT? 3 BEDROOM, 2 BATHS, 6 CAR TANDEM GARAGE, RV PARKING. GREAT ROOM WITH PANELED VALUTED CELINGS, SKYLIGHTS OVER KITCHEN AREA AND ISLAND, GRANITE COUNTERTOPS, STAINLESS NEW APPLICANCE, OAK FLOORS THROUGHOUT LIVING AREA AND HALLWAYS, LAMINATE IN 2 BEDROOMS, MASTER BR W/FIREPLACE. WOODSTOVE IN GREAT ROOM, CENTRAL AC/HEAT, LARGE LAUNDRY ROOM WITH STORAGE, KAYAK HOIST IN GARAGE AND BUILT IN STORAGE CABINETS ON TWO WALLS, FINISHED SEPARATE DETACHED STUDIO/OFFICE
SAUNA IN SEPARATE STUDIO DOES NOT CONVEY

Last Agent to Sell the Property

Susie McCartney-Belcher

Coldwell Banker Bishop Realty License #SA036547000 Listed on: 01/07/2022

Coldwell Banker Bishop Realty

Last Buyer's Agent

Non-MLS Agent

Non-MLS Office

Home Details

Home Type

  • Single Family

Est. Annual Taxes

  • $2,793

Year Built

  • Built in 1981

Lot Details

  • 1.15 Acre Lot
  • Partially Fenced Property

Parking

  • 6 Car Garage

Home Design

  • Wood Frame Construction
  • Composition Roof

Interior Spaces

  • 2,004 Sq Ft Home
  • 1-Story Property
  • Vaulted Ceiling
  • Ceiling Fan
  • Skylights
  • Double Pane Windows
  • Family Room with Fireplace
  • 2 Fireplaces
  • Combination Dining and Living Room
  • Home Gym

Kitchen

  • Electric Oven or Range
  • Dishwasher
  • Granite Countertops
  • Disposal

Flooring

  • Wood
  • Carpet
  • Laminate
  • Tile

Bedrooms and Bathrooms

  • 3 Bedrooms
  • Fireplace in Primary Bedroom
  • Split Bedroom Floorplan
  • Walk-In Closet
  • Primary Bathroom is a Full Bathroom
  • 2 Bathrooms

Laundry

  • Laundry in unit
  • Dryer
  • Washer

Schools

  • Out Of Maricopa Cnty Elementary And Middle School
  • Out Of Maricopa Cnty High School

Utilities

  • Evaporated cooling system
  • Central Air
  • Heating System Uses Propane
  • Propane
  • Satellite Dish
  • Cable TV Available

Additional Features

  • Patio
  • Horses Allowed On Property

Listing and Financial Details

  • Tax Lot 13
  • Assessor Parcel Number 302-71-013

Community Details

Overview

  • No Home Owners Association
  • Association fees include no fees
  • Western Manor Subdivision

Recreation

  • Community Playground
  • Bike Trail

Home Details

Home Type

Single Family

Est. Annual Taxes

$2,793

Year Built

Built in 1981

Lot Details

1.15 Acres

Parking

6

Listing Details

  • Cross Street: MCLANE/DOUBLE TREE
  • Property Type: Residential
  • Ownership: Fee Simple
  • Separate Den Office Sep Den Office: Y
  • Year Built: 1981
  • Tax Year: 2021
  • Property Sub Type: Single Family Residence
  • Horses: Yes
  • Lot Size Acres: 1.15
  • Subdivision Name: WESTERN MANOR
  • Architectural Style: Ranch
  • Property Attached Yn: No
  • General Property Description:PriceSqFt: 325.1
  • Const - Finish:Const - Finish: Other (See Remarks)
  • Cooling:Cooling: Ceiling Fan(s), Central Air, Evaporative Cooling
  • Other Rooms:Other Rooms: Exercise/Sauna Room
  • Technology:Technology: Sat Dish TV Lsd, Cable TV Avail
  • Special Features: None

Interior Features

  • Flooring: Carpet, Laminate, Tile, Wood
  • Basement YN: No
  • Spa Features: None
  • Appliances: Dishwasher, Disposal, Refrigerator, Washer, Dryer
  • Total Bedrooms: 3
  • Fireplace Features: Family Room, Master Bedroom
  • Fireplaces: 2
  • Fireplace: Yes
  • Interior Amenities: Full Bth Master Bdrm, Pantry, Granite Counters, Vaulted Ceiling(s)
  • Living Area: 2004.0
  • Stories: 1
  • Window Features: Dual Pane, Skylight(s)
  • Additional Bedroom:Additional Bedroom: Master Bedroom Walk-in Closet
  • Dining Area:Dining Area: Dining in LR/GR
  • Interior Features:Interior Features: Skylight(s), Vaulted Ceiling(s)
  • Kitchen Features:Kitchen Features: Dishwasher, Disposal, Refrigerator, Pantry, Range/Oven Elec, Granite Counters
  • Laundry:Laundry: Washer Included, Dryer Included, Inside
  • Master Bathroom:Master Bathroom: Full Bth Master Bdrm
  • Master Bedroom:Master Bedroom: Split
  • Window Features:Window Features: Dual Pane

Exterior Features

  • Fencing: Partial
  • Exterior Features: Other
  • Lot Features: None
  • Pool Private: No
  • Disclosures: Seller Discl Avail
  • Common Walls: All on One Level
  • Construction Type: Wood Frame
  • Patio And Porch Features: Patio
  • Roof: Composition
  • General Property Description:Community Pool YN2: No
  • General Property Description:Private Pool YN2: No

Garage/Parking

  • Total Covered Spaces: 6.0
  • Parking Features: RV Access/Parking
  • Attached Garage: No
  • Garage Spaces: 6.0

Utilities

  • Utilities: Propane
  • Cooling: Ceiling Fan(s), Central Air, Evaporative Cooling
  • Heating: See Remarks, Propane
  • Laundry Features: Inside
  • Cooling Y N: Yes
  • Heating Yn: Yes
  • Water Source: Public
  • Utilities:Utilities: APS, Propane

Condo/Co-op/Association

  • Community Features: Playground, Biking/Walking Path
  • Association: No

Association/Amenities

  • Association Fees:PAD Fee YN2: N

Fee Information

  • Association Fee Includes: No Fees

Schools

  • Elementary School: Out of Maricopa Cnty
  • High School: Out of Maricopa Cnty
  • Middle Or Junior School: Out of Maricopa Cnty

Lot Info

  • Land Lease: No
  • Lot Size Sq Ft: 49981.0
  • Parcel #: 302-71-013

Building Info

  • Builder Name: UNKNOWN

Tax Info

  • Tax Annual Amount: 2793.0
  • Tax Lot: 13

Ownership History

We collect this data history from publicly available records. To have your information removed, we recommend requesting removal directly through your county’s website.

Date Name Owned For Owner Type

Purchase Details

Listed on
Jan 7, 2022
Closed on
Feb 14, 2022
Sold by
Bought by
Seller's Agent
Susie McCartney-Belcher
Coldwell Banker Bishop Realty
Buyer's Agent
Non-MLS Agent
Non-MLS Office
List Price
$665,000
Sold Price
$651,500
Premium/Discount to List
-$13,500
-2.03%
Current Estimated Value
$663,227

Home Financials for this Owner

Home Financials are based on the most recent Mortgage that was taken out on this home.
Estimated Appreciation
$11,727
Avg. Annual Appreciation
0.41%
Original Mortgage
$350,000
Interest Rate
0.0355%
Mortgage Type
New Conventional

Purchase Details

Listed on
May 23, 2014
Closed on
Sep 26, 2014
Sold by
Bought by
Seller's Agent
John Hanna
COLDWELL BANKER BISHOP REALTY - PAYSON
Buyer's Agent
Loretta Coleman
COLDWELL BANKER BISHOP REALTY - PAYSON
List Price
$309,500
Sold Price
$275,000
Premium/Discount to List
-$34,500
-11.15%

Home Financials for this Owner

Home Financials are based on the most recent Mortgage that was taken out on this home.
Avg. Annual Appreciation
12.34%
Original Mortgage
$261,250
Interest Rate
0.0409%
Mortgage Type
New Conventional
Source: Public Records
Create a Home Valuation Report for This Property
The Home Valuation Report is an in-depth analysis detailing your home's value as well as a comparison with similar homes in the area

Purchase History

We collect this data history from publicly available records. To have your information removed, we recommend requesting removal directly through your county’s website.

Date Buyer Sale Price Title Company
$651,500 Pioneer Title
$275,000 Pioneer Title Agency
Source: Public Records

Mortgage History

We collect this data history from publicly available records. To have your information removed, we recommend requesting removal directly through your county’s website.

Date Status Borrower Loan Amount
Closed $350,000
Closed $375,000
Closed $247,600
Closed $260,000
Closed $261,250
Closed $177,432
Closed $178,709
Closed $187,500
Source: Public Records

Property History

We collect this data history from publicly available records. To have your information removed, we recommend requesting removal directly through your county’s website.

Date Event Price List to Sale Price per Sq Ft Prior Sale
02/24/2022 02/24/22 Sold $651,500 -2.0% $325 / Sq Ft
01/18/2022 01/18/22 Pending -- -- --
01/07/2022 01/07/22 For Sale $665,000 +141.8% $332 / Sq Ft
10/01/2014 10/01/14 Sold $275,000 -11.1% $137 / Sq Ft View Prior Sale
08/22/2014 08/22/14 Pending -- -- --
05/23/2014 05/23/14 For Sale $309,500 -- $154 / Sq Ft
Source: Arizona Regional Multiple Listing Service (ARMLS)

Tax History

We collect this data history from publicly available records. To have your information removed, we recommend requesting removal directly through your county’s website.

Year Tax Paid Tax Assessment Tax Assessment Total Assessment is a certain percentage of the fair market value that is determined by local assessors to be the total taxable value of land and additions on the property. Land Improvement
2026 $3,612 $43,231 $10,306 $32,925
2025 $3,612 -- -- --
2024 $3,369 $39,541 $13,601 $25,940
2023 $3,369 $36,441 $13,415 $23,026
2022 $3,265 $25,499 $6,912 $18,587
2021 $2,793 $25,499 $6,912 $18,587
2020 $2,751 $0 $0 $0
2019 $2,665 $0 $0 $0
2018 $3,199 $0 $0 $0
2017 $2,977 $0 $0 $0
2016 $2,889 $0 $0 $0
2015 $2,818 $0 $0 $0
Source: Public Records

Agents Affiliated with this Home

  • Section Image
  • Section Image
See All Agents

Map

Source: Arizona Regional Multiple Listing Service (ARMLS)

MLS Number: 6339896

Arizona Regional Multiple Listing Service (ARMLS)

APN: 302-71-013

Your Personal Tour Guide

Ask me questions while you tour the home.