
Kimberley Humphries
Bluefield Realty Group
(864) 707-9529
79 Total Sales
1 in Landrum
$352,900 Price
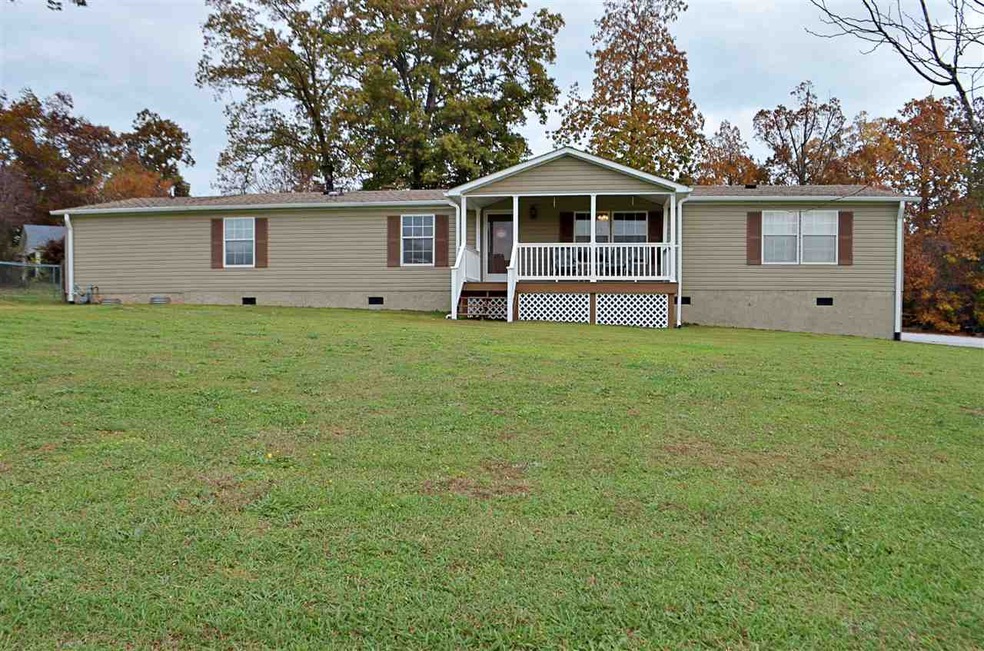
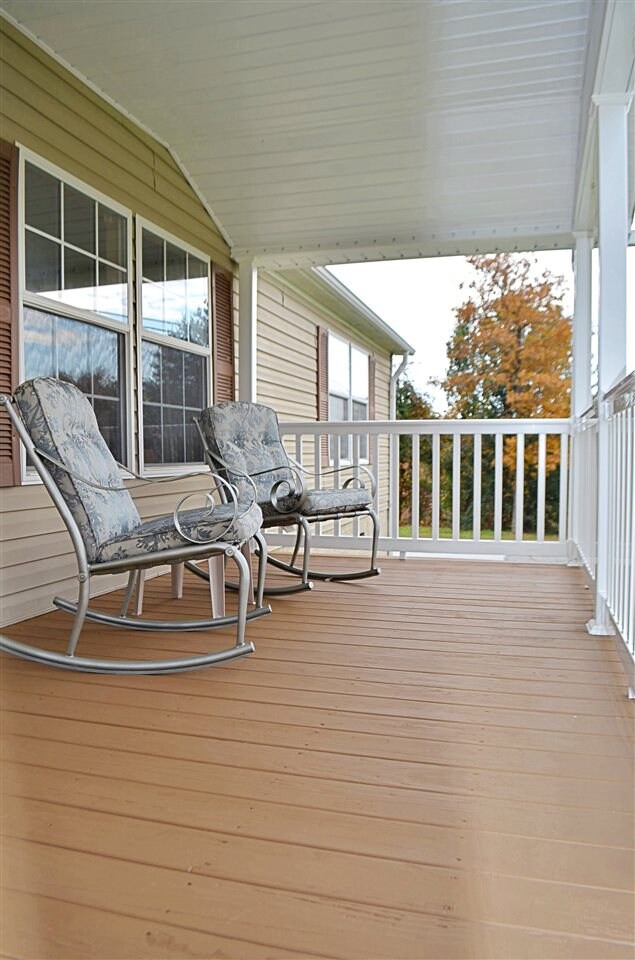
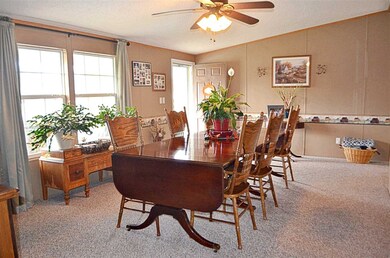
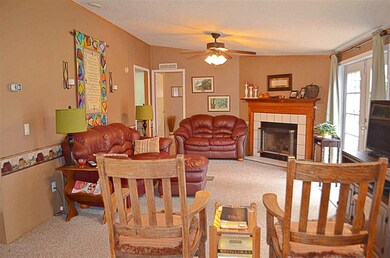
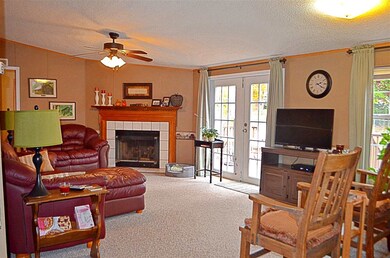
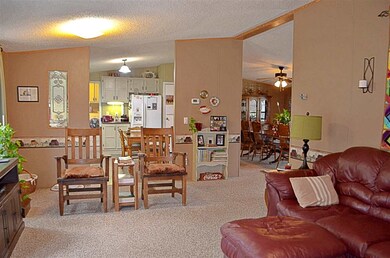
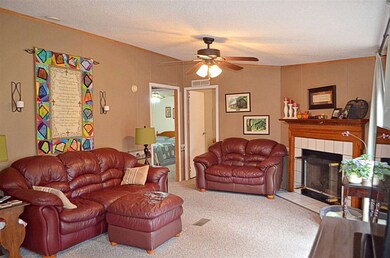
Mr. and Mrs. Clean live in this excellent buy in the bustling town of Landrum! This four bedroom and three full bath home has been meticulously cared for by the original owners! From the freshly stained decks (four of them), to the newer carpet and bathroom renovation, there is so much to love here! The lovely split and open floor plan is a huge selling point for this home! The oversized den opens up to a living room and kitchen! Plenty of space to entertain and feed a large crowd! A natural gas log fireplace in the den with solid wood mantle, will be an excellent spot this winter! Use the double doors from the den to enter into the peaceful backyard and deck area. The seller added an in law suite to the home in 2006. From one of the bedrooms, you can access a handicap accessible bathroom, and den/kitchen combo. There is even a wheel chair ramp (separate entrance) into this space. The in law suite has a full kitchen with custom oak cabinets, smooth top range, dishwasher, and refrigerator. This space has it’s own water heater and heating and air unit. Under cabinet lighting can be found in both kitchens! The home also has a built in radio system. The master bedroom has a walk in closet and the most amazing fully renovated bath! This bathroom has tile flooring, subway tile shower with glass tile accents, furniture quality dual vanity, and calming spa like color scheme! It is simply beautiful! Outside you will find low maintenance vinyl railings on the covered deck out front. There is a fenced in area off the main deck and the in law suite entrance, perfect for the family pet! This is definitely one home you do not want to miss!
Last Agent to Sell the Property
Sandy Clayton
OTHER License #81388 Listed on: 11/07/2017
We collect this data history from publicly available records. To have your information removed, we recommend requesting removal directly through your county’s website.
Kimberley Humphries
Bluefield Realty Group
(864) 707-9529
79 Total Sales
1 in Landrum
$352,900 Price
Michelle Kistner
Howard Hanna Beverly-Hanks
(206) 809-8186
48 Total Sales
4 in Landrum
$269K - $465K Price Range
Pamela Borghesani
Bluefield Realty Group
(413) 299-2375
177 Total Sales
1 in Landrum
$780,000 Price
Hillary Mower
Keller Williams Realty
(864) 763-5889
11 Total Sales
1 in Landrum
$175,000 Price
Angie Brazell
XSell Upstate
(864) 528-7982
103 Total Sales
1 in Landrum
$295,000 Price
Alissa Shealy
Bluefield Realty Group
(864) 653-1985
72 Total Sales
1 in Landrum
$282,500 Price
We collect this data history from publicly available records. To have your information removed, we recommend requesting removal directly through your county’s website.
| Date | Buyer | Sale Price | Title Company |
|---|---|---|---|
| -- | None Available | ||
| Gordon Michael Samuel | $122,500 | None Available |
We collect this data history from publicly available records. To have your information removed, we recommend requesting removal directly through your county’s website.
| Date | Status | Borrower | Loan Amount |
|---|---|---|---|
| Open | $75,000 | ||
| Closed | Gordon Kelly | $20,200 | |
| Closed | Gordon Kelly B | $111,600 | |
| Closed | Gordon Michael Samuel | $116,375 | |
| Previous Owner | Smith Darrell | $74,200 |
We collect this data history from publicly available records. To have your information removed, we recommend requesting removal directly through your county’s website.
| Date | Event | Price | List to Sale | Price per Sq Ft |
|---|---|---|---|---|
| 12/13/2017 12/13/17 | Sold | $122,500 | +3.9% | $60 / Sq Ft |
| 11/10/2017 11/10/17 | Pending | -- | -- | -- |
| 11/07/2017 11/07/17 | For Sale | $117,900 | -- | $58 / Sq Ft |
We collect this data history from publicly available records. To have your information removed, we recommend requesting removal directly through your county’s website.
| Year | Tax Paid | Tax Assessment Tax Assessment Total Assessment is a certain percentage of the fair market value that is determined by local assessors to be the total taxable value of land and additions on the property. | Land | Improvement |
|---|---|---|---|---|
| 2025 | $1,312 | $6,008 | $1,295 | $4,713 |
| 2023 | $1,312 | $6,008 | $1,295 | $4,713 |
| 2022 | $1,168 | $5,224 | $888 | $4,336 |
| 2021 | $1,168 | $5,224 | $888 | $4,336 |
| 2020 | $1,151 | $5,224 | $888 | $4,336 |
| 2019 | $1,151 | $4,924 | $888 | $4,036 |
| 2018 | $1,088 | $4,924 | $888 | $4,036 |
| 2017 | $643 | $2,788 | $740 | $2,048 |
| 2016 | $643 | $2,788 | $740 | $2,048 |
| 2015 | $634 | $2,788 | $740 | $2,048 |
| 2014 | $529 | $2,788 | $740 | $2,048 |
SC
Seller's Agent in 2017
Sandy Clayton
OTHER
Source: Multiple Listing Service of Spartanburg
MLS Number: SPN247673
Disclaimer: Certain information contained herein is derived from information provided by parties other than Homes.com. All information provided is deemed reliable, but is not guaranteed to be accurate and should be independently verified.
Based on information submitted to the MLS GRID. All data is obtained from various sources and may not have been verified by broker or MLS GRID. Supplied Open House Information is subject to change without notice. All information should be independently reviewed and verified for accuracy. Properties may or may not be listed by the office/agent presenting the information. Some IDX listings have been excluded from this website. IDX information is provided exclusively for personal, non-commercial use, and may not be used for any purpose other than to identify prospective properties consumers may be interested in purchasing.
Information is deemed reliable but not guaranteed.
Listings courtesy of Multiple Listing Service of Spartanburg as distributed by MLS GRID.
Based on information submitted to the MLS GRID
Ask me questions while you tour the home.