
Shawn O'Brien
Responds Quickly
KELLER WILLIAMS REALTY ATLANTIC SHORE-Northfield
(640) 900-6145
98 Total Sales
3 in Absecon
$62K - $200K Price Range
Estimated Value: $468,395
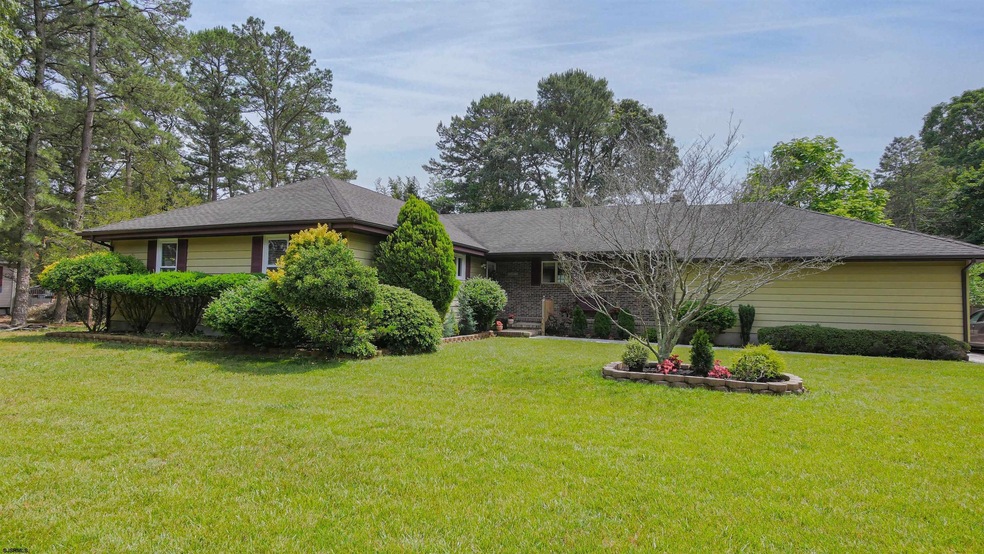
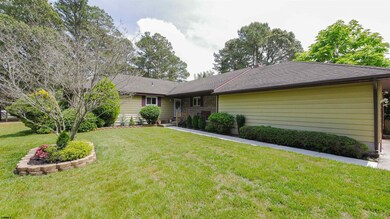
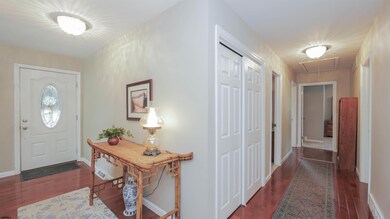
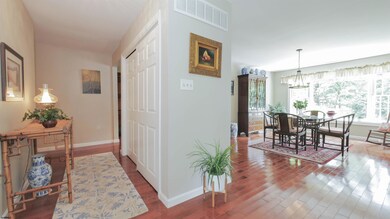
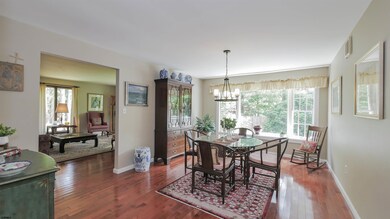
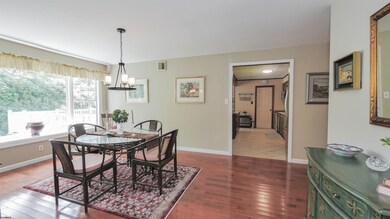
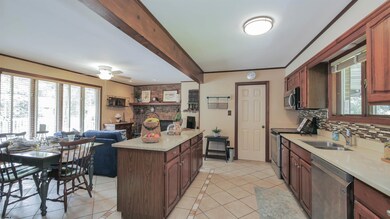
Looking for an upscale ranch in a wonderful neighborhood? Don’t miss this Custom built ranch home in Absecon BY the Bay. Unique layout features Entry foyer with gorgeous hardwood floors throughout the huge formal dining room with beautiful bay windows, and huge living room. Then there’s the gathering room which includes a custom kitchen with a center island and solid surface counters and breakfast area plus a special place to cozy up by the real brick wood burning fireplace. The bedrooms are all generously sized and the home offers two full baths and a powder room off the utility room. Large two+ car attached garage. And A huge newly built Trex deck with vinyl rails off of the gathering room. Very private backyard offers a great space to unwind and enjoy nature.
We collect this data history from publicly available records. To have your information removed, we recommend requesting removal directly through your county’s website.
Shawn O'Brien
KELLER WILLIAMS REALTY ATLANTIC SHORE-Northfield
(640) 900-6145
98 Total Sales
3 in Absecon
$62K - $200K Price Range
Judith Alton
BALSLEY/LOSCO
(609) 710-7935
24 Total Sales
1 in Absecon
$140,000 Price
Regina Nese Santos
REAL - GALLOWAY
(856) 702-2921
66 Total Sales
3 in Absecon
$294K - $365K Price Range
Eric Millstein
Soleil Sotheby's International Realty - A
(609) 739-9829
147 Total Sales
3 in Absecon
$152K - $700K Price Range
GLADYS DELUCA
eXp Realty - Montclair
(609) 855-5708
41 Total Sales
5 in Absecon
$180K - $488K Price Range
Christine Jordan
LPT Realty
(640) 900-3524
77 Total Sales
8 in Absecon
$200K - $1.1M Price Range
We collect this data history from publicly available records. To have your information removed, we recommend requesting removal directly through your county’s website.
| Date | Buyer | Sale Price | Title Company |
|---|---|---|---|
| -- | None Listed On Document | ||
| $399,900 | Surety Title | ||
| -- | None Available | ||
| $165,000 | -- |
We collect this data history from publicly available records. To have your information removed, we recommend requesting removal directly through your county’s website.
| Date | Status | Borrower | Loan Amount |
|---|---|---|---|
| Previous Owner | $130,000 |
We collect this data history from publicly available records. To have your information removed, we recommend requesting removal directly through your county’s website.
| Date | Event | Price | List to Sale | Price per Sq Ft |
|---|---|---|---|---|
| 10/03/2022 10/03/22 | Sold | $399,900 | 0.0% | -- |
| 09/02/2022 09/02/22 | Pending | -- | -- | -- |
| 08/08/2022 08/08/22 | Price Changed | $399,900 | -7.0% | -- |
| 06/16/2022 06/16/22 | For Sale | $429,900 | -- | -- |
We collect this data history from publicly available records. To have your information removed, we recommend requesting removal directly through your county’s website.
| Year | Tax Paid | Tax Assessment Tax Assessment Total Assessment is a certain percentage of the fair market value that is determined by local assessors to be the total taxable value of land and additions on the property. | Land | Improvement |
|---|---|---|---|---|
| 2026 | $7,115 | $202,300 | $88,000 | $114,300 |
| 2025 | $6,769 | $202,300 | $88,000 | $114,300 |
| 2024 | $6,769 | $202,300 | $88,000 | $114,300 |
| 2023 | $6,688 | $202,300 | $88,000 | $114,300 |
| 2022 | $6,688 | $202,300 | $88,000 | $114,300 |
| 2021 | $6,668 | $202,300 | $88,000 | $114,300 |
| 2020 | $6,680 | $202,300 | $88,000 | $114,300 |
| 2019 | $6,631 | $202,300 | $88,000 | $114,300 |
| 2018 | $6,410 | $202,300 | $88,000 | $114,300 |
| 2017 | $6,361 | $202,300 | $88,000 | $114,300 |
| 2016 | $6,175 | $202,300 | $88,000 | $114,300 |
| 2015 | $6,092 | $202,300 | $88,000 | $114,300 |
| 2014 | $6,005 | $202,300 | $88,000 | $114,300 |
Seller's Agent in 2022
Pamela Stearns
RE/MAX
(609) 457-5986
173 Total Sales
Buyer's Agent in 2022
Mary Farrell
KELLER WILLIAMS REALTY-CHERRY HILL
(609) 816-1199
102 Total Sales
Source: South Jersey Shore Regional MLS
MLS Number: 564204
APN: 01-00023-01-00002
Disclaimer: Certain information contained herein is derived from information provided by parties other than Homes.com. All information provided is deemed reliable, but is not guaranteed to be accurate and should be independently verified.
IDX information is provided exclusively for personal, non-commercial use, and may not be used for any purpose other than to identify prospective properties consumers may be interested in purchasing.
Information is deemed reliable but not guaranteed.
© 2026 South Jersey Shore Regional Multiple Listing Service. All rights reserved.
Ask me questions while you tour the home.