
Seller's Agent in 2026
Randy Pozo
Seek Legacy
(909) 994-9977
97 Total Sales
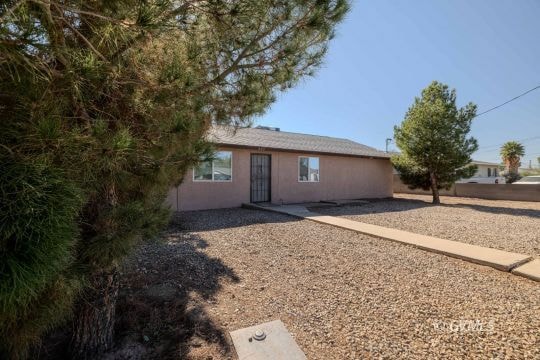
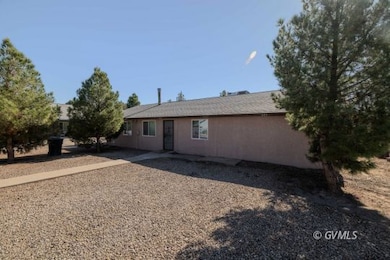
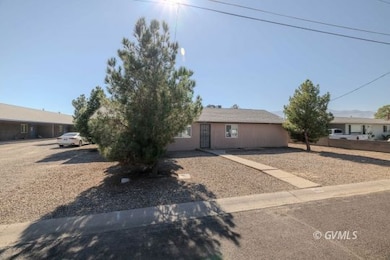
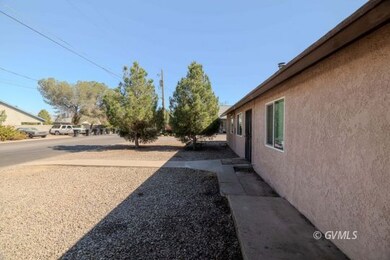
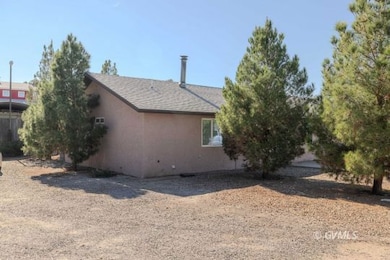
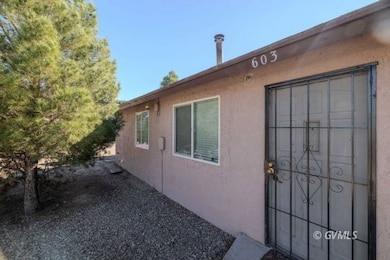
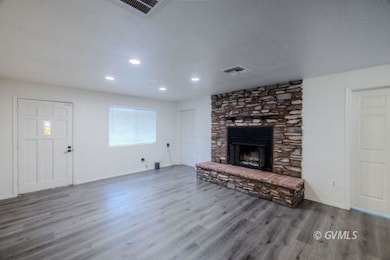
You can't beat this value! This beautifully remodeled 4-bedroom, 2-bath home was completely updated in 2022 and is move-in ready. The home features a desirable split floor plan and numerous upgrades, including newer interior doors, roof, baseboards, luxury vinyl plank flooring throughout, dual pane windows, fresh interior paint, updated electrical with recessed lighting, newer light fixtures, plumbing fixtures, and a newer water heater. Enjoy a spacious living room with a charming wood-burning fireplace and a fully equipped kitchen featuring solid wood white cabinets, newer Formica countertops, and stainless steel appliances - refrigerator included! Just beyond the kitchen, you'll find a spacious principal suite added in 2022 with its own mini split system, walk-in closet, vaulted ceiling with dual ceiling fans, and bathroom. The large laundry room adds convenience and storage. Outside includes a Quonset-style covered parking area, block wall, and a 0.33-acre lot with plenty of room to create your dream backyard. Schedule your showing today!
Last Agent to Sell the Property
Seek Legacy Brokerage Phone: (909) 994-9977 License #BR671830000 Listed on: 11/12/2025
Last Buyer's Agent
Seek Legacy Brokerage Phone: (909) 994-9977 License #BR671830000 Listed on: 11/12/2025
We collect this data history from publicly available records. To have your information removed, we recommend requesting removal directly through your county’s website.
| Date | Event | Price | List to Sale | Price per Sq Ft |
|---|---|---|---|---|
| 01/13/2026 01/13/26 | Sold | $308,000 | 0.0% | $207 / Sq Ft |
| 12/16/2025 12/16/25 | Off Market | $308,000 | -- | -- |
| 11/12/2025 11/12/25 | For Sale | $314,000 | -- | $211 / Sq Ft |
Seller's Agent in 2026
Randy Pozo
Seek Legacy
(909) 994-9977
97 Total Sales
Source: Gila Valley Multiple Listing Service
MLS Number: 1721658
APN: 101-09-068E
Disclaimer: Certain information contained herein is derived from information provided by parties other than Homes.com. All information provided is deemed reliable, but is not guaranteed to be accurate and should be independently verified.
IDX information is provided exclusively for personal, non-commercial use, and may not be used for any purpose other than to identify prospective properties consumers may be interested in purchasing. Information is deemed reliable but not guaranteed.
Ask me questions while you tour the home.