
Lori Campbell
Responds Quickly
ALLEGIANT REAL ESTATE GROUP
(941) 732-1538
110 Total Sales
1 in Oneco
$165,000 Price

Estimated Value: $258,000 - $305,000
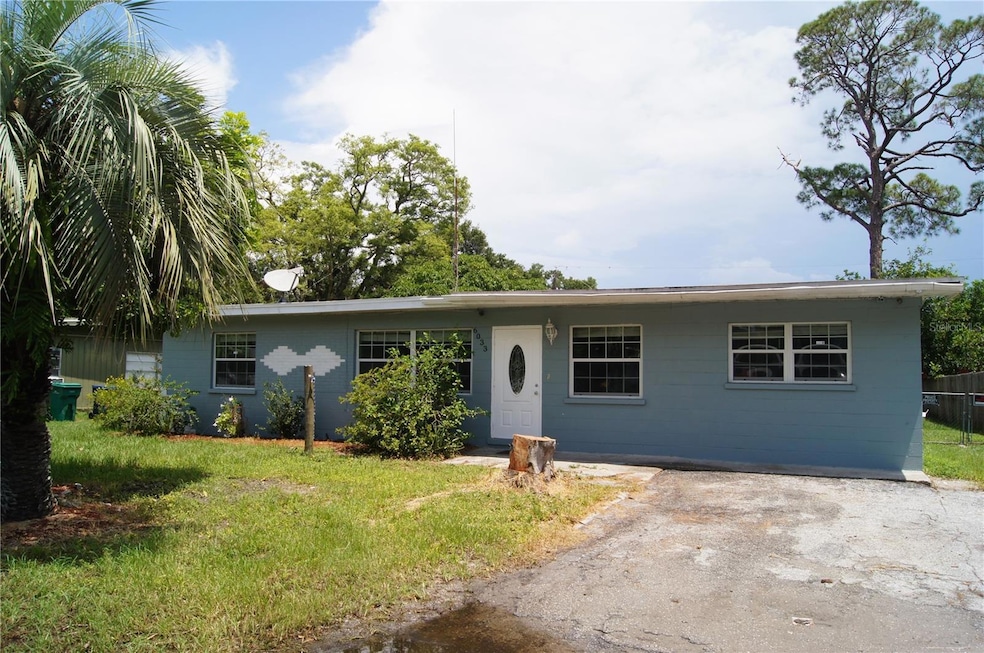
Sunshine and rest await you at your new Florida Home. This 4/1 split Bedroom, Block home has 1,248 Sq Ft under air and a large 10x22 lanai to enjoy the sunshine and outdoors. The backyard is huge and fully fenced. Perfect for your kids or pets or both. There is a humongous 20x40 concrete pad great for parking a boat, RV, cars or using as a Basketball Court. There is a fully mature mango tree and 2 lime bushes so you can enjoy the fruits of your labor. The lanai has storage closets and there is a 7x10 shed to fit the rest of your Tools and Toys. The new A/C was just installed July of 2023. The whole house was re plumbed with PVC pipe in 2006. All but two windows on the house have been replaced with double pane windows. All the breakers were replaced in 2014. The Kitchen Features Samsung Stainless Steel Appliances, a small breakfast bar and wood cabinets with nickel finish hardware. The utility room could be used as an office, laundry room, or easily converted into a 2nd Bathroom. There are two rooms that could be used as master bedrooms both 11x14 with good sized closets. All the other bedrooms are pretty spacious as well. No carpet here the whole house is tile or vinyl. No DEED Restrictions or HOAs to pester you so you can live the way you want to. Bradenton Beach is only 11 miles away and Anna Maria Island is only 14 Miles away. This could, also be a nice rental with about an 8% cap rate. Come see all this home has to offer!
Last Agent to Sell the Property
JAMES AGEE REALTY LLC Brokerage Phone: 941-315-6889 License #3290342 Listed on: 08/23/2024
We collect this data history from publicly available records. To have your information removed, we recommend requesting removal directly through your county’s website.
Lori Campbell
ALLEGIANT REAL ESTATE GROUP
(941) 732-1538
110 Total Sales
1 in Oneco
$165,000 Price
Nanci Gilbert
LPT Realty, LLC
(786) 780-2350
37 Total Sales
2 in Oneco
$130,000 Price Range
Steve Slocum
COLDWELL BANKER REALTY
(941) 909-3156
190 Total Sales
1 in Oneco
$265,000 Price
Kevin Tai
PREFERRED SHORE LLC
(941) 231-5680
167 Total Sales
1 in Oneco
$447,000 Price
Jennifer Delbo
DALTON WADE INC
(941) 909-2694
93 Total Sales
1 in Oneco
$280,000 Price
Troy Kannegieter
EXP REALTY LLC
(941) 213-8897
139 Total Sales
1 in Oneco
$320,000 Price
We collect this data history from publicly available records. To have your information removed, we recommend requesting removal directly through your county’s website.
| Date | Buyer | Sale Price | Title Company |
|---|---|---|---|
| $315,000 | Stewart Title Company | ||
| $45,800 | Barnes Walker Title Inc | ||
| $52,000 | -- | ||
| -- | -- | ||
| -- | -- | ||
| -- | -- |
We collect this data history from publicly available records. To have your information removed, we recommend requesting removal directly through your county’s website.
| Date | Status | Borrower | Loan Amount |
|---|---|---|---|
| Open | $252,000 |
We collect this data history from publicly available records. To have your information removed, we recommend requesting removal directly through your county’s website.
| Date | Event | Price | List to Sale | Price per Sq Ft |
|---|---|---|---|---|
| 02/28/2025 02/28/25 | Sold | $315,000 | 0.0% | $252 / Sq Ft |
| 01/14/2025 01/14/25 | Pending | -- | -- | -- |
| 09/04/2024 09/04/24 | Price Changed | $315,000 | -2.8% | $252 / Sq Ft |
| 08/23/2024 08/23/24 | For Sale | $324,000 | -- | $260 / Sq Ft |
We collect this data history from publicly available records. To have your information removed, we recommend requesting removal directly through your county’s website.
| Year | Tax Paid | Tax Assessment Tax Assessment Total Assessment is a certain percentage of the fair market value that is determined by local assessors to be the total taxable value of land and additions on the property. | Land | Improvement |
|---|---|---|---|---|
| 2026 | $1,689 | $189,807 | $35,700 | $154,107 |
| 2025 | $1,615 | $83,370 | ||
| 2024 | $1,615 | $123,762 | $35,700 | $88,062 |
| 2023 | $1,574 | $123,762 | $35,700 | $88,062 |
| 2022 | $1,393 | $103,997 | $35,000 | $68,997 |
| 2021 | $1,156 | $78,330 | $35,000 | $43,330 |
| 2020 | $1,109 | $71,266 | $30,000 | $41,266 |
| 2019 | $1,001 | $61,322 | $20,000 | $41,322 |
| 2018 | $967 | $61,133 | $20,000 | $41,133 |
| 2017 | $810 | $50,293 | $0 | $0 |
| 2016 | $703 | $37,681 | $0 | $0 |
| 2015 | $366 | $32,143 | $0 | $0 |
| 2014 | $366 | $40,080 | $0 | $0 |
| 2013 | $355 | $39,488 | $9,150 | $30,338 |
Seller's Agent in 2025
James Agee
JAMES AGEE REALTY LLC
(941) 315-6889
1 in this area
28 Total Sales
Buyer's Agent in 2025
Carlos Pineyro
PARADISUS REALTY GROUP CO
(305) 510-9422
2 in this area
39 Total Sales
Source: Stellar MLS
MLS Number: A4621045
APN: 58381-0000-5
Disclaimer: Certain information contained herein is derived from information provided by parties other than Homes.com. All information provided is deemed reliable, but is not guaranteed to be accurate and should be independently verified.
All data is obtained from various sources and may not have been verified by broker or MLS GRID. Supplied Open House Information is subject to change without notice. All information should be independently reviewed and verified for accuracy. Properties may or may not be listed by the office/agent presenting the information. Some IDX listings have been excluded from this website. IDX information is provided exclusively for personal, non-commercial use, and may not be used for any purpose other than to identify prospective properties consumers may be interested in purchasing. Information is deemed reliable but not guaranteed.
Listings courtesy of Stellar MLS as distributed by MLS GRID.
Based on information submitted to the MLS GRID
Listing Information presented by local MLS brokerage: Ten-X - (888)-952-6393
Ask me questions while you tour the home.