
Tim Reeder
Responds Quickly
Better Homes and Gardens R.E.
(712) 217-3607
184 Total Sales
7 in Aksarben-Elmwood Park
$150K - $430K Price Range
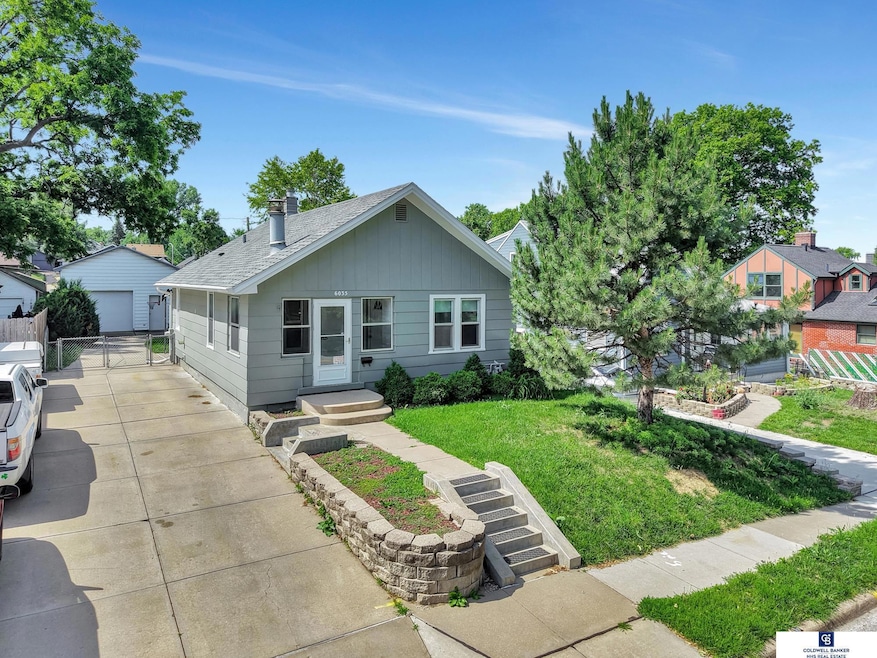

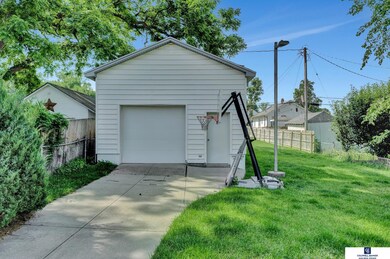

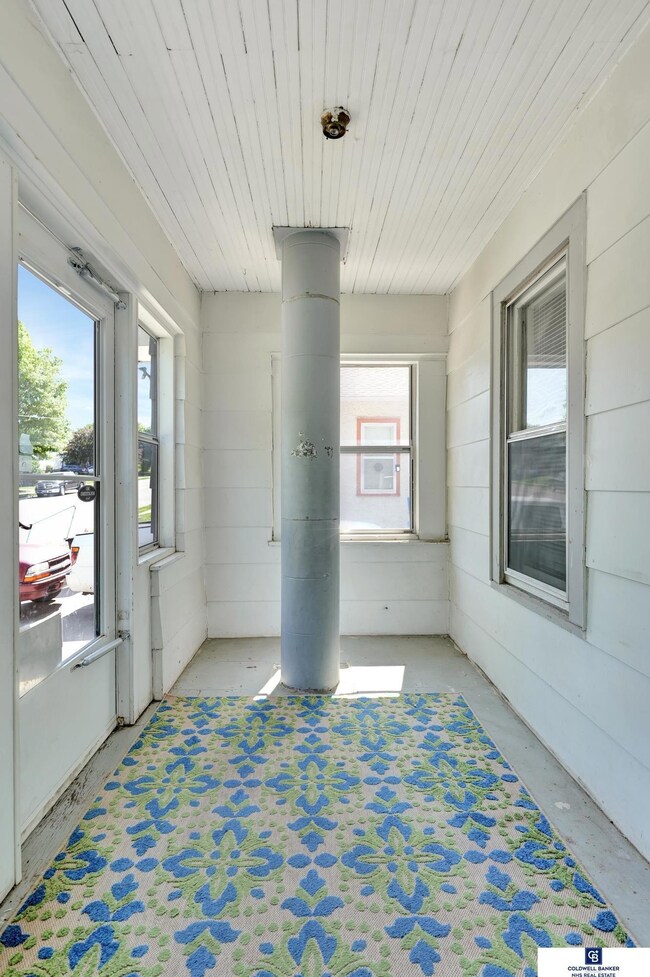
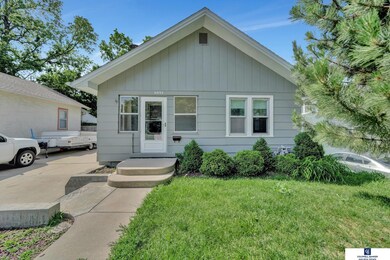
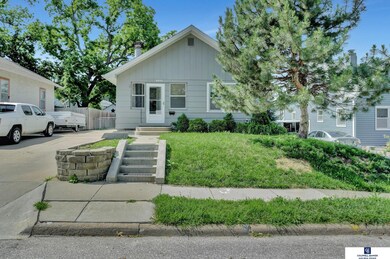
Charming Aksarben Gem—Priced Below Assessed Value! Don't miss out on this well-maintained home nestled in the heart of Aksarben Village! Lovingly cared for by the same family for over 40 years, this 2 bed, 2 bath home offers comfort, space, and unbeatable value. The main floor features two bedrooms, a full bath, and an efficient kitchen layout. Downstairs, enjoy a spacious rec room with cozy fireplace, second bath, laundry area, and a non-conforming bedroom—perfect for guests or a home office. Step outside to a beautifully landscaped, fully fenced backyard with newer roof, updated vinyl windows, and a standout oversized garage with tall ceilings and ample storage. Located just blocks from dining, trails, parks, and events. Solid bones and priced to leave room for your personal updates—this is the one you’ve been waiting for! Act fast—homes in this location and condition don’t last long!
Last Agent to Sell the Property
Coldwell Banker NHS R E License #20220436 Listed on: 06/12/2025
We collect this data history from publicly available records. To have your information removed, we recommend requesting removal directly through your county’s website.
Tim Reeder
Better Homes and Gardens R.E.
(712) 217-3607
184 Total Sales
7 in Aksarben-Elmwood Park
$150K - $430K Price Range
Matthew Rasmussen
Campbell Dana Living
(531) 541-5411
168 Total Sales
1 in Aksarben-Elmwood Park
$295,000 Price
Nicole Riddle
NP Dodge RE Sales Inc Sarpy
(531) 233-1216
110 Total Sales
2 in Aksarben-Elmwood Park
$230K - $340K Price Range
Shelly Ragan
NextHome Signature Real Estate
(712) 217-0076
228 Total Sales
3 in Aksarben-Elmwood Park
$243K - $440K Price Range
Christopher Beaton
BHHS Ambassador Real Estate
(531) 233-3308
65 Total Sales
2 in Aksarben-Elmwood Park
$275K - $300K Price Range
Julie David
Nebraska Realty
(712) 227-5617
79 Total Sales
2 in Aksarben-Elmwood Park
$175K - $244K Price Range
We collect this data history from publicly available records. To have your information removed, we recommend requesting removal directly through your county’s website.
| Date | Type | Sale Price | Title Company |
|---|---|---|---|
| Warranty Deed | $200,000 | None Listed On Document | |
| Warranty Deed | $172,000 | Charter Title |
We collect this data history from publicly available records. To have your information removed, we recommend requesting removal directly through your county’s website.
| Date | Status | Loan Amount | Loan Type |
|---|---|---|---|
| Open | $196,367 | FHA | |
| Previous Owner | $172,000 | New Conventional |
We collect this data history from publicly available records. To have your information removed, we recommend requesting removal directly through your county’s website.
| Date | Event | Price | List to Sale | Price per Sq Ft |
|---|---|---|---|---|
| 09/11/2025 09/11/25 | Sold | $199,990 | 0.0% | $133 / Sq Ft |
| 07/03/2025 07/03/25 | Pending | -- | -- | -- |
| 06/12/2025 06/12/25 | For Sale | $199,999 | -- | $133 / Sq Ft |
We collect this data history from publicly available records. To have your information removed, we recommend requesting removal directly through your county’s website.
| Year | Tax Paid | Tax Assessment Tax Assessment Total Assessment is a certain percentage of the fair market value that is determined by local assessors to be the total taxable value of land and additions on the property. | Land | Improvement |
|---|---|---|---|---|
| 2025 | $2,797 | $210,900 | $23,400 | $187,500 |
| 2024 | $3,612 | $172,700 | $23,400 | $149,300 |
| 2023 | $3,612 | $171,200 | $21,900 | $149,300 |
| 2022 | $3,125 | $146,400 | $21,900 | $124,500 |
| 2021 | $3,099 | $146,400 | $21,900 | $124,500 |
| 2020 | $2,835 | $132,400 | $21,900 | $110,500 |
| 2019 | $2,843 | $132,400 | $21,900 | $110,500 |
| 2018 | $2,679 | $124,600 | $21,900 | $102,700 |
| 2017 | $2,692 | $124,600 | $21,900 | $102,700 |
| 2016 | $2,339 | $109,000 | $6,300 | $102,700 |
| 2015 | $2,308 | $109,000 | $6,300 | $102,700 |
| 2014 | $2,308 | $109,000 | $6,300 | $102,700 |
Seller's Agent in 2025
Jamar Hudson
Coldwell Banker NHS R E
(308) 383-4694
1 in this area
170 Total Sales
Buyer's Agent in 2025
Ken Jansen
NP Dodge Real Estate Sales, Inc.
(402) 330-5954
3 in this area
245 Total Sales
Source: Great Plains Regional MLS
MLS Number: 22516086
APN: 1290-0000-25
Disclaimer: Certain information contained herein is derived from information provided by parties other than Homes.com. All information provided is deemed reliable, but is not guaranteed to be accurate and should be independently verified.
Listing information is provided by Participants of the Great Plains Regional Multiple Listing Service Inc.
IDX information is provided exclusively for personal, non-commercial use, and may not be used for any purpose other than to identify prospective properties consumers may be interested in purchasing.
Information is deemed reliable but not guaranteed.
Copyright 2026, Great Plains Regional MLS LLC
Ask me questions while you tour the home.