
Gary Grossman
Coldwell Banker Realty
(224) 628-7003
152 Total Sales
1 in West Hoffman Estates
$275,000 Price

Estimated Value: $360,000 - $407,000
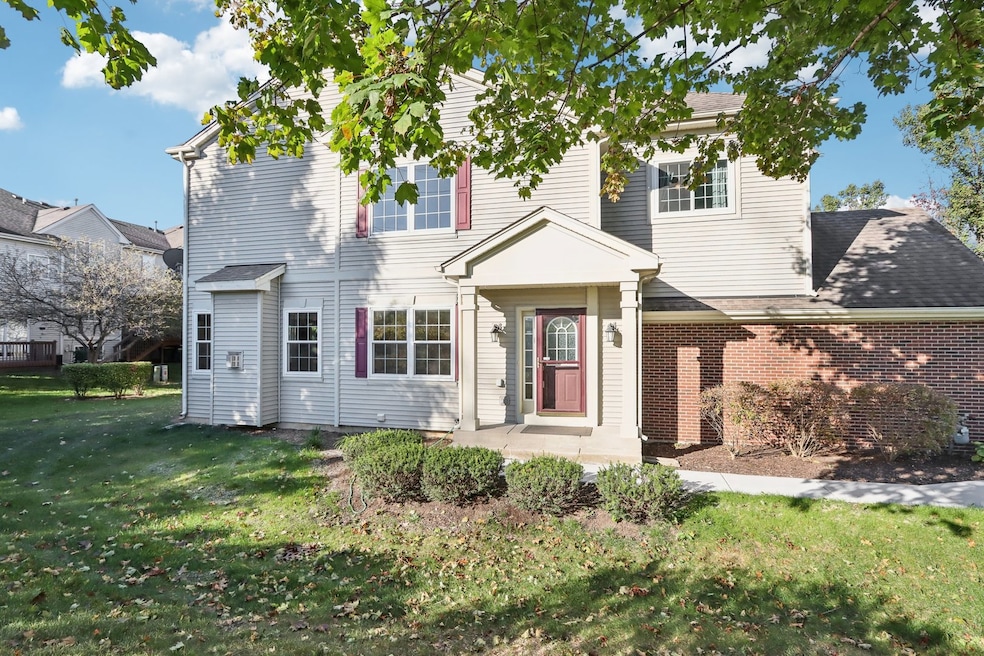
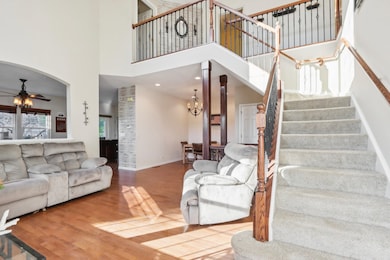
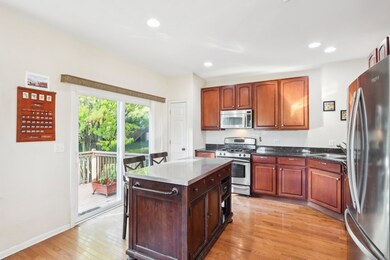
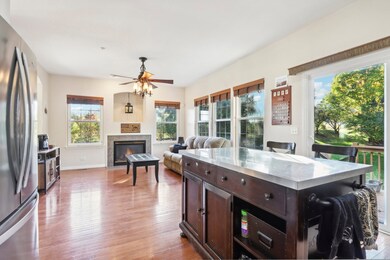
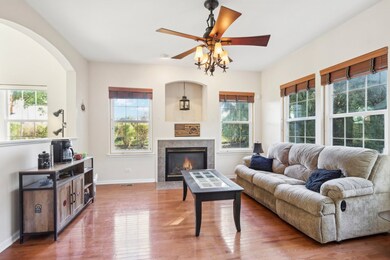
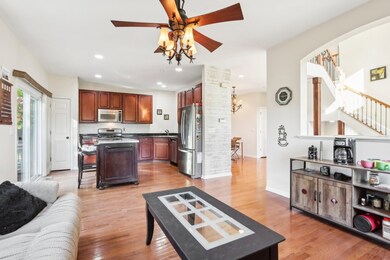
BEAUTIFUL END-UNIT LOCATION WITH NO NEIGHBORS TO ONE SIDE & WONDERFUL UPGRADES THROUGHOUT! This stunning end unit offers sunny eastern, northern, and southern exposures! Reclaim your weekends and enjoy easy living within this well-managed community. Note the incredible curb appeal, pristine neighborhood, and perfectly located position this home offers. Enter into the east-facing foyer, and you'll be greeted with durable wood flooring, neutral paint, double pane windows, updated fixtures, and views to the inviting family room. Step into the bright and airy living room boasting dramatic vaulted ceilings, two stories of sunny east windows overlooking a peaceful field, and an impressive wrought iron staircase. Enjoy winters in the cozy family room in front of the relaxing fireplace. The adjoining EAT-IN KITCHEN boasts ample prep space, luxurious cherry cabinetry, granite counters, stainless steel appliances, & ample space for a kitchen island. Retreat to the 2nd floor primary bedroom and note the oversized closet, vaulted ceiling, and private primary bathroom. Relax in the soaking tub or decompress in the separate enclosed shower with rain shower head. Guests will enjoy their choice of two additional bedrooms as well as a dedicated guest bathroom. Enjoy the conveniently located 2nd floor laundry room! Take advantage of the fully finished basement with an open-concept rec room, multiple closets, & BONUS BATHROOM. This versatile space is perfect for your home gym, entertainment room, or future IN-LAW SUITE. This well-maintained property is truly turnkey-just move in and enjoy! Wonderfully managed association, fresh paint, upgraded flooring, ideal end-unit location, ample parking, and MORE! Close to shopping, entertainment, restaurants, gorgeous forest preserves, and quick access to highways and Metra!
Last Agent to Sell the Property
Veronica Rodriguez
Redfin Corporation License #475165837 Listed on: 11/21/2024
We collect this data history from publicly available records. To have your information removed, we recommend requesting removal directly through your county’s website.
Gary Grossman
Coldwell Banker Realty
(224) 628-7003
152 Total Sales
1 in West Hoffman Estates
$275,000 Price
Kinga Korpacz
Exit Realty Redefined
(773) 492-8059
243 Total Sales
1 in West Hoffman Estates
$565,000 Price
Matt Lysien
Suburban Life Realty, Ltd
(224) 315-8087
519 Total Sales
1 in West Hoffman Estates
$410,000 Price
Airel Hermosillo
Smart Home Realty
(630) 761-5132
269 Total Sales
1 in West Hoffman Estates
$450,000 Price
Monica Vargas
GREAT HOMES REAL ESTATE, INC.
(224) 246-8148
180 Total Sales
1 in West Hoffman Estates
$525,000 Price
Deneen Ruffolo
Realty Executives Midwest
(708) 286-5683
91 Total Sales
1 in West Hoffman Estates
$635,000 Price
We collect this data history from publicly available records. To have your information removed, we recommend requesting removal directly through your county’s website.
| Date | Buyer | Sale Price | Title Company |
|---|---|---|---|
| $365,000 | First American Title | ||
| $215,000 | Stewart Title Company | ||
| $303,000 | First American Title Ins Co |
We collect this data history from publicly available records. To have your information removed, we recommend requesting removal directly through your county’s website.
| Date | Status | Borrower | Loan Amount |
|---|---|---|---|
| Open | $346,750 | ||
| Previous Owner | $150,000 | ||
| Closed | $172,000 | ||
| Previous Owner | $247,010 | ||
| Previous Owner | $279,632 | ||
| Previous Owner | $35,000 | ||
| Previous Owner | $240,000 | ||
| Closed | $242,350 |
We collect this data history from publicly available records. To have your information removed, we recommend requesting removal directly through your county’s website.
| Date | Event | Price | List to Sale | Price per Sq Ft |
|---|---|---|---|---|
| 02/25/2025 02/25/25 | Sold | $365,000 | -3.8% | $208 / Sq Ft |
| 01/03/2025 01/03/25 | Pending | -- | -- | -- |
| 11/21/2024 11/21/24 | For Sale | $379,500 | -- | $216 / Sq Ft |
We collect this data history from publicly available records. To have your information removed, we recommend requesting removal directly through your county’s website.
| Year | Tax Paid | Tax Assessment Tax Assessment Total Assessment is a certain percentage of the fair market value that is determined by local assessors to be the total taxable value of land and additions on the property. | Land | Improvement |
|---|---|---|---|---|
| 2025 | $6,484 | $35,118 | $3,818 | $31,300 |
| 2024 | $6,484 | $24,423 | $1,114 | $23,309 |
| 2023 | $6,297 | $24,423 | $1,114 | $23,309 |
| 2022 | $6,297 | $24,423 | $1,114 | $23,309 |
| 2021 | $6,683 | $21,890 | $795 | $21,095 |
| 2020 | $6,645 | $21,890 | $795 | $21,095 |
| 2019 | $6,610 | $24,431 | $795 | $23,636 |
| 2018 | $6,646 | $19,218 | $636 | $18,582 |
| 2017 | $6,583 | $19,218 | $636 | $18,582 |
| 2016 | $6,147 | $19,218 | $636 | $18,582 |
| 2015 | $5,577 | $16,918 | $477 | $16,441 |
| 2014 | $5,482 | $16,918 | $477 | $16,441 |
| 2013 | $4,486 | $16,918 | $477 | $16,441 |
V
Seller's Agent in 2025
Veronica Rodriguez
Redfin Corporation
Buyer's Agent in 2025
Tyler Lewke
Keller Williams Success Realty
(815) 307-2316
1 in this area
852 Total Sales
Source: Midwest Real Estate Data (MRED)
MLS Number: 12214662
APN: 06-08-111-007-1127
Disclaimer: Certain information contained herein is derived from information provided by parties other than Homes.com. All information provided is deemed reliable, but is not guaranteed to be accurate and should be independently verified.
All data is obtained from various sources and may not have been verified by broker or MLS GRID. Supplied Open House Information is subject to change without notice. All information should be independently reviewed and verified for accuracy. Properties may or may not be listed by the office/agent presenting the information. Some IDX listings have been excluded from this website.
Listings courtesy of Midwest Real Estate Data (MRED) as distributed by MLS GRID.
Based on information submitted to the MLS GRID
Ask me questions while you tour the home.