
Terry Lindstrom
Responds Quickly
EXIT Realty Professionals
(402) 796-6674
117 Total Sales
2 in South Central Omaha
$174,000 Price Range


Estimated Value: $238,000 - $302,000
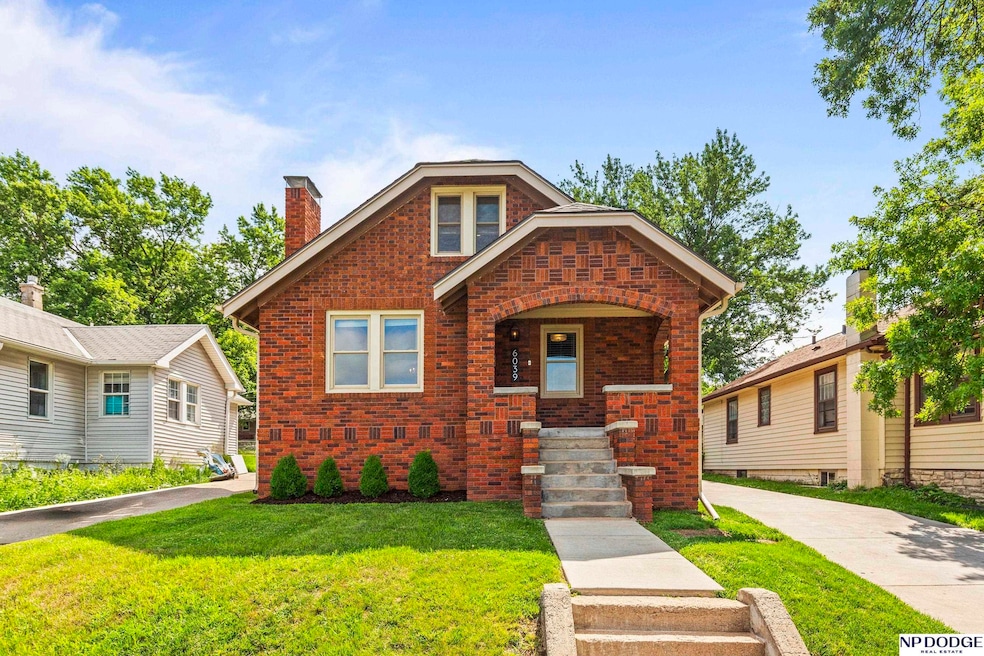
Step into timeless charm & modern elegance in this beautifully updated all-brick bungalow. This home offers a perfect blend of character & comfort. From the moment you enter, you’ll appreciate the thoughtful updates, gleaming hardwood floors, & stylish finishes throughout. The heart of the home features a bright, open living space that flows into a tastefully renovated kitchen. Each room is filled with natural light & designer touches that create a warm, welcoming atmosphere. 2nd floor is an open space used for a primary bedroom or whatever you need. The basement is tastefully finished w/a family room, non-conforming bedroom, a beautiful 3/4 bath plus lots of storage! Step outside to your own private oasis: a stunning, fenced backyard designed for relaxation & entertaining. All the mechanicals have been updated & one of the best water filter systems included. Whether you're a first-time buyer, downsizer, or simply looking for a home w/classic appeal, this bungalow is a rare find.
Last Agent to Sell the Property
NP Dodge RE Sales Inc 148Dodge Brokerage Phone: 402-290-3050 License #20020285 Listed on: 07/22/2025
We collect this data history from publicly available records. To have your information removed, we recommend requesting removal directly through your county’s website.
Terry Lindstrom
EXIT Realty Professionals
(402) 796-6674
117 Total Sales
2 in South Central Omaha
$174,000 Price Range
Colleen Almgren
Better Homes and Gardens R.E.
(712) 401-7696
190 Total Sales
11 in South Central Omaha
$60K - $279K Price Range
AJ Johnson
CENTURY 21 Century Real Estate
(531) 201-8701
109 Total Sales
3 in South Central Omaha
$84K - $154K Price Range
Kelly Andreasen
Better Homes and Gardens R.E.
(531) 201-7791
114 Total Sales
1 in South Central Omaha
$210,000 Price
Nancy Heim-Berg
BHHS Ambassador Real Estate
(712) 217-0524
131 Total Sales
1 in South Central Omaha
$160,000 Price
Nico Marasco
BHHS Ambassador Real Estate
(712) 227-7380
255 Total Sales
6 in South Central Omaha
$30K - $245K Price Range
We collect this data history from publicly available records. To have your information removed, we recommend requesting removal directly through your county’s website.
| Date | Buyer | Sale Price | Title Company |
|---|---|---|---|
| $275,000 | Green Title & Escrow | ||
| Wignall Hannah Marie | $114,000 | None Available | |
| Osuala Augustine | $112,000 | None Available |
We collect this data history from publicly available records. To have your information removed, we recommend requesting removal directly through your county’s website.
| Date | Status | Borrower | Loan Amount |
|---|---|---|---|
| Open | $175,000 | ||
| Previous Owner | Osuala Hannah Marie | $59,900 | |
| Previous Owner | Wignall Hannah Marie | $109,852 | |
| Previous Owner | Osuala Augustine | $108,640 |
We collect this data history from publicly available records. To have your information removed, we recommend requesting removal directly through your county’s website.
| Date | Event | Price | List to Sale | Price per Sq Ft | Prior Sale |
|---|---|---|---|---|---|
| 08/22/2025 08/22/25 | Sold | $275,000 | 0.0% | $137 / Sq Ft | |
| 07/24/2025 07/24/25 | Pending | -- | -- | -- | |
| 07/22/2025 07/22/25 | For Sale | $275,000 | +145.5% | $137 / Sq Ft | |
| 09/18/2017 09/18/17 | Sold | $112,000 | -6.3% | $89 / Sq Ft | View Prior Sale |
| 08/09/2017 08/09/17 | Pending | -- | -- | -- | |
| 07/29/2017 07/29/17 | For Sale | $119,500 | -- | $95 / Sq Ft |
We collect this data history from publicly available records. To have your information removed, we recommend requesting removal directly through your county’s website.
| Year | Tax Paid | Tax Assessment Tax Assessment Total Assessment is a certain percentage of the fair market value that is determined by local assessors to be the total taxable value of land and additions on the property. | Land | Improvement |
|---|---|---|---|---|
| 2025 | $3,096 | $187,100 | $11,500 | $175,600 |
| 2024 | $3,445 | $187,100 | $11,500 | $175,600 |
| 2023 | $3,445 | $163,300 | $11,500 | $151,800 |
| 2022 | $2,837 | $132,900 | $10,500 | $122,400 |
| 2021 | $2,813 | $132,900 | $10,500 | $122,400 |
| 2020 | $2,820 | $131,700 | $10,500 | $121,200 |
| 2019 | $2,347 | $109,300 | $10,500 | $98,800 |
| 2018 | $2,350 | $109,300 | $10,500 | $98,800 |
| 2017 | $2,116 | $98,600 | $6,200 | $92,400 |
| 2016 | $2,116 | $98,600 | $6,200 | $92,400 |
| 2015 | $2,087 | $98,600 | $6,200 | $92,400 |
| 2014 | $2,087 | $98,600 | $6,200 | $92,400 |
Seller's Agent in 2025
Robin Philips
NP Dodge Real Estate Sales, Inc.
(402) 290-3050
3 in this area
206 Total Sales
Buyer's Agent in 2025
Christy Janda
Better Homes and Gardens R.E.
(402) 880-6239
5 in this area
103 Total Sales
Seller's Agent in 2017
Angela Hunter
Better Homes and Gardens R.E.
(402) 612-3308
58 Total Sales
TT
Seller Co-Listing Agent in 2017
Travis Thomas
Redfin Corporation
Source: Great Plains Regional MLS
MLS Number: 22520472
APN: 0913-0000-23
Disclaimer: Certain information contained herein is derived from information provided by parties other than Homes.com. All information provided is deemed reliable, but is not guaranteed to be accurate and should be independently verified.
Listing information is provided by Participants of the Great Plains Regional Multiple Listing Service Inc.
IDX information is provided exclusively for personal, non-commercial use, and may not be used for any purpose other than to identify prospective properties consumers may be interested in purchasing.
Information is deemed reliable but not guaranteed.
Copyright 2026, Great Plains Regional MLS LLC
Ask me questions while you tour the home.