
Morgan Hunter
Century 21 Action Plus Realty - Cream Ridge
(609) 375-0809
57 Total Sales
3 in Mount Laurel
$253K - $460K Price Range
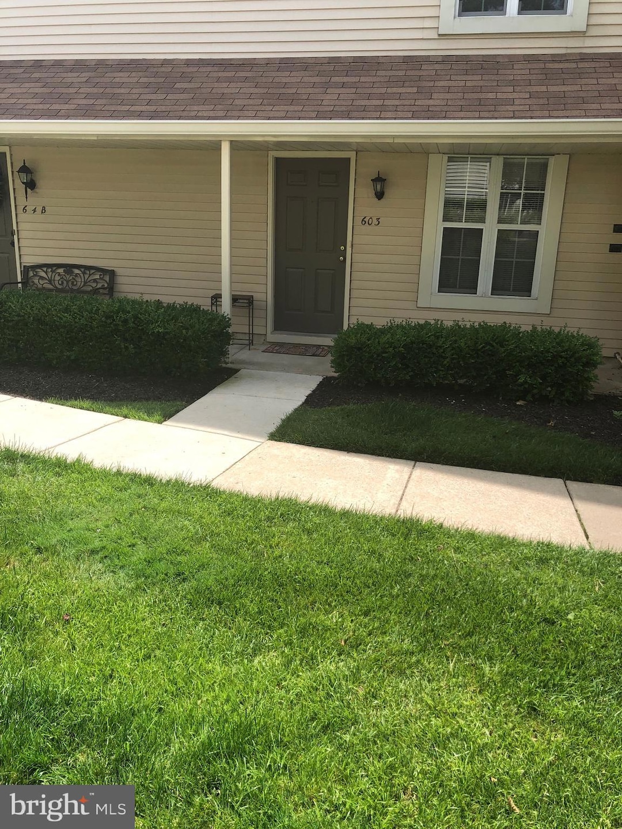
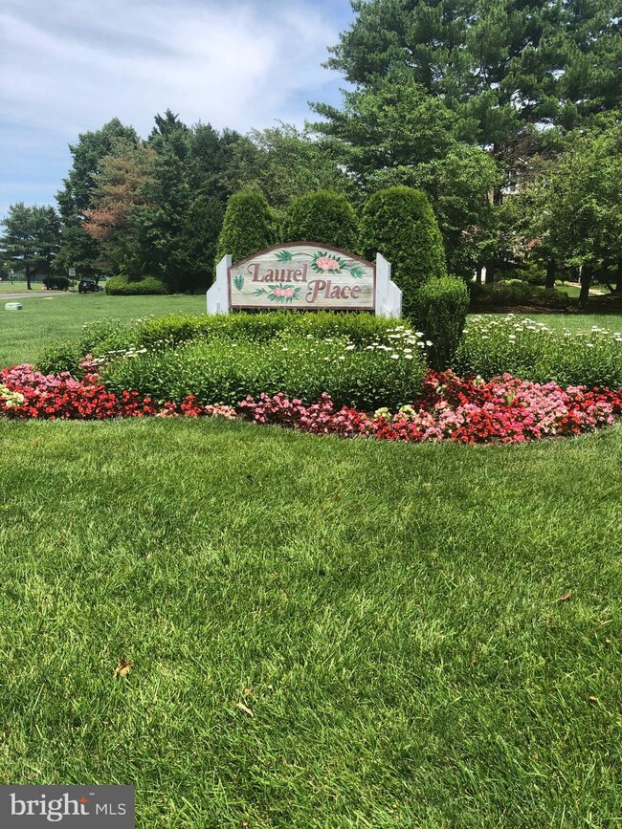
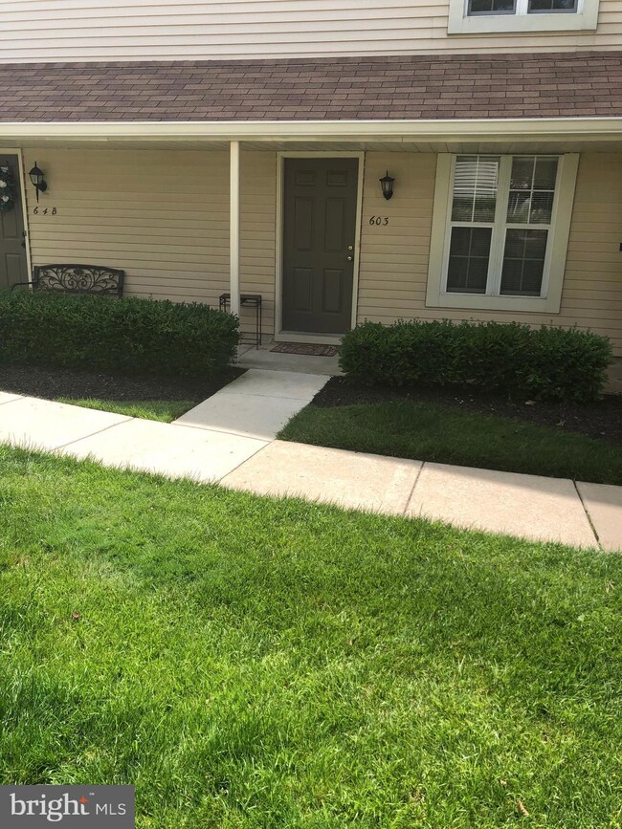
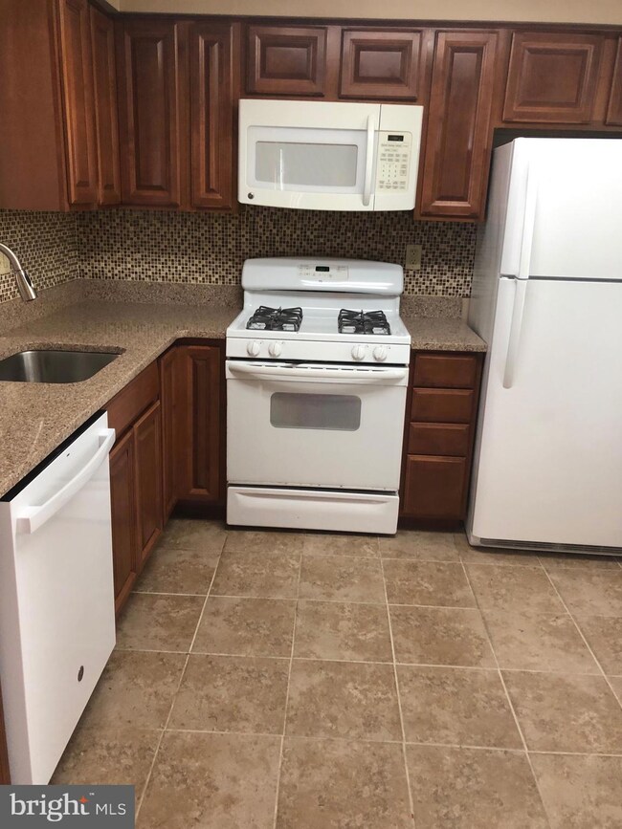
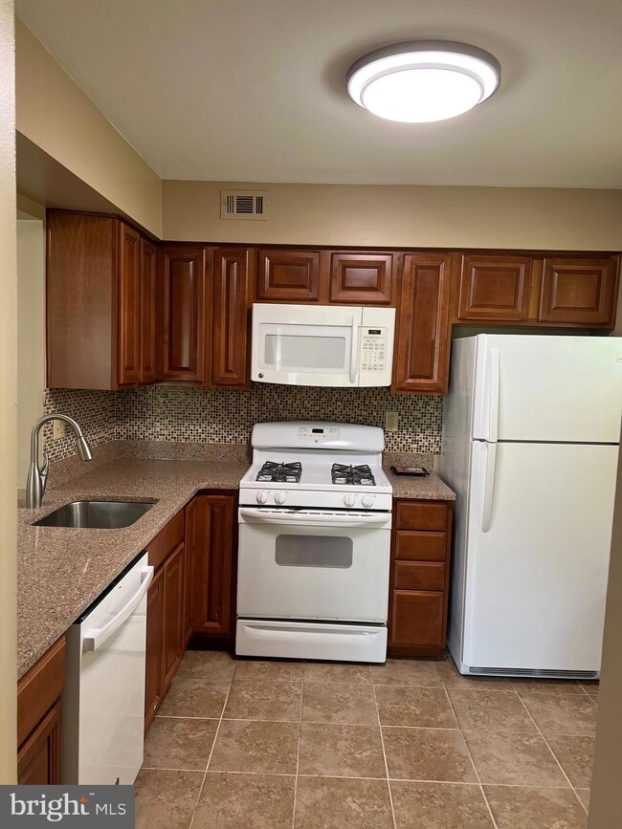
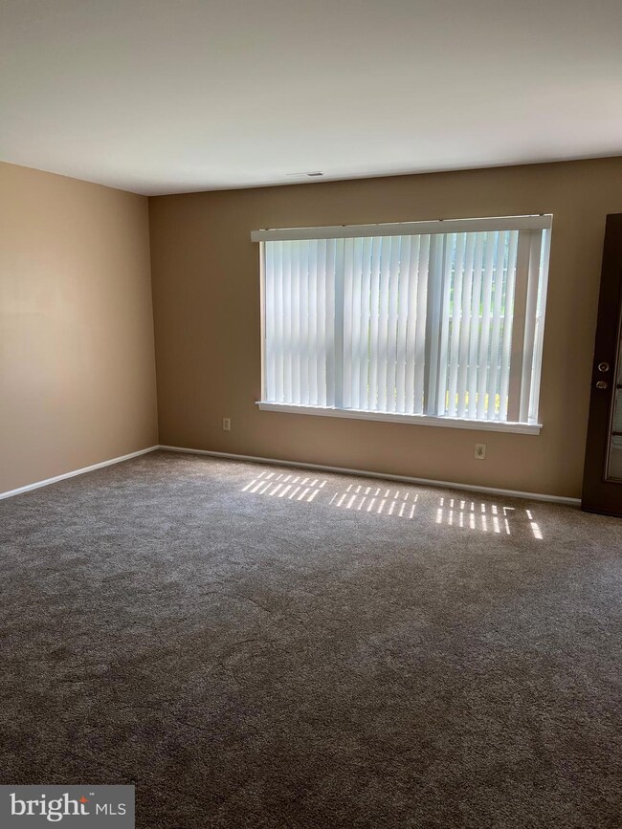
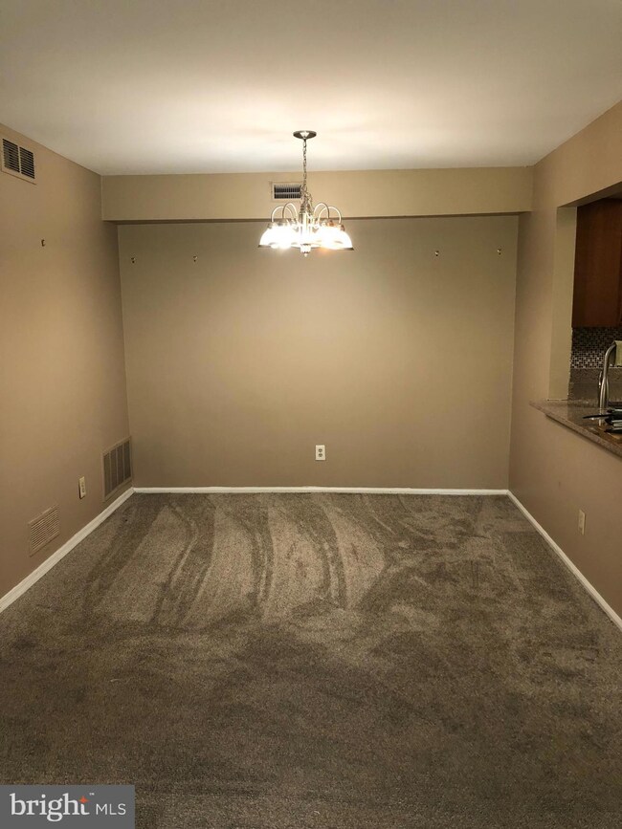
Great first floor 2 bedroom 2 full bath condo in "Laurel Place" with open floor plan. This home features updated kitchen cabinets, granite countertops, stainless undermount sink, newer appliances with a breakfast counter overlooking the dining area. The large living room also opens up into the dining space. Two good sized bedrooms with the primary bedroom offering a walk in closet. All newer carpeting throughout. HVAC replaced in 2014 (8 yrs) for hot water heater 6 yrs old. There is a private patio off of the living room with a storage closet as well that overlooks the beautiful and well-maintained area grounds. Beautiful walking neighborhood. Tennis & basketball courts are included as part of the HOA and are jut a few minutes away. One assigned parking space adds convenience for you with plenty of guest parking. Laurel Place is great for commuters and easy access to Rt 38 & 295. Just a short walk to shops & restaurants. This unit is in great condition . Windows being conveyed in "AS IS" condition. . Rooms sizes are approximate. This is a great starter home, empty nesters or investor.
Last Agent to Sell the Property
(856) 222-0077 diane.cyruswood@foxroach.com BHHS Fox & Roach-Mt Laurel Listed on: 07/15/2022
Morgan Hunter
Century 21 Action Plus Realty - Cream Ridge
(609) 375-0809
57 Total Sales
3 in Mount Laurel
$253K - $460K Price Range
Danielle Ferrara
Schneider Real Estate Agency
(609) 795-7153
179 Total Sales
2 in Mount Laurel
$235K - $565K Price Range
Andrea Fulginiti
Weichert Realtors - Moorestown
(856) 522-4659
17 Total Sales
2 in Mount Laurel
$72K - $398K Price Range
Dae Jenkins
Real Broker, LLC
(609) 293-4288
15 Total Sales
1 in Mount Laurel
$799,500 Price
Sean Elstone
Keller Williams Main Line
(610) 671-3882
97 Total Sales
1 in Mount Laurel
$476,000 Price
Bonnie Walter
Keller Williams Realty - Cherry Hill
(856) 888-9024
151 Total Sales
4 in Mount Laurel
$290K - $470K Price Range
We collect this data history from publicly available records. To have your information removed, we recommend requesting removal directly through your county’s website.
| Date | Event | Price | List to Sale | Price per Sq Ft |
|---|---|---|---|---|
| 08/19/2022 08/19/22 | Sold | $200,000 | 0.0% | $185 / Sq Ft |
| 07/20/2022 07/20/22 | Pending | -- | -- | -- |
| 07/15/2022 07/15/22 | For Sale | $200,000 | -- | $185 / Sq Ft |
DC
Seller's Agent in 2022
Diane Cyrus-Wood
BHHS Fox & Roach
(856) 220-9020
4 Total Sales
Buyer's Agent in 2022
Jacqueline Acevedo
Real Broker, LLC
(609) 858-4350
75 Total Sales
Source: Bright MLS
MLS Number: NJBL2027788
APN: 24 00307-0001-00001-0000-C0603
Disclaimer: Certain information contained herein is derived from information provided by parties other than Homes.com. All information provided is deemed reliable, but is not guaranteed to be accurate and should be independently verified.
The data relating to real estate for sale on this website appears in part through the BRIGHT Internet Data Exchange program, a voluntary cooperative exchange of property listing data between licensed real estate brokerage firms, and is provided by BRIGHT through a licensing agreement.
Listing information is from various brokers who participate in the Bright MLS IDX program and not all listings may be visible on the site.
The property information being provided on or through the website is for the personal, non-commercial use of consumers and such information may not be used for any purpose other than to identify prospective properties consumers may be interested in purchasing.
Some properties which appear for sale on the website may no longer be available because they are for instance, under contract, sold or are no longer being offered for sale.
Property information displayed is deemed reliable but is not guaranteed.
Copyright 2026 Bright MLS, Inc.
Ask me questions while you tour the home.