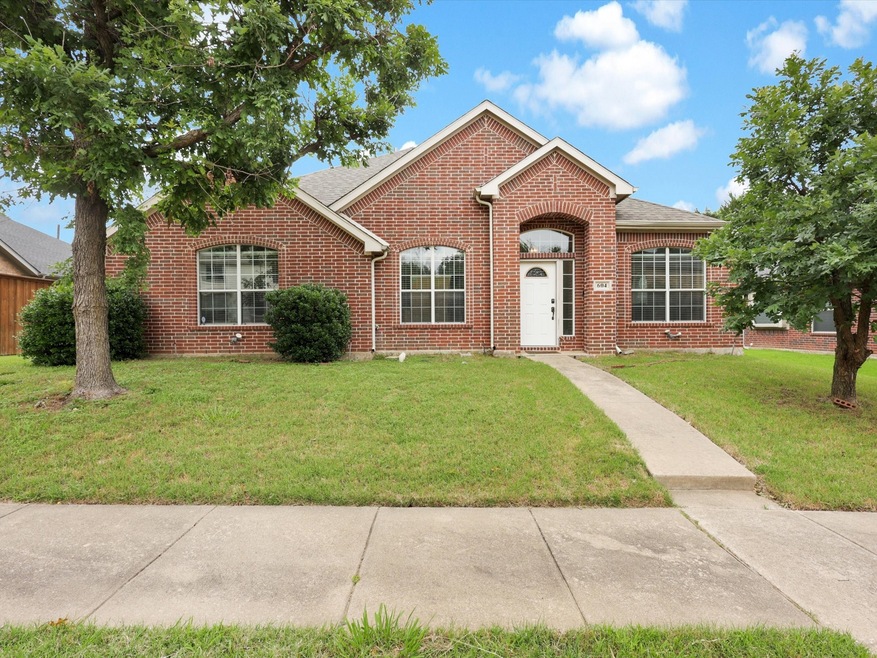
$359,990
SOLD SEP 29, 2025
Last list price

604 Abbott Ave Desoto, TX 75115

DeSoto Area
4 Beds
2 Baths
3,219 Sq Ft
7,362 Sq Ft Lot

Sale Details

Date Sold: September 29, 2025

$112 Per Sq Ft

71 Days on Market

Highlights

  • Open Floorplan
  • Breakfast Area or Nook
  • 2 Car Attached Garage
  • 1.5-Story Property
  • Fenced Yard
  • Kitchen Island

About This Home

As of September 2025

MOTIVATED SELLERS!! PRICED FOR QUICK SALE! Priced to reflect cosmetic updates! This spacious 4-bedroom, 2-bath home offers over 3,200 sq ft of thoughtfully designed living space—all on the main level, plus an expansive upstairs flex room perfect for a game room, media space, home office, or second living area. With a little TLC like fresh paint and new carpet, this home is ready to truly shine and become your dream space.

Step inside and discover a functional, inviting layout that includes formal living and dining rooms ideal for entertaining. The heart of the home is the kitchen, featuring an island, abundant counter space, and a cozy breakfast nook that opens into the family room—complete with a warm gas fireplace perfect for relaxed evenings.

The motivated seller has priced this home to sell, giving you an excellent opportunity to personalize and update to your style while enjoying an already well-designed floor plan.

Last Agent to Sell the Property

Brodrick Rhodes

Allure Living License #0673914 Listed on: 05/15/2025

Last Buyer's Agent

Leah Shelton

Real Broker, LLC License #0648368

Real Broker, LLC
Create a Home Valuation Report for This Property
The Home Valuation Report is an in-depth analysis detailing your home's value as well as a comparison with similar homes in the area

Home Details

Home Type

  • Single Family

Est. Annual Taxes

  • $7,879

Year Built

  • Built in 2004

Lot Details

  • 7,362 Sq Ft Lot
  • Fenced Yard
  • Wood Fence

Parking

  • 2 Car Attached Garage
  • Single Garage Door
  • Garage Door Opener

Home Design

  • 1.5-Story Property
  • Traditional Architecture
  • Brick Exterior Construction
  • Composition Roof

Interior Spaces

  • 3,219 Sq Ft Home
  • Open Floorplan
  • Decorative Lighting
  • Fireplace With Gas Starter
  • Stone Fireplace
  • Fireplace Features Masonry
  • Living Room with Fireplace
  • Fire and Smoke Detector

Kitchen

  • Breakfast Area or Nook
  • Electric Range
  • Dishwasher
  • Kitchen Island
  • Disposal

Flooring

  • Carpet
  • Ceramic Tile

Bedrooms and Bathrooms

  • 4 Bedrooms
  • 2 Full Bathrooms

Schools

  • The Meadows Elementary School
  • Desoto West Middle School
  • Desoto High School

Utilities

  • Central Heating and Cooling System
  • Cable TV Available

Community Details

  • Association fees include maintenance structure
  • Avondale Subdivision

Listing and Financial Details

  • Legal Lot and Block 2 / G
  • Assessor Parcel Number 200013500G0020000

Home Details

Home Type

Single Family

Est. Annual Taxes

$7,879

Year Built

Built in 2004

Lot Details

7,362 Sq Ft Lot

Parking

2

Listing Details

  • OWNERNAME: Ryan and Jasmine Kelly
  • Property Type: Residential
  • Property Sub Type: Single Family Residence
  • Architectural Style: Ranch, Traditional, Detached
  • Unit Levels: One and One Half, One
  • Security: Fire Alarm
  • Year Built Details: Preowned
  • Co List Office Mls Id: DNIP01
  • Structure Type: House
  • HumanModifiedYN: Yes
  • UniversalParcelId: urn:reso:upi:2.0:US:48113:200013500G0020000
  • Special Features: VirtualTour
  • Year Built: 2004

Interior Features

  • Square Footage: 3219.0
  • Fireplace Features: Gas Starter, Living Room, Masonry, Stone
  • Interior Amenities: Decorative/Designer Lighting Fixtures, Kitchen Island, Open Floorplan, Pantry, Cable TV
  • Flooring: Carpet, Ceramic Tile
  • Appliances: Dishwasher, Electric Range, Disposal
  • Basement YN: No
  • Fireplaces: 1

Beds/Baths

  • Full Bathrooms: 2
  • Total Bedrooms: 4

Exterior Features

  • Community Features: Fenced Yard, Sidewalks
  • Fencing: Privacy, Wood
  • Roof: Composition
  • Construction Materials: Brick
  • Pool Features: None
  • RoadFrontageType: All Weather Road

Garage/Parking

  • Cooling System: Central Air, Electric
  • Garage Spaces: 2.0
  • Total Covered Spaces: 2.0
  • Parking Features: Door-Single, Garage, Garage Door Opener
  • Attached Garage YN: Yes
  • GarageYN: Yes

Utilities

  • Sewer: Public Sewer
  • Heating: Central, Electric
  • Utilities: Sewer Available, Water Available, Cable Available
  • Heating Yn: Yes

Condo/Co-op/Association

  • HOA Fee Includes: Maintenance Structure
  • Association Fee Frequency: Annually
  • Association Name: TBD

Schools

  • Elementary School: The Meadows
  • High School: Desoto
  • Junior High Dist: Desoto ISD

Lot Info

  • PropertyAttachedYN: No
  • Lot Features: Subdivision
  • Lot Size Units: Acres
  • Lot Size Area: 0.169
  • Parcel Number: 200013500G0020000
  • Lot Size Acres: 0.169
  • Lot Size Sq Ft: 7361.64

Building Info

  • Year Built: 2004

Tax Info

  • TaxBlock: G
  • Tax Lot: 2
  • Tax Annual Amount: 7879.0

MLS Schools

  • MiddleOrJuniorSchool: Desoto West

Ownership History

We collect this data history from publicly available records. To have your information removed, we recommend requesting removal directly through your county’s website.

Date Name Owned For Owner Type

Purchase Details

Listed on
May 15, 2025
Closed on
Sep 29, 2025
Sold by
Bought by
Seller's Agent
Brodrick Rhodes
Allure Living
Buyer's Agent
Leah Shelton
Real Broker, LLC
List Price
$385,000
Views
61
Current Estimated Value
$374,356

Home Financials for this Owner

Home Financials are based on the most recent Mortgage that was taken out on this home.
Avg. Annual Appreciation
4.77%
Original Mortgage
$353,479
Outstanding Balance
$350,667
Interest Rate
6.73%
Mortgage Type
FHA
Estimated Equity
$23,689

Purchase Details

Closed on
Dec 11, 2020
Sold by
Bought by

Home Financials for this Owner

Home Financials are based on the most recent Mortgage that was taken out on this home.
Original Mortgage
$272,473
Interest Rate
2.7%
Mortgage Type
FHA

Purchase Details

Closed on
Sep 4, 2018
Sold by
Bought by

Purchase Details

Closed on
Sep 11, 2006
Sold by
Bought by

Home Financials for this Owner

Home Financials are based on the most recent Mortgage that was taken out on this home.
Original Mortgage
$139,200
Interest Rate
6.51%
Mortgage Type
Purchase Money Mortgage

Purchase Details

Closed on
Feb 7, 2006
Sold by
Bought by

Purchase Details

Closed on
Jan 14, 2005
Sold by
Bought by

Home Financials for this Owner

Home Financials are based on the most recent Mortgage that was taken out on this home.
Original Mortgage
$216,000
Interest Rate
8.6%
Mortgage Type
Purchase Money Mortgage
Source: Public Records

Purchase History

We collect this data history from publicly available records. To have your information removed, we recommend requesting removal directly through your county’s website.

Date Type Sale Price Title Company
Deed -- None Listed On Document
Vendors Lien -- None Available
Trustee Deed $202,000 None Available
Vendors Lien -- None Available
Trustee Deed $220,000 None Available
Vendors Lien -- --
Source: Public Records

Mortgage History

We collect this data history from publicly available records. To have your information removed, we recommend requesting removal directly through your county’s website.

Date Status Loan Amount Loan Type
Open $353,479 FHA
Closed $272,473 FHA
Previous Owner $139,200 Purchase Money Mortgage
Previous Owner $216,000 Purchase Money Mortgage
Source: Public Records

Property History

We collect this data history from publicly available records. To have your information removed, we recommend requesting removal directly through your county’s website.

Date Event Price List to Sale Price per Sq Ft
09/29/2025 09/29/25 Sold -- -- --
08/09/2025 08/09/25 Pending -- -- --
06/20/2025 06/20/25 Price Changed $359,990 -2.7% $112 / Sq Ft
06/09/2025 06/09/25 Price Changed $369,990 -2.6% $115 / Sq Ft
06/05/2025 06/05/25 Price Changed $379,990 -1.3% $118 / Sq Ft
05/29/2025 05/29/25 For Sale $385,000 -- $120 / Sq Ft
Source: North Texas Real Estate Information Systems (NTREIS)

Tax History

We collect this data history from publicly available records. To have your information removed, we recommend requesting removal directly through your county’s website.

Year Tax Paid Tax Assessment Tax Assessment Total Assessment is a certain percentage of the fair market value that is determined by local assessors to be the total taxable value of land and additions on the property. Land Improvement
2025 $7,157 $401,160 $80,000 $321,160
2024 $6,445 $345,060 $70,000 $275,060
2023 $6,445 $332,960 $65,000 $267,960
2022 $8,389 $332,960 $65,000 $267,960
2021 $7,568 $279,600 $45,000 $234,600
2020 $7,077 $246,560 $40,000 $206,560
2019 $7,071 $246,560 $40,000 $206,560
2018 $6,033 $208,990 $35,000 $173,990
2017 $5,976 $208,990 $35,000 $173,990
2016 $5,411 $189,220 $35,000 $154,220
2015 $3,806 $177,360 $35,000 $142,360
2014 $3,806 $145,950 $35,000 $110,950
Source: Public Records

Agents Affiliated with this Home

  • Section Image
  • Section Image
See All Agents

Map

Source: North Texas Real Estate Information Systems (NTREIS)

MLS Number: 20937291

North Texas Real Estate Information Systems (NTREIS)

APN: 200013500G0020000

Your Personal Tour Guide

Ask me questions while you tour the home.