
Seller's Agent in 2024
Danielle Hooker
My Real Estate Group,LLC
(843) 269-6966
1 in this area
61 Total Sales
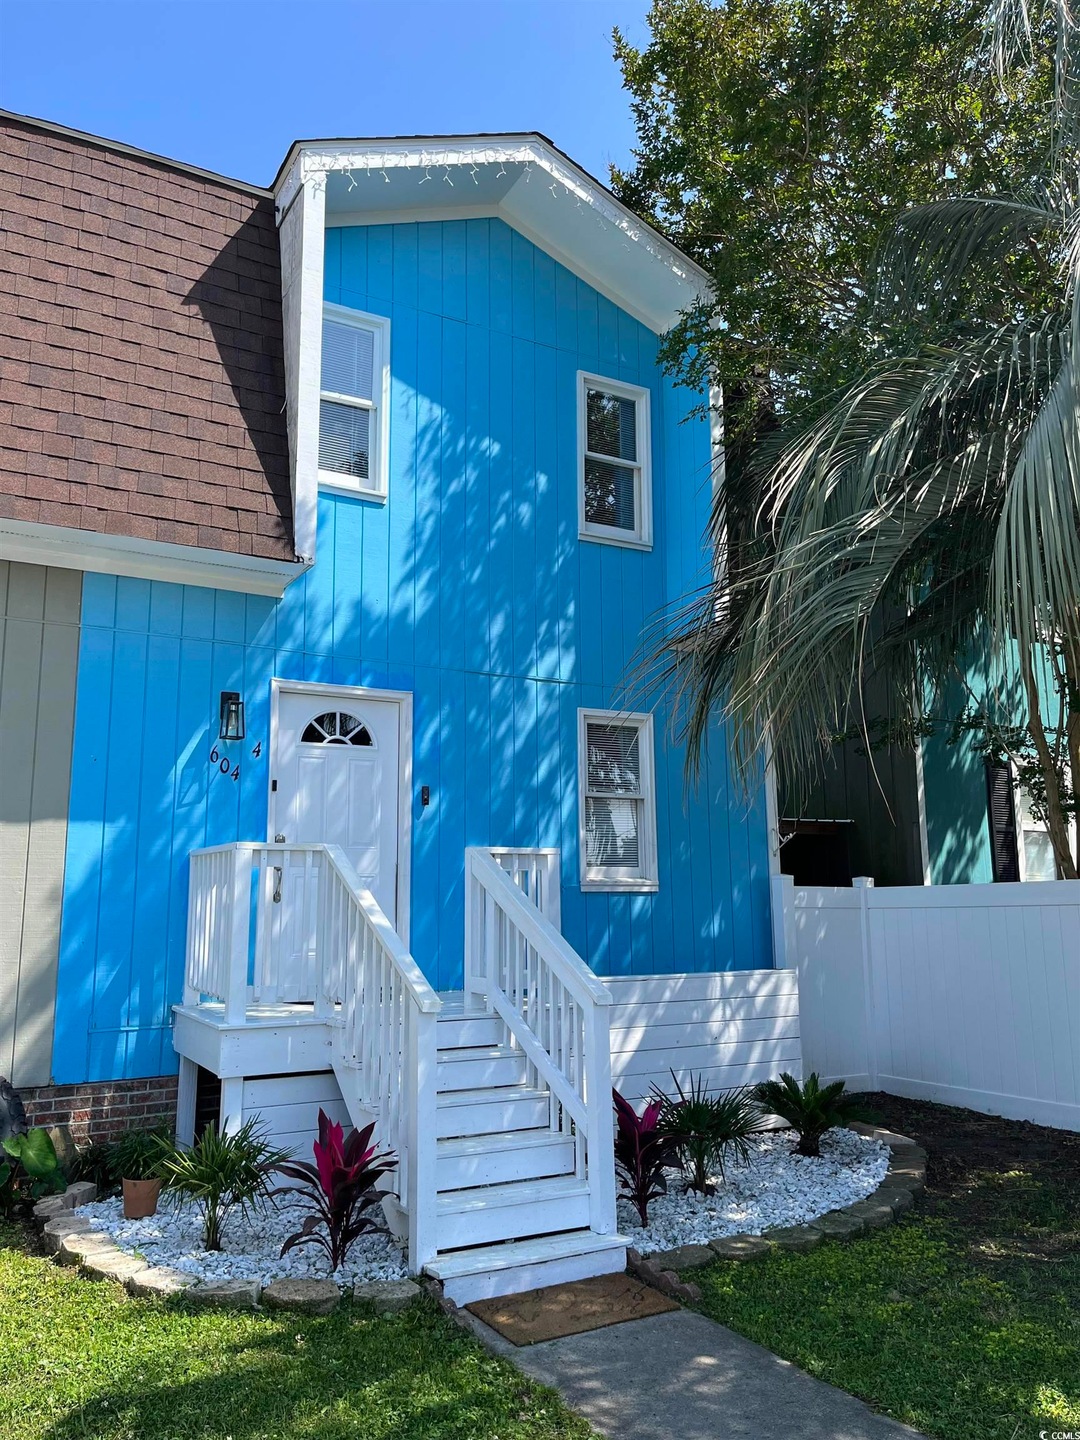
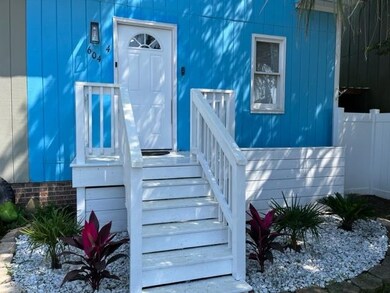
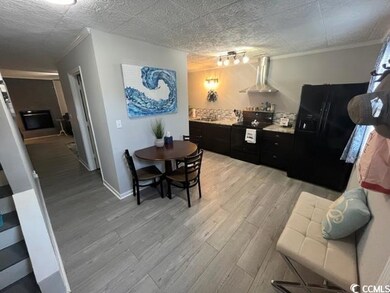
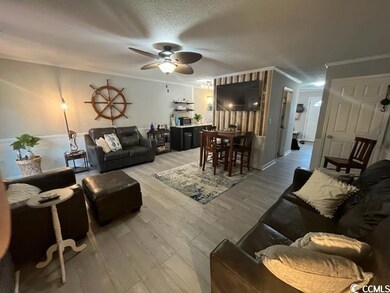
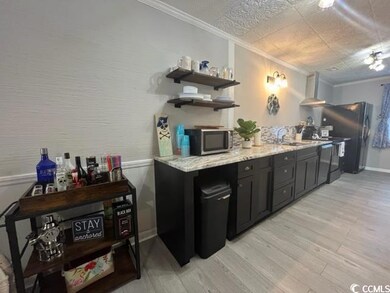
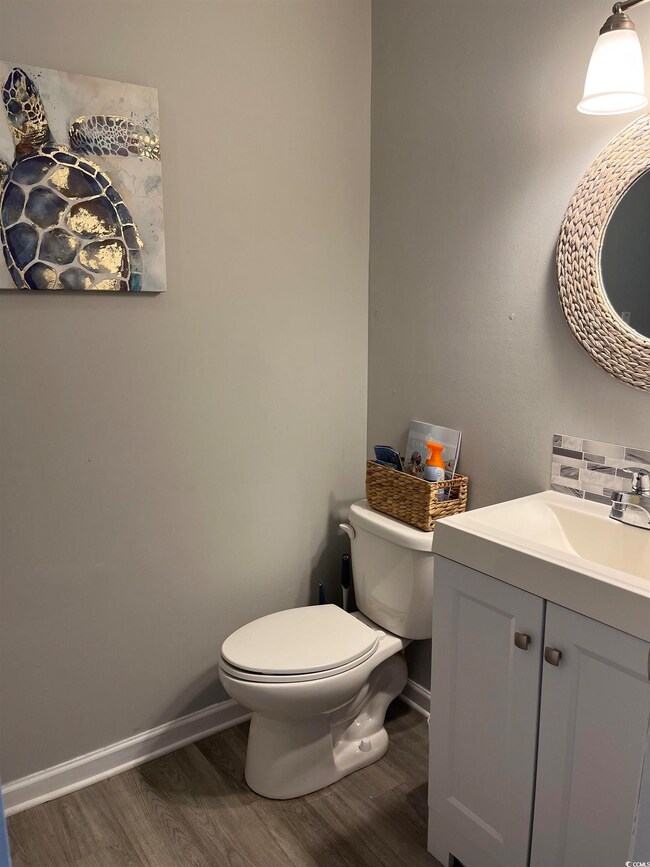
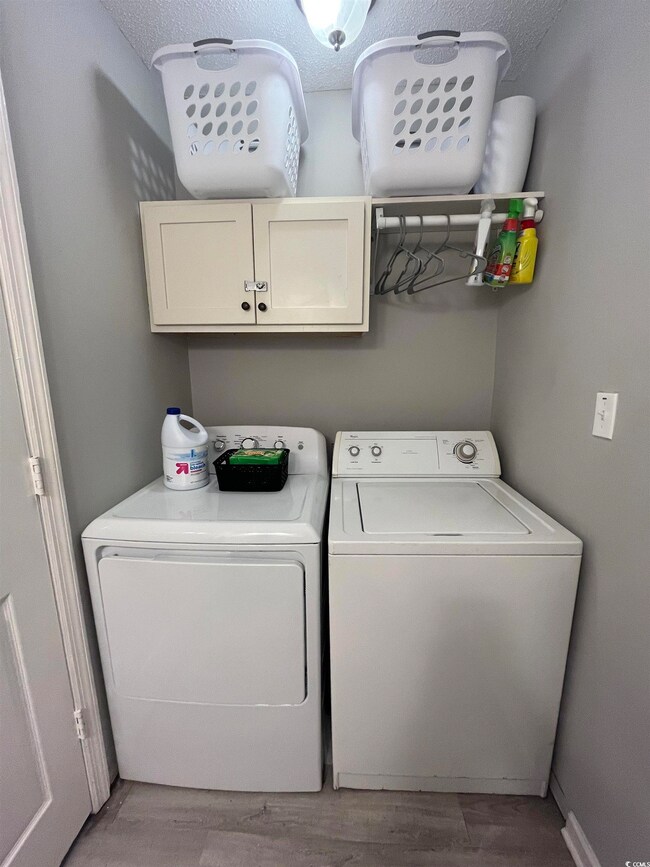
Welcome to this exceptional property nestled on the Eastside of 17, offering the rare advantage of no HOA fees. Renovated in 2023, this one-of-a-kind home exudes charm and functionality, making it a standout in its class. Discover modern updates throughout, including freshly applied paint, brand-new vinyl fencing, and updated LVP floors. The open concept layout downstairs provides ample space for relaxation and entertainment. Step outside onto your private deck overlooking a fenced-in yard, offering ample space to store your golf cart, motorcycle, or trailer. Embrace the coastal lifestyle with easy access to Garden City Pier, just a golf cart ride away. This property truly stands out as a unicorn in the market, offering a rare combination of modern amenities, convenient location, and no HOA restrictions. Don't miss the opportunity to own this unique piece of paradise. Schedule your viewing today and experience the magic of this unicorn property for yourself. Seller is a licensed SC Realtor.
Last Agent to Sell the Property
My Real Estate Group,LLC License #124829 Listed on: 04/01/2024
| Date | Event | Price | List to Sale | Price per Sq Ft | Prior Sale |
|---|---|---|---|---|---|
| 06/20/2024 06/20/24 | Sold | $269,900 | 0.0% | $209 / Sq Ft | |
| 04/01/2024 04/01/24 | For Sale | $269,900 | +74.1% | $209 / Sq Ft | |
| 08/09/2022 08/09/22 | Sold | $155,000 | -5.8% | $120 / Sq Ft | View Prior Sale |
| 06/20/2022 06/20/22 | Price Changed | $164,500 | -3.2% | $127 / Sq Ft | |
| 06/07/2022 06/07/22 | For Sale | $169,900 | -- | $132 / Sq Ft |
Seller's Agent in 2024
Danielle Hooker
My Real Estate Group,LLC
(843) 269-6966
1 in this area
61 Total Sales
Buyer's Agent in 2024
Andrew Burnett
Realty ONE Group Dockside
(843) 455-9856
2 in this area
53 Total Sales
C
Seller's Agent in 2022
Cynthia McGhee
Sunflower Realty LLC
(843) 877-3565
2 in this area
61 Total Sales
A
Buyer's Agent in 2022
AGENT .NON-MLS
ICE Mortgage Technology INC
Source: Coastal Carolinas Association of REALTORS®
MLS Number: 2408177
Disclaimer: Certain information contained herein is derived from information provided by parties other than Homes.com. All information provided is deemed reliable, but is not guaranteed to be accurate and should be independently verified.
Provided courtesy of the Coastal Carolinas MLS. Copyright 2026 of the Coastal Carolinas MLS. All rights reserved. Information is provided exclusively for consumers' personal, non-commercial use, and may not be used for any purpose other than to identify prospective properties consumers may be interested in purchasing, and that the data is deemed reliable but is not guaranteed accurate by the Coastal Carolinas MLS.
Ask me questions while you tour the home.