NOT LISTED FOR SALE

604 Devonshire Ct Unit C McHenry, IL 60050

McHenry Area

Estimated Value: $185,924

2 Beds
2 Baths
1,112 Sq Ft
1.94 Acre Lot

Sale Details

Date Sold: November 19, 2012

Last sale price $55,000 $49 Per Sq Ft

Est. 238% increase in value since last sale

Current estimated payment $1,483 / mo

21 Days on Market

Highlights

  • Landscaped Professionally
  • First Floor Utility Room
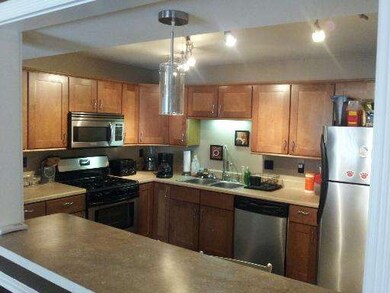
  • Breakfast Bar
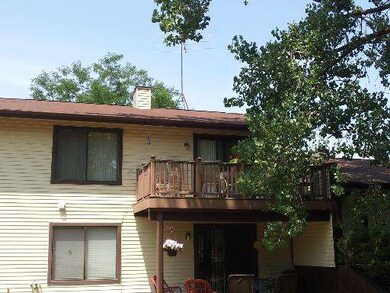
  • Deck
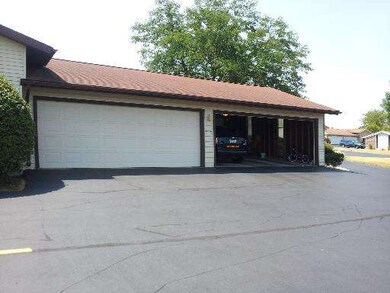
  • Detached Garage
  • Forced Air Heating and Cooling System

About This Home

As of November 2012

SHORT SALE SUBJECT TO SELLERS LENDER APPROVAL. 2 BED 2 BATH UNIT, SOME UPDATES, PRIVATE BALCONY. STAINLESS APPLIANCES, MAPLE CABINETS. SOLD AS IS, 100% TAX PRORATION.

Last Agent to Sell the Property

Michael Loiacono

Royce Group Real Estate Co. License #471005414 Listed on: 07/05/2012

Last Buyer's Agent

Ann Obara

Berkshire Hathaway HomeServices Starck Real Estate License #475121882

Berkshire Hathaway HomeServices Starck Real Estate
Create a Home Valuation Report for This Property
The Home Valuation Report is an in-depth analysis detailing your home's value as well as a comparison with similar homes in the area

Property Details

Home Type

  • Condominium

Year Built

  • 1986

Lot Details

  • 1.94

HOA Fees

  • $160 per month

Parking

  • Detached Garage
  • Garage Transmitter
  • Garage Door Opener
  • Driveway
  • Parking Included in Price

Home Design

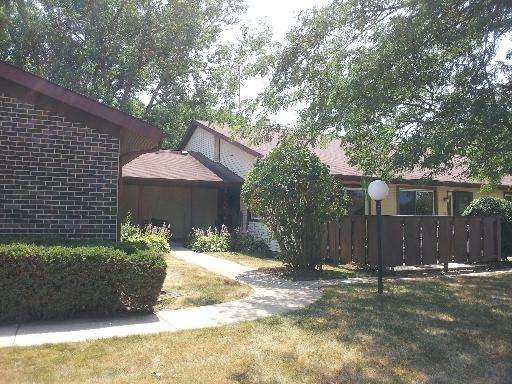
  • Brick Exterior Construction
  • Slab Foundation
  • Asphalt Rolled Roof
  • Aluminum Siding

Interior Spaces

  • Primary Bathroom is a Full Bathroom
  • First Floor Utility Room
  • Washer

Kitchen

  • Breakfast Bar
  • Oven or Range
  • Dishwasher

Utilities

  • Forced Air Heating and Cooling System
  • Heating System Uses Gas

Additional Features

  • Deck
  • Landscaped Professionally

Community Details

  • Pets Allowed

Property Details

Home Type

Condominium

Year Built

1986

Lot Details

1.94 Acres

HOA Fees

$160 per month

Parking

1

Listing Details

  • Property Type: Attached Single
  • Type Attached: Condo
  • Unit Floor Level: 2
  • Age: 26-30 Years
  • Full Bathrooms: 2
  • Ownership: Condo
  • Total Full or Half Bathrooms: 2
  • Special Features: 12
  • Property Sub Type: Condos
  • Stories: 2
  • Year Built: 1986

Interior Features

  • Number Of Rooms: 5
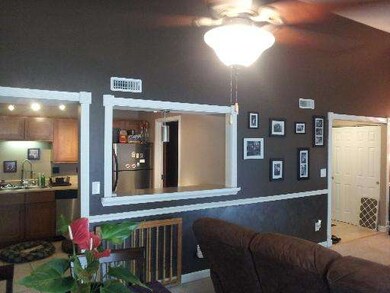
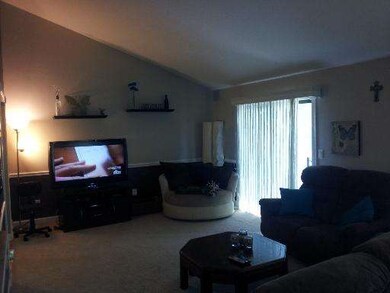
  • Living Room: Dimensions: 18X13, On Level: Main Level, Flooring: Carpet
  • Appliances: Oven/Range, Dishwasher, Refrigerator, Washer
  • Bedrooms All Levels: 2
  • Primary Bedroom Bath: Full
  • Above Grade Bedrooms: 2
  • Laundry: Dimensions: 08X06, On Level: Main Level, Flooring: Ceramic Tile, Windows: None
  • Dining Room: Dimensions: 11X10, On Level: Main Level, Flooring: Carpet
  • Kitchen Type: Dimensions: 10X10, On Level: Main Level, Flooring: Vinyl, Windows: None
  • Kitchen Type: Eating Area-Table Space
  • Additional Rooms: Utility Room-1st Floor
  • Master Bedroom: Dimensions: 14X12, On Level: Main Level, Flooring: Carpet
  • Additional Room 1 Name: Utility Room-1st Floor, Dimensions: 8X5, On Level: Main Level
  • Bedroom 2: Dimensions: 11X10, On Level: Main Level, Flooring: Carpet
  • Estimated Sq Ft: 1112
  • Dining Room Type: Combined w/ LivRm

Exterior Features

  • Foundation: Concrete
  • Exterior Building Type: Aluminum Siding, Brick
  • Roof Type: Asphalt/Glass (Rolled)
  • Exterior Property Features: Deck

Garage/Parking

  • Number of Cars: 1
  • Parking: Garage
  • Garage Type: Detached
  • Garage Details: Garage Door Opener(s), Transmitter(s)
  • Garage On Site: Yes
  • Number Garage Spaces: 1
  • Driveway: Asphalt
  • Parking Included In Price: Yes

Utilities

  • Electricity: Circuit Breakers
  • Air Conditioner: Central Air
  • Water: Public
  • Sewer: Sewer-Public
  • Heating Fuel: Gas, Forced Air

Condo/Co-op/Association

  • Pets Allowed: Yes
  • Fee Frequency: Monthly
  • Management: Manager Off-site
  • Pet Information: Cats OK, Dogs OK
  • Assessment/Association Fees: 160
  • Assessment Includes: Water, Common Insurance, Lawn Care, Snow Removal

Fee Information

  • Management Company: HOWE REAL ESTATE SERVICED

Schools

  • Junior High Dist: 15

Lot Info

  • Lot Dimensions: COMMON
  • Lot Description: Landscaped Professionally

Multi Family

  • Total Number Unitsin Building: 4
  • Number Stories: 2

Ownership History

We collect this data history from publicly available records. To have your information removed, we recommend requesting removal directly through your county’s website.

Date Name Owned For Owner Type

Purchase Details

Closed on
Feb 10, 2015
Sold by
Bought by
Current Estimated Value
$185,924

Purchase Details

Listed on
Jul 5, 2012
Closed on
Nov 16, 2012
Sold by
Bought by
Seller's Agent
Michael Loiacono
Royce Group Real Estate Co.
Buyer's Agent
Ann Obara
Berkshire Hathaway HomeServices Starck Real Estate
List Price
$53,900
Sold Price
$55,000
Premium/Discount to List
$1,100
2.04%

Home Financials for this Owner

Home Financials are based on the most recent Mortgage that was taken out on this home.
Avg. Annual Appreciation
9.29%
Original Mortgage
$52,250
Interest Rate
3.87%
Mortgage Type
New Conventional

Purchase Details

Closed on
Oct 31, 2007
Sold by
Bought by

Home Financials for this Owner

Home Financials are based on the most recent Mortgage that was taken out on this home.
Original Mortgage
$134,900
Interest Rate
6.38%
Mortgage Type
Unknown

Purchase Details

Closed on
Jul 28, 2006
Sold by
Bought by

Home Financials for this Owner

Home Financials are based on the most recent Mortgage that was taken out on this home.
Original Mortgage
$47,000
Interest Rate
9.22%
Mortgage Type
Unknown

Purchase Details

Closed on
Jun 18, 2002
Sold by
Bought by

Home Financials for this Owner

Home Financials are based on the most recent Mortgage that was taken out on this home.
Original Mortgage
$79,200
Interest Rate
7.99%

Purchase Details

Closed on
Jul 21, 2000
Sold by
Bought by

Home Financials for this Owner

Home Financials are based on the most recent Mortgage that was taken out on this home.
Original Mortgage
$28,000
Interest Rate
8.31%
Source: Public Records

Purchase History

We collect this data history from publicly available records. To have your information removed, we recommend requesting removal directly through your county’s website.

Date Buyer Sale Price Title Company
$83,000 Fidelity Natl Title
$55,000 Chicago Title Insurance Comp
$134,900 First American Title Ins Co
$147,000 Commonwealth Land Title Insu
$99,000 Ticor Title Insurance Compan
$94,900 First American
Source: Public Records

Mortgage History

We collect this data history from publicly available records. To have your information removed, we recommend requesting removal directly through your county’s website.

Date Status Borrower Loan Amount
Closed $18,500
Previous Owner $52,250
Previous Owner $134,900
Previous Owner $47,000
Previous Owner $79,200
Previous Owner $20,000
Previous Owner $28,000
Source: Public Records

Property History

We collect this data history from publicly available records. To have your information removed, we recommend requesting removal directly through your county’s website.

Date Event Price List to Sale Price per Sq Ft
11/19/2012 11/19/12 Sold $55,000 +10.2% $49 / Sq Ft
07/26/2012 07/26/12 Pending -- -- --
07/19/2012 07/19/12 Price Changed $49,900 -7.4% $45 / Sq Ft
07/05/2012 07/05/12 For Sale $53,900 -- $48 / Sq Ft
Source: Midwest Real Estate Data (MRED)

Tax History

We collect this data history from publicly available records. To have your information removed, we recommend requesting removal directly through your county’s website.

Year Tax Paid Tax Assessment Tax Assessment Total Assessment is a certain percentage of the fair market value that is determined by local assessors to be the total taxable value of land and additions on the property. Land Improvement
2024 $3,629 $50,904 $5,554 $45,350
2023 $3,474 $45,605 $4,976 $40,629
2022 $3,124 $38,882 $4,616 $34,266
2021 $2,956 $36,210 $4,299 $31,911
2020 $2,842 $34,701 $4,120 $30,581
2019 $2,779 $32,951 $3,912 $29,039
2018 $2,456 $27,429 $3,735 $23,694
2017 $2,330 $25,742 $3,505 $22,237
2016 $2,221 $24,058 $3,276 $20,782
2013 -- $20,207 $6,495 $13,712
Source: Public Records

Agents Affiliated with this Home

  • Section Image
  • Section Image
See All Agents

Map

Source: Midwest Real Estate Data (MRED)

MLS Number: MRD08107674

Midwest Real Estate Data (MRED)

APN: 09-33-279-007

Your Personal Tour Guide

Ask me questions while you tour the home.