
Erica Washington
Coldwell Banker Realty
(667) 218-4508
109 Total Sales
2 in Bel Air South
$273K - $315K Price Range
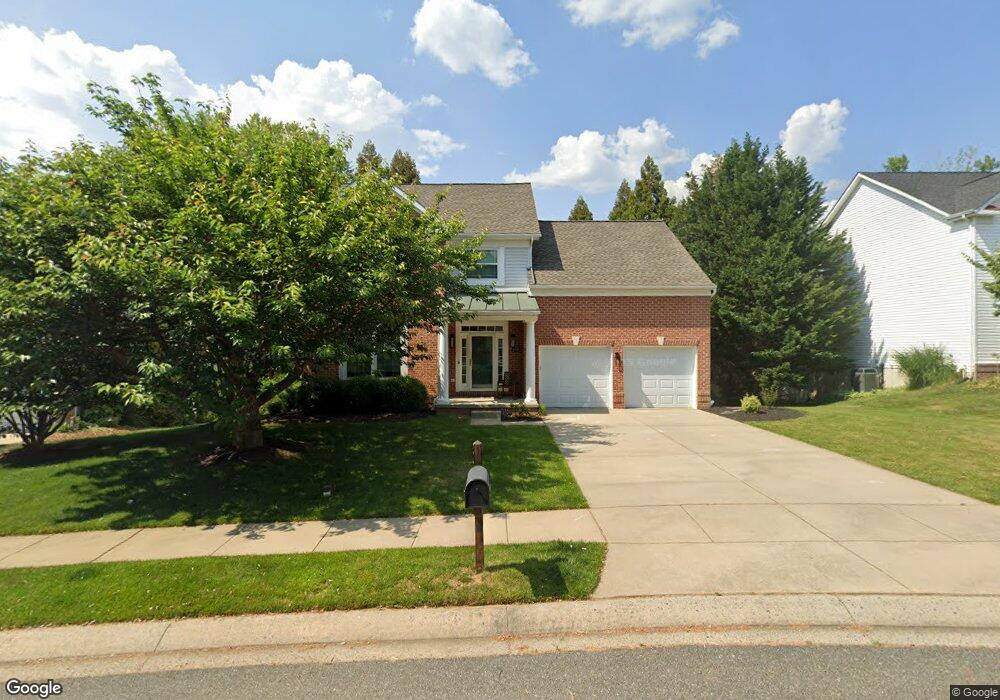

Estimated Value: $627,415
This home is located at 604 Falkirk Ct, Abingdon, MD 21009 since 12 May 2022 and is currently priced at $627,415, approximately $234 per square foot. This property was built in 1999. 604 Falkirk Ct is a home located in Harford County.
Last Agent to Sell the Property
(844) 552-7444 datacorrect@brightmls.com Non Subscribing Office License #0225194075 Listed on: 05/12/2022
Last Buyer's Agent
(410) 823-0033 realtor@cummingsrealtors.com Cummings & Co. Realtors License #635895
We collect this data history from publicly available records. To have your information removed, we recommend requesting removal directly through your county’s website.
Erica Washington
Coldwell Banker Realty
(667) 218-4508
109 Total Sales
2 in Bel Air South
$273K - $315K Price Range
Dustin Oldfather
Compass
(302) 393-2276
1,401 Total Sales
1 in Bel Air South
$440,000 Price
Susan Barnes
Berkshire Hathaway HomeServices Homesale Realty
(888) 317-4278
31 Total Sales
1 in Bel Air South
$285,000 Price
Leigh Kaminsky
American Premier Realty, LLC
(443) 903-2780
132 Total Sales
32 in Bel Air South
$230K - $1.1M Price Range
CINTIA VALLADARES HERNANDEZ
EXP Realty, LLC
(443) 879-7198
187 Total Sales
2 in Bel Air South
$275K - $412K Price Range
David Landon
Patterson-Schwartz-Newark
(484) 779-6763
335 Total Sales
1 in Bel Air South
$245,000 Price
We collect this data history from publicly available records. To have your information removed, we recommend requesting removal directly through your county’s website.
| Date | Buyer | Sale Price | Title Company |
|---|---|---|---|
| $499,500 | Key Title | ||
| $362,500 | Secu Title Services Llc | ||
| $211,688 | -- |
We collect this data history from publicly available records. To have your information removed, we recommend requesting removal directly through your county’s website.
| Date | Status | Borrower | Loan Amount |
|---|---|---|---|
| Open | $499,500 | ||
| Previous Owner | $45,000 | ||
| Previous Owner | $24,000 | ||
| Previous Owner | $344,375 | ||
| Previous Owner | $118,048 | ||
| Previous Owner | $100,000 |
We collect this data history from publicly available records. To have your information removed, we recommend requesting removal directly through your county’s website.
| Date | Event | Price | List to Sale | Price per Sq Ft | Prior Sale |
|---|---|---|---|---|---|
| 05/12/2022 05/12/22 | For Sale | $565,000 | 0.0% | $211 / Sq Ft | |
| 04/01/2022 04/01/22 | Sold | $565,000 | +55.9% | $211 / Sq Ft | |
| 03/13/2022 03/13/22 | Pending | -- | -- | -- | |
| 03/11/2016 03/11/16 | Sold | $362,500 | -5.2% | $136 / Sq Ft | View Prior Sale |
| 02/10/2016 02/10/16 | Pending | -- | -- | -- | |
| 12/02/2015 12/02/15 | Price Changed | $382,500 | -2.5% | $143 / Sq Ft | |
| 10/04/2015 10/04/15 | Price Changed | $392,500 | -3.1% | $147 / Sq Ft | |
| 09/10/2015 09/10/15 | For Sale | $405,000 | -- | $151 / Sq Ft |
We collect this data history from publicly available records. To have your information removed, we recommend requesting removal directly through your county’s website.
| Year | Tax Paid | Tax Assessment Tax Assessment Total Assessment is a certain percentage of the fair market value that is determined by local assessors to be the total taxable value of land and additions on the property. | Land | Improvement |
|---|---|---|---|---|
| 2026 | $4,754 | $524,900 | $102,200 | $422,700 |
| 2025 | $4,754 | $480,533 | $0 | $0 |
| 2024 | $4,754 | $436,167 | $0 | $0 |
| 2023 | $4,270 | $391,800 | $102,200 | $289,600 |
| 2022 | $4,160 | $381,667 | $0 | $0 |
| 2021 | $12,592 | $371,533 | $0 | $0 |
| 2020 | $4,171 | $361,400 | $102,200 | $259,200 |
| 2019 | $140 | $352,633 | $0 | $0 |
| 2018 | $3,968 | $343,867 | $0 | $0 |
| 2017 | $3,765 | $335,100 | $0 | $0 |
| 2016 | $140 | $329,267 | $0 | $0 |
| 2015 | $4,249 | $323,433 | $0 | $0 |
| 2014 | $4,249 | $317,600 | $0 | $0 |
d
Seller's Agent in 2022
datacorrect BrightMLS
Non Subscribing Office
Buyer's Agent in 2022
Denise Kenney
Cummings & Co Realtors
(410) 241-5797
78 Total Sales
M
Seller's Agent in 2016
Maynard Gottlieb
Mr. Lister Realty
Buyer's Agent in 2016
Dan Carson
American Premier Realty, LLC
(443) 528-3984
127 Total Sales
Source: Bright MLS
MLS Number: MDHR2011866
APN: 01-317016
Disclaimer: Certain information contained herein is derived from information provided by parties other than Homes.com. All information provided is deemed reliable, but is not guaranteed to be accurate and should be independently verified.
The data relating to real estate for sale on this website appears in part through the BRIGHT Internet Data Exchange program, a voluntary cooperative exchange of property listing data between licensed real estate brokerage firms, and is provided by BRIGHT through a licensing agreement.
Listing information is from various brokers who participate in the Bright MLS IDX program and not all listings may be visible on the site.
The property information being provided on or through the website is for the personal, non-commercial use of consumers and such information may not be used for any purpose other than to identify prospective properties consumers may be interested in purchasing.
Some properties which appear for sale on the website may no longer be available because they are for instance, under contract, sold or are no longer being offered for sale.
Property information displayed is deemed reliable but is not guaranteed.
Copyright 2026 Bright MLS, Inc.
Ask me questions while you tour the home.