
Stephanie Liddiard
KW 1Advantage
(563) 794-7692
150 Total Sales
1 in Albert Lea
$236,000 Price
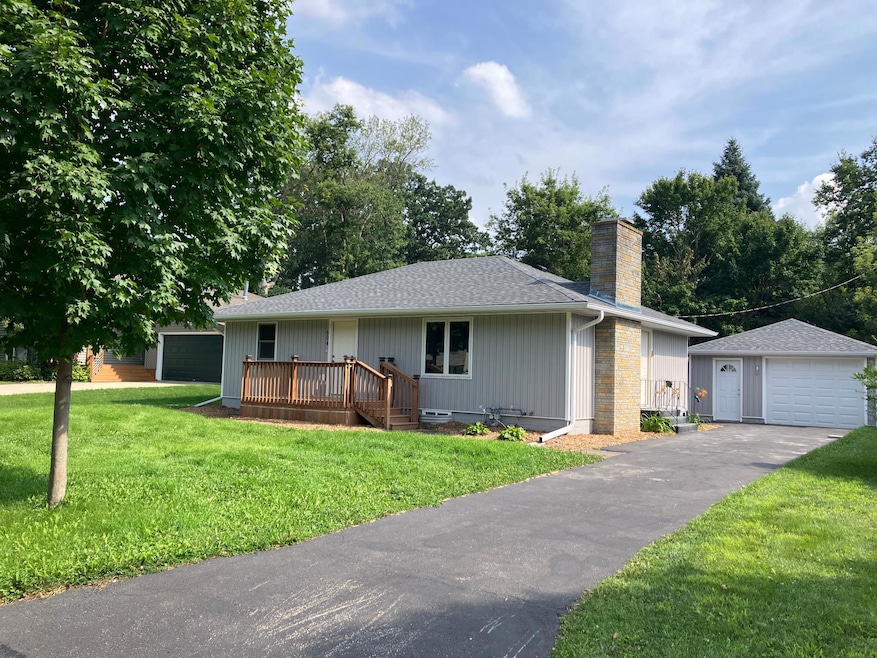


Another Charles Merritt Homes project! This 4 BR 2 BA 1-Car Garage has over 2340 Fin. Sq. Ft. The home has been completely re-done with all new services of Electric, Plumbing & Heating. Updated Cosmetics feature, New Flooring, Cabinets, Countertops, Windows & Lighting. Main level has an Electric Fireplace with Knotty pine surround and symmetrical Floating Shelves, and transitions to the Front Entry Closet Barn door and Kitchen Island. 3 BR & 1 full bath complete this level. The Basement has a Large Family Room, Bedroom, a 3⁄4 Bath and a Finished Laundry Room with spacious storage space. Added Feature is an home Theatre with New Projector & Sound System, Dry Bar and Mini Fridge to complete this gem. The Exterior has New Vinyl Siding and New Roof, with New Landscaping wrapping this Home to a Finished Private Back Yard. The Garage is finished and has a Work Bench, Cabinets and a New Heater, making this a must see Home!
We collect this data history from publicly available records. To have your information removed, we recommend requesting removal directly through your county’s website.
Stephanie Liddiard
KW 1Advantage
(563) 794-7692
150 Total Sales
1 in Albert Lea
$236,000 Price
Jessica Fisher
RE/MAX Professionals
(612) 712-5813
72 Total Sales
1 in Albert Lea
$38,000 Price
Heather Allen
Leland Realty
(507) 568-6205
251 Total Sales
176 in Albert Lea
$30K - $665K Price Range
Timothy Woolery
REAL BROKER, LLC
(651) 372-1810
63 Total Sales
3 in Albert Lea
$95K - $125K Price Range
Jason Young
eXp Realty
(507) 431-5845
114 Total Sales
2 in Albert Lea
$90K - $124K Price Range
Matt Ulland
Re/Max Results
(507) 577-5986
235 Total Sales
1 in Albert Lea
$190,000 Price
We collect this data history from publicly available records. To have your information removed, we recommend requesting removal directly through your county’s website.
| Date | Type | Sale Price | Title Company |
|---|---|---|---|
| Deed | $275,000 | -- | |
| Deed | $135,000 | -- | |
| Deed | $18,000 | -- | |
| Deed | $103,500 | -- |
We collect this data history from publicly available records. To have your information removed, we recommend requesting removal directly through your county’s website.
| Date | Status | Loan Amount | Loan Type |
|---|---|---|---|
| Previous Owner | $20,000 | New Conventional |
We collect this data history from publicly available records. To have your information removed, we recommend requesting removal directly through your county’s website.
| Date | Event | Price | List to Sale | Price per Sq Ft | Prior Sale |
|---|---|---|---|---|---|
| 09/25/2025 09/25/25 | Sold | $275,000 | +1.9% | $126 / Sq Ft | |
| 08/28/2025 08/28/25 | Pending | -- | -- | -- | |
| 08/08/2025 08/08/25 | For Sale | $269,900 | +160.8% | $124 / Sq Ft | |
| 03/06/2015 03/06/15 | Sold | $103,500 | -3.2% | $62 / Sq Ft | View Prior Sale |
| 02/25/2015 02/25/15 | Pending | -- | -- | -- | |
| 02/04/2015 02/04/15 | For Sale | $106,900 | -- | $64 / Sq Ft |
We collect this data history from publicly available records. To have your information removed, we recommend requesting removal directly through your county’s website.
| Year | Tax Paid | Tax Assessment Tax Assessment Total Assessment is a certain percentage of the fair market value that is determined by local assessors to be the total taxable value of land and additions on the property. | Land | Improvement |
|---|---|---|---|---|
| 2026 | $1,358 | $255,500 | $19,900 | $235,600 |
| 2025 | $950 | $116,400 | $19,900 | $96,500 |
| 2024 | $510 | $57,400 | $19,900 | $37,500 |
| 2023 | $520 | $29,800 | $19,900 | $9,900 |
| 2022 | $934 | $30,500 | $19,900 | $10,600 |
| 2021 | $2,612 | $24,600 | $15,900 | $8,700 |
| 2020 | $2,500 | $106,800 | $15,900 | $90,900 |
| 2019 | $1,246 | $93,500 | $14,100 | $79,400 |
| 2018 | $1,206 | $0 | $0 | $0 |
| 2016 | $1,350 | $0 | $0 | $0 |
| 2015 | $1,698 | $0 | $0 | $0 |
| 2014 | $1,930 | $0 | $0 | $0 |
| 2012 | $2,024 | $0 | $0 | $0 |
Seller's Agent in 2025
Dan Reese
Dan Reese Realty
(507) 391-2116
51 Total Sales
Buyer's Agent in 2025
Priscilla Cook
Real Broker, LLC.
(507) 606-9838
116 Total Sales
MJ
Seller's Agent in 2015
Matthew Johnson
Leland Realty, Inc.
JH
Buyer's Agent in 2015
Joshua Harmdierks
RE/MAX
Source: NorthstarMLS
MLS Number: 6765179
APN: 34.172.0680
Disclaimer: Certain information contained herein is derived from information provided by parties other than Homes.com. All information provided is deemed reliable, but is not guaranteed to be accurate and should be independently verified.
All data is obtained from various sources and may not have been verified by broker or MLS GRID. Supplied Open House Information is subject to change without notice. All information should be independently reviewed and verified for accuracy. Properties may or may not be listed by the office/agent presenting the information. Some IDX listings have been excluded from this website.
Listings courtesy of NorthstarMLS as distributed by MLS GRID.
Based on information submitted to the MLS GRID
Ask me questions while you tour the home.