
Brandon Reichenau
RE/MAX FRONTIER
(682) 277-0537
140 Total Sales
3 in Cleburne
$30K - $281K Price Range
Estimated Value: $314,862
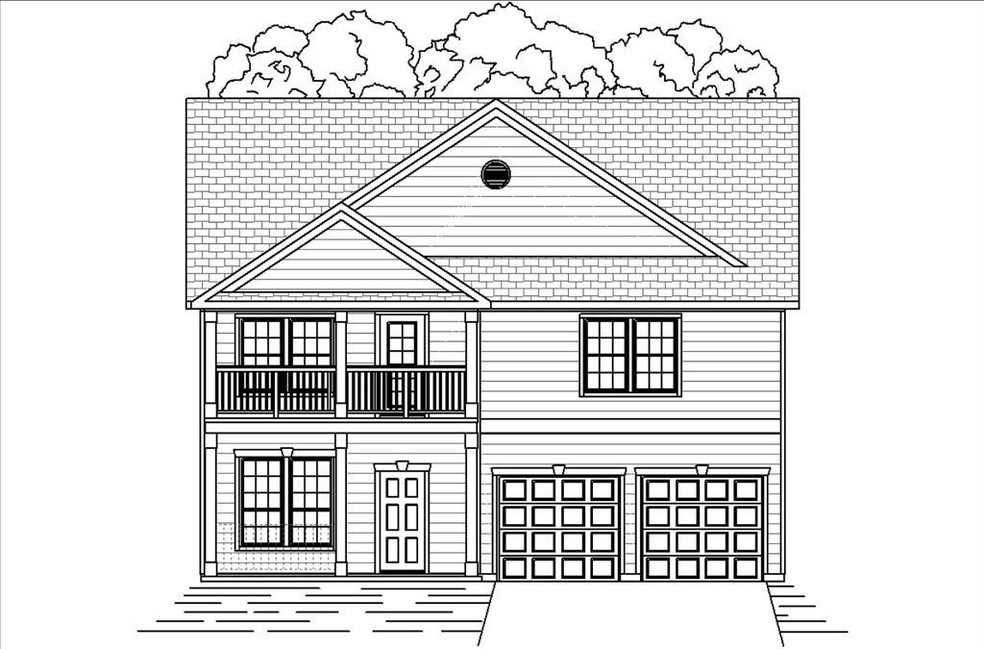
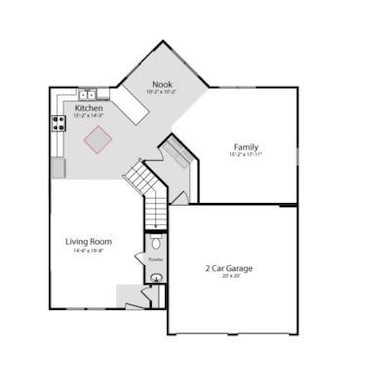
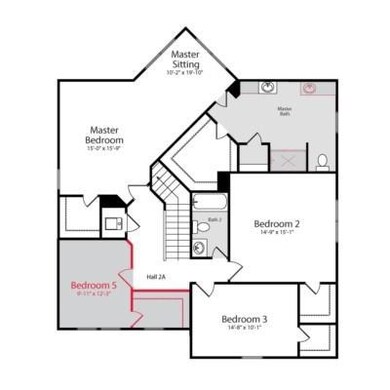
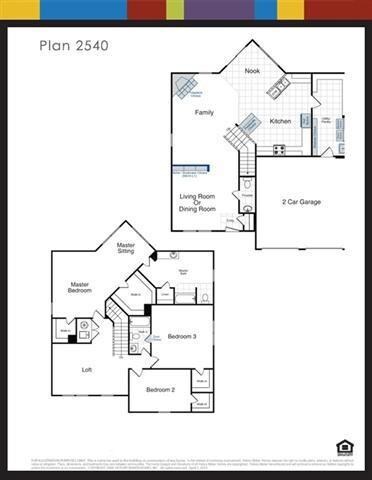
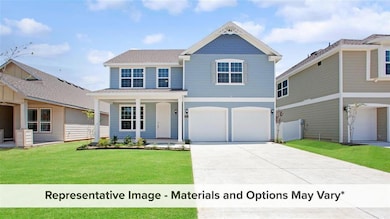
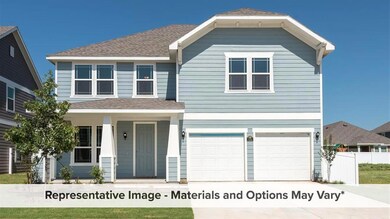
MLS# 14693789 - Built by HistoryMaker Homes - Ready Now! ~ This home is a must! The Melrose is a 4 bedroom 2 and a half bath with a sitting area in the master. Nice size walk in closet and linen closet and a 60 inch shower dbl vanity with dual sinks. The kitchen has stainless steel appliances with an island in the middle, crown molding in the kitchen with a castle cabinet over the microwave. Nice sized covered porch for sitting enjoying the cool fresh country air. Full sod and sprinkler system in front and back.
Last Buyer's Agent
Non-NTREIS MLS Licensee
NON MLS
We collect this data history from publicly available records. To have your information removed, we recommend requesting removal directly through your county’s website.
Brandon Reichenau
RE/MAX FRONTIER
(682) 277-0537
140 Total Sales
3 in Cleburne
$30K - $281K Price Range
Marlene Norcross
City Real Estate
(844) 936-0378
160 Total Sales
1 in Cleburne
$289,900 Price
Pam Martin
Pinnacle Realty Advisors
(254) 269-7197
47 Total Sales
4 in Cleburne
$165K - $675K Price Range
Nicole Shipman
The Property Shop
(682) 299-6092
88 Total Sales
6 in Cleburne
$65K - $315K Price Range
Jorge Silva
Fathom Realty
(682) 328-0547
34 Total Sales
1 in Cleburne
$232,100 Price
Neil Clements
Keller Williams Realty
(469) 416-4305
171 Total Sales
6 in Cleburne
$90K - $500K Price Range
We collect this data history from publicly available records. To have your information removed, we recommend requesting removal directly through your county’s website.
| Date | Buyer | Sale Price | Title Company |
|---|---|---|---|
| -- | Stewart Title |
We collect this data history from publicly available records. To have your information removed, we recommend requesting removal directly through your county’s website.
| Date | Status | Borrower | Loan Amount |
|---|---|---|---|
| Open | $315,425 |
We collect this data history from publicly available records. To have your information removed, we recommend requesting removal directly through your county’s website.
| Date | Event | Price | List to Sale | Price per Sq Ft |
|---|---|---|---|---|
| 05/26/2022 05/26/22 | Sold | -- | -- | -- |
| 01/15/2022 01/15/22 | Pending | -- | -- | -- |
| 01/15/2022 01/15/22 | Price Changed | $320,929 | +0.3% | $125 / Sq Ft |
| 01/12/2022 01/12/22 | Price Changed | $319,929 | +1.3% | $125 / Sq Ft |
| 01/10/2022 01/10/22 | Price Changed | $315,929 | +0.6% | $123 / Sq Ft |
| 01/02/2022 01/02/22 | Price Changed | $313,929 | 0.0% | $123 / Sq Ft |
| 12/28/2021 12/28/21 | Price Changed | $313,799 | +1.6% | $123 / Sq Ft |
| 12/22/2021 12/22/21 | Price Changed | $308,799 | +0.7% | $121 / Sq Ft |
| 12/12/2021 12/12/21 | Price Changed | $306,799 | +0.3% | $120 / Sq Ft |
| 11/24/2021 11/24/21 | Price Changed | $305,799 | +1.3% | $119 / Sq Ft |
| 11/17/2021 11/17/21 | Price Changed | $301,799 | +0.3% | $118 / Sq Ft |
| 10/30/2021 10/30/21 | Price Changed | $300,799 | +0.3% | $118 / Sq Ft |
| 10/20/2021 10/20/21 | Price Changed | $299,799 | -0.3% | $117 / Sq Ft |
| 10/19/2021 10/19/21 | For Sale | $300,799 | -- | $118 / Sq Ft |
We collect this data history from publicly available records. To have your information removed, we recommend requesting removal directly through your county’s website.
| Year | Tax Paid | Tax Assessment Tax Assessment Total Assessment is a certain percentage of the fair market value that is determined by local assessors to be the total taxable value of land and additions on the property. | Land | Improvement |
|---|---|---|---|---|
| 2025 | $5,450 | $327,560 | $59,000 | $268,560 |
| 2024 | $7,304 | $327,560 | $59,000 | $268,560 |
| 2023 | $5,845 | $327,560 | $59,000 | $268,560 |
| 2022 | $2,836 | $113,330 | $35,000 | $78,330 |
| 2021 | $913 | $35,000 | $35,000 | $0 |
Seller's Agent in 2022
Ben Caballero
HomesUSA.com
(888) 872-6006
32,737 Total Sales
NL
Buyer's Agent in 2022
Non-NTREIS MLS Licensee
NON MLS
Source: North Texas Real Estate Information Systems (NTREIS)
MLS Number: 14693789
APN: 126-2088-02110
Disclaimer: Certain information contained herein is derived from information provided by parties other than Homes.com. All information provided is deemed reliable, but is not guaranteed to be accurate and should be independently verified.
Listing information provided in part by the North Texas Real Estate Information Systems, Inc, for personal, non-commercial use by viewers of this site and may not be reproduced or redistributed. All information is deemed reliable but not guaranteed. Copyright © NTREIS 2026. All rights reserved
Ask me questions while you tour the home.