
Jacob Barnes
EXP Realty
(802) 755-3173
95 Total Sales
1 in Rochester
$21,000 Price

Estimated Value: $397,562
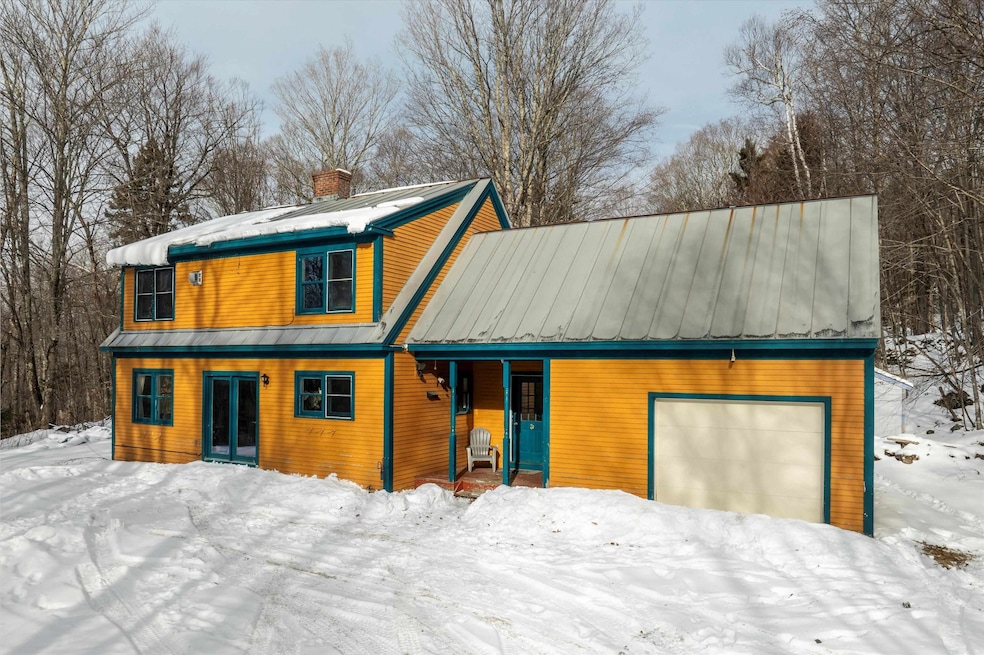
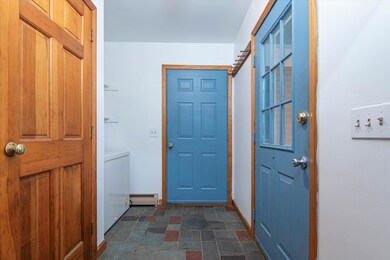
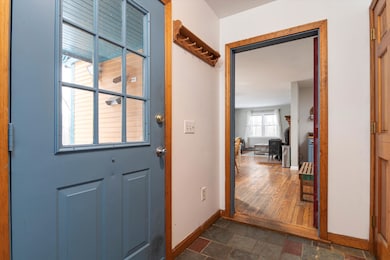
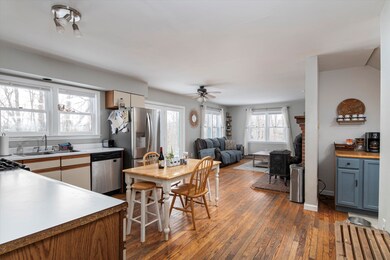
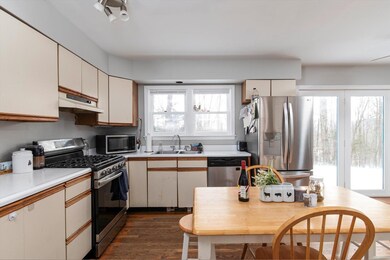
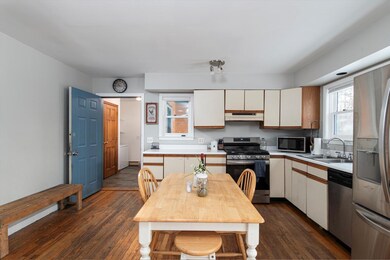
Step into your dream Vermont escape! This charming 3-bedroom, 2-bath Cape Cod home sits on a peaceful 2.24-acre lot and is the perfect blend of comfort and rural serenity. Built in 1990, this move-in ready property features a bright, updated kitchen with stainless steel appliances, a cozy living room with a wood stove, and modern flooring throughout. Enjoy mountain views, a private wooded backyard, and proximity to nearby hiking trails, perfect for outdoor enthusiasts. Other highlights include a new well (2020), energy-efficient propane heating, and a durable standing seam metal roof. Located minutes from a vibrant village with dining, shopping, and community events, this property offers easy access to nearby ski resorts like Killington and Middlebury Snow Bowl. Whether you're seeking a year-round residence or a peaceful vacation retreat, this home has it all. Schedule a showing today to experience the charm of Vermont living!
We collect this data history from publicly available records. To have your information removed, we recommend requesting removal directly through your county’s website.
Jacob Barnes
EXP Realty
(802) 755-3173
95 Total Sales
1 in Rochester
$21,000 Price
Levi Doria
IPJ Real Estate
(860) 499-4119
31 Total Sales
3 in Rochester
$228K - $839K Price Range
Beth Stanway
IPJ Real Estate
(802) 898-8669
145 Total Sales
2 in Rochester
$129K - $141K Price Range
Sarah Peluso
IPJ Real Estate
(802) 898-8919
289 Total Sales
4 in Rochester
$27K - $1.3M Price Range
Soren Pfeffer
Central Vermont Real Estate
(802) 821-8485
156 Total Sales
1 in Rochester
$275,000 Price
Geoff Eckler
Real Broker LLC
(802) 676-7801
41 Total Sales
3 in Rochester
$150K - $998K Price Range
We collect this data history from publicly available records. To have your information removed, we recommend requesting removal directly through your county’s website.
| Date | Buyer | Sale Price | Title Company |
|---|---|---|---|
| $365,000 | -- | ||
| $175,000 | -- | ||
| $107,500 | -- | ||
| -- | -- |
We collect this data history from publicly available records. To have your information removed, we recommend requesting removal directly through your county’s website.
| Date | Event | Price | List to Sale | Price per Sq Ft | Prior Sale |
|---|---|---|---|---|---|
| 03/17/2025 03/17/25 | Sold | $365,000 | -6.4% | $250 / Sq Ft | |
| 01/27/2025 01/27/25 | Pending | -- | -- | -- | |
| 01/20/2025 01/20/25 | For Sale | $390,000 | +122.9% | $267 / Sq Ft | |
| 04/14/2020 04/14/20 | Sold | $175,000 | 0.0% | $120 / Sq Ft | View Prior Sale |
| 02/13/2020 02/13/20 | Pending | -- | -- | -- | |
| 12/26/2019 12/26/19 | Price Changed | $175,000 | -5.4% | $120 / Sq Ft | |
| 08/27/2019 08/27/19 | Price Changed | $185,000 | -7.0% | $127 / Sq Ft | |
| 06/29/2019 06/29/19 | For Sale | $199,000 | -- | $136 / Sq Ft |
We collect this data history from publicly available records. To have your information removed, we recommend requesting removal directly through your county’s website.
| Year | Tax Paid | Tax Assessment Tax Assessment Total Assessment is a certain percentage of the fair market value that is determined by local assessors to be the total taxable value of land and additions on the property. | Land | Improvement |
|---|---|---|---|---|
| 2025 | $4,688 | $182,700 | $47,000 | $135,700 |
| 2024 | $4,688 | $182,700 | $47,000 | $135,700 |
| 2023 | $2,766 | $182,700 | $47,000 | $135,700 |
| 2022 | $3,857 | $182,700 | $47,000 | $135,700 |
| 2021 | $3,962 | $182,700 | $47,000 | $135,700 |
| 2020 | $3,806 | $182,700 | $47,000 | $135,700 |
| 2019 | $2,590 | $181,700 | $46,000 | $135,700 |
| 2018 | $3,558 | $181,700 | $46,000 | $135,700 |
| 2017 | $0 | $181,700 | $46,000 | $135,700 |
| 2016 | $3,571 | $181,700 | $46,000 | $135,700 |
| 2015 | -- | $1,817 | $0 | $0 |
| 2014 | -- | $1,817 | $0 | $0 |
| 2013 | -- | $1,817 | $0 | $0 |
N
Seller's Agent in 2025
Nick Sicard
EXP Realty
(802) 557-1670
80 Total Sales
Buyer's Agent in 2025
John Duda
KW Vermont
3 Total Sales
Seller's Agent in 2020
Rachel Arsenault
Williamson Group Sothebys Intl. Realty
(802) 370-9898
49 Total Sales
M
Seller Co-Listing Agent in 2020
Meredith Hatfield
Four Seasons Sotheby's Int'l Realty
Buyer's Agent in 2020
Daniel Pol
Killington Pico Realty
(802) 342-0269
83 Total Sales
Source: PrimeMLS
MLS Number: 5027169
APN: 525-165-11189
Disclaimer: Certain information contained herein is derived from information provided by parties other than Homes.com. All information provided is deemed reliable, but is not guaranteed to be accurate and should be independently verified.
Copyright 2026 PrimeMLS, Inc. All rights reserved. This information is deemed reliable, but not guaranteed. The data relating to real estate displayed on this display comes in part from the IDX Program of PrimeMLS. The information being provided is for consumers’ personal, non-commercial use and may not be used for any purpose other than to identify prospective properties consumers may be interested in purchasing.
Ask me questions while you tour the home.