
Aja Shroll
Ebby Halliday REALTORS
(469) 472-5619
66 Total Sales
1 in Idabel
$196,500 Price
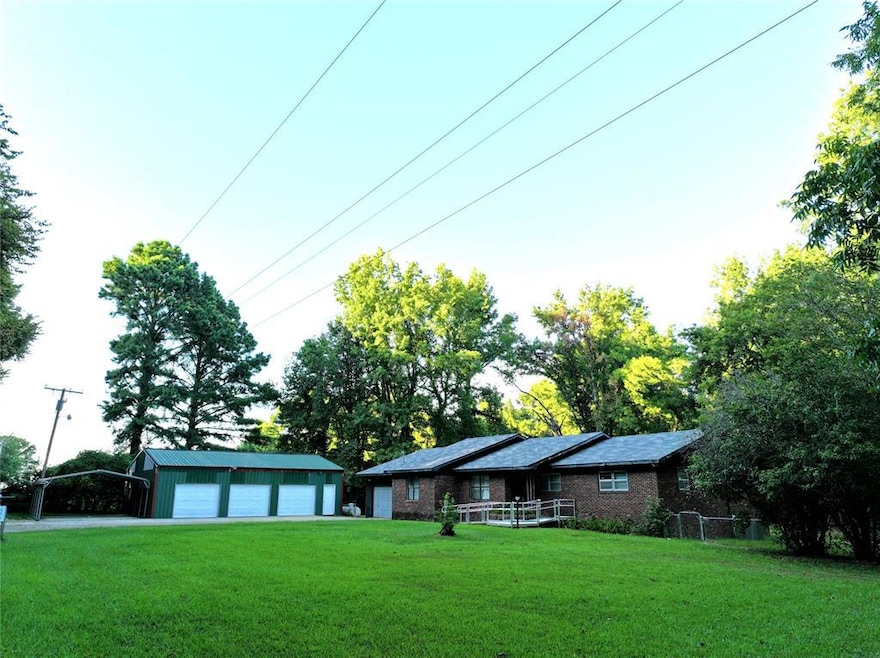
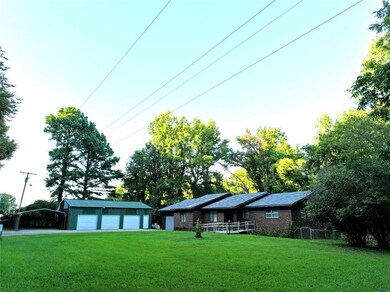
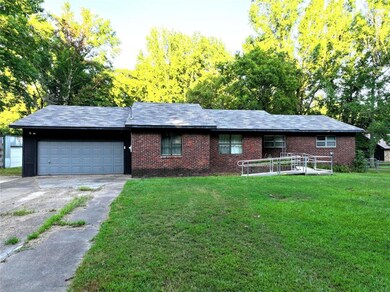
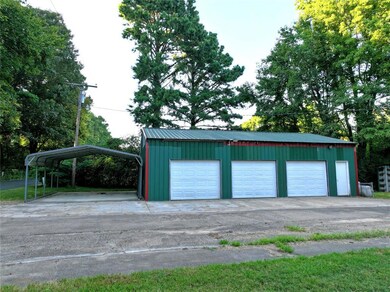
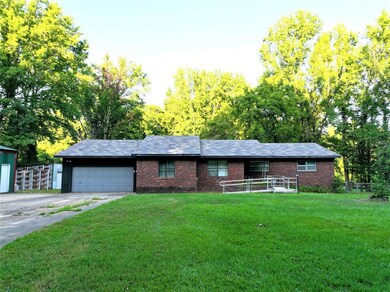
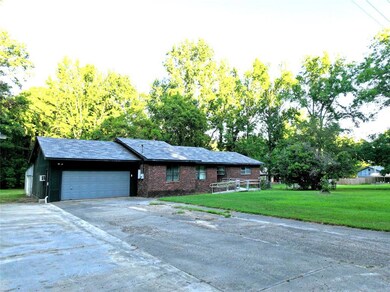
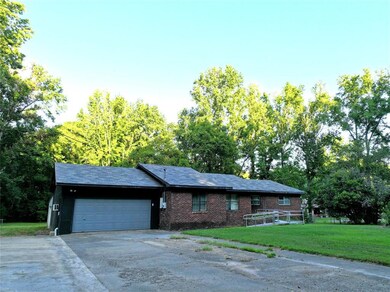
Charming 3 Bed, 2 Bath Brick Home with Large Shop on One Acre – 604 N Denison Rd, Idabel Located in the peaceful Denison community of Idabel, this well-maintained 3-bedroom, 2-bath brick home offers the perfect blend of country living and city convenience. Set on a spacious one-acre lot, the property features a concrete driveway, a large shaded backyard, and a full chain-link fence—ideal for families, pets, or added privacy. A standout feature is the oversized shop, complete with three roll-up doors and one walk-in entry door, perfect for storage, hobbies, or a home business. Whether you're relaxing under the mature trees or enjoying quick access to all the local amenities, this home combines comfort, function, and a great location just minutes from town.
Last Agent to Sell the Property
ABW Edmond Inc (BO) License #180594 Listed on: 07/30/2025
Aja Shroll
Ebby Halliday REALTORS
(469) 472-5619
66 Total Sales
1 in Idabel
$196,500 Price
Dawn Hibben
eXp Realty, LLC
(580) 743-3174
195 Total Sales
3 in Idabel
$58K - $155K Price Range
Mike Henson
Real Broker LLC
(405) 357-9681
68 Total Sales
1 in Idabel
$50,000 Price
Jenny Spivey
East Bank Real Estate
(318) 666-5933
268 Total Sales
1 in Idabel
$55,000 Price
Tucker Brollier
McGraw REALTORS (BO)
(405) 838-1472
41 Total Sales
1 in Idabel
$19,500 Price
Darla McMullen
Hygge Realty
(903) 827-3625
150 Total Sales
1 in Idabel
$278,000 Price
We collect this data history from publicly available records. To have your information removed, we recommend requesting removal directly through your county’s website.
| Date | Event | Price | List to Sale | Price per Sq Ft |
|---|---|---|---|---|
| 01/08/2026 01/08/26 | Sold | $185,000 | -19.6% | $112 / Sq Ft |
| 10/03/2025 10/03/25 | Pending | -- | -- | -- |
| 09/10/2025 09/10/25 | Price Changed | $230,000 | -10.9% | $139 / Sq Ft |
| 07/30/2025 07/30/25 | For Sale | $258,000 | -- | $156 / Sq Ft |
Seller's Agent in 2026
Debra Elliott
ABW Edmond Inc (BO)
(580) 212-7288
191 Total Sales
NM
Buyer's Agent in 2026
Non MLS Member
Non-Member Firm
6,550 Total Sales
Source: MLSOK
MLS Number: 1183261
Disclaimer: Certain information contained herein is derived from information provided by parties other than Homes.com. All information provided is deemed reliable, but is not guaranteed to be accurate and should be independently verified.
All data is obtained from various sources and may not have been verified by broker or MLS GRID. Supplied Open House Information is subject to change without notice. All information should be independently reviewed and verified for accuracy. Properties may or may not be listed by the office/agent presenting the information. Some IDX listings have been excluded from this website. IDX information is provided exclusively for personal, non-commercial use, and may not be used for any purpose other than to identify prospective properties consumers may be interested in purchasing.
Information is deemed reliable but not guaranteed.
This information is not verified for authenticity or accuracy, is not guaranteed and may not reflect all real estate activity in the market.
Copyright 2026 MLSOK, Inc. All rights reserved.
Listings courtesy of MLSOK as distributed by MLS GRID.
Based on information submitted to the MLS GRID
Ask me questions while you tour the home.