RENTED FEB 28, 2026

Estimated Value: $468,683 - $538,000

3 Beds
1.5 Baths
1,501 Sq Ft
$327/Sq Ft Est. Value

Highlights

  • Traditional Floor Plan
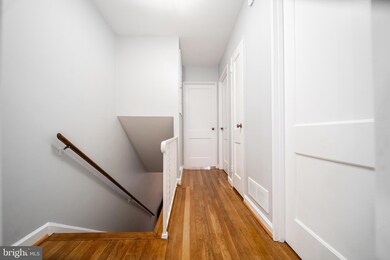
  • Wood Flooring
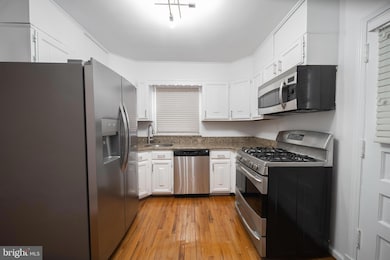
  • Stainless Steel Appliances
  • Traditional Architecture
  • Upgraded Countertops
  • 2-minute walk to Riggs-LaSalle Community Center

About This Home

As of February 2026

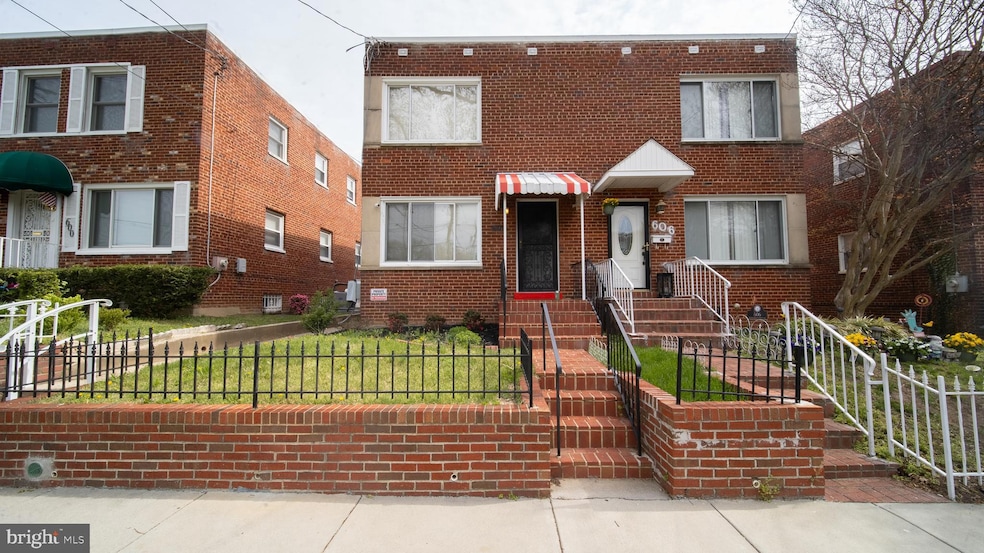
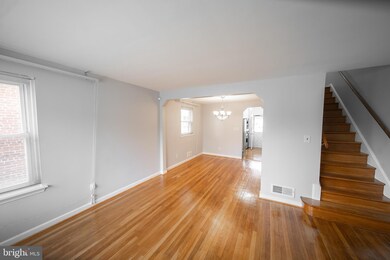
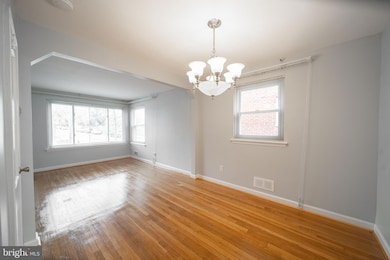
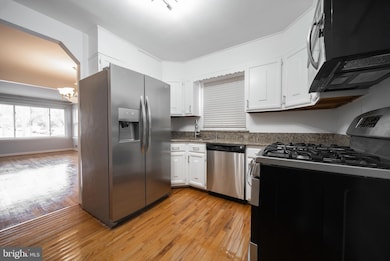
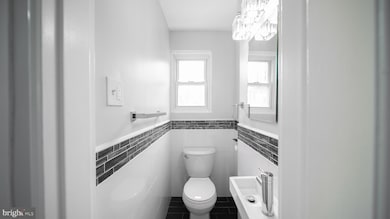
Welcome to your new home in the heart of Riggs Park! This all-brick semi-detached beauty blends classic charm with fresh, modern updates. Featuring 3 bedrooms and 1.5 stylishly renovated baths, this move-in-ready home has been freshly painted and thoughtfully upgraded throughout. You’ll love the bright and airy feel, highlighted by gorgeous hardwood floors and new luxury vinyl plank flooring. The kitchen is equipped with sleek stainless steel appliances—perfect for cooking up your favorites. Step outside to your covered rear porch and patio, ideal for relaxing or entertaining guests. The spacious, fenced backyard offers plenty of room to play, garden, or simply unwind, plus there’s a shed for extra storage and a paved driveway for convenient off-street parking. LAWN CARE, GUTTER CLEANING, AND SNOW/LEAF REMOVAL ARE INCLUDED IN THE RENT—MAKING THIS HOME AS EASY TO MAINTAIN AS IT IS TO LOVE. Located in the vibrant Riggs Park community, this home has everything you need—style, space, and a location you’ll love. Come take a look and fall in love! Minimum requirements: Minimum credit score of 650. Income at least 3x the monthly rent. No bankruptcies, judgements or evictions. No recent late payments or recent collections. Good rental history. Vouchers welcome. Please submit application online via Rentspree

Last Agent to Rent the Property

Dominique Smith

(703) 229-8935 Homesbynique@yahoo.com Compass Brokerage Phone: 7032298935 License #RSR006459 Listed on: 07/20/2025

Compass

Last Renter's Agent

ratonya peterson

(855) 450-0442 dmvbroker@therealbrokerage.com Real Broker, LLC License #SP200203889

Real Broker, LLC

Townhouse Details

Home Type

  • Townhome

Year Built

  • Built in 1951

Lot Details

  • 2,919 Sq Ft Lot

Home Design

  • Semi-Detached or Twin Home
  • Traditional Architecture
  • Brick Exterior Construction
  • Brick Foundation

Interior Spaces

  • Property has 3 Levels
  • Traditional Floor Plan
  • Ceiling Fan
  • Combination Dining and Living Room

Kitchen

  • Gas Oven or Range
  • Stove
  • Built-In Microwave
  • Ice Maker
  • Dishwasher
  • Stainless Steel Appliances
  • Upgraded Countertops
  • Disposal

Flooring

  • Wood
  • Luxury Vinyl Plank Tile

Bedrooms and Bathrooms

  • 3 Bedrooms
  • Walk-in Shower

Laundry

  • Dryer
  • Washer

Finished Basement

  • Walk-Out Basement
  • Rear Basement Entry
  • Sump Pump

Parking

  • Driveway
  • On-Street Parking

Outdoor Features

  • Patio
  • Shed
  • Porch
  • Awning

Utilities

  • Central Air
  • Heating System Uses Natural Gas
  • Heat Pump System
  • Vented Exhaust Fan
  • Water Dispenser
  • Natural Gas Water Heater

Listing and Financial Details

  • Residential Lease
  • Security Deposit $3,450
  • Tenant pays for HVAC maintenance, light bulbs/filters/fuses/alarm care, minor interior maintenance, all utilities
  • Rent includes lawn service, snow removal
  • No Smoking Allowed
  • 12-Month Min and 24-Month Max Lease Term
  • Available 7/20/25
  • $50 Application Fee
  • $125 Repair Deductible
  • Assessor Parcel Number 3736//0004

Community Details

Overview

  • Riggs Park Subdivision

Pet Policy

  • Pet Deposit $500
  • $30 Monthly Pet Rent
  • Dogs and Cats Allowed

Townhouse Details

Home Type

Townhome

Year Built

Built in 1951

Lot Details

2,919 Sq Ft Lot

Rental Info

  • Date Available: 2025-07-20
  • Application Fee: 50.00
  • Monthly Pet Rent: 30.00
  • Pet Deposit: 500.00
  • Pets: Cats Ok, Dogs Ok
  • Pets Allowed: Yes
  • Rent Includes: Lawn Service, Snow Removal
  • Security Deposit: 3450.00
  • Smoking Allowed Yn: No
  • Tenant Pays: Hvac Maintenance, Light Bulbs/Filters/Fuses/Alarm Care, Minor Interior Maintenance, Utilities - All
  • Vacation Rental: No
  • Max Lease in Months: 24
  • Min Lease in Months: 12
  • Rent Spree Online Application: Yes

Listing Details

  • Property Type: Residential Lease
  • Structure Type: Twin/Semi-Detached
  • Architectural Style: Traditional
  • New Construction: No
  • Story List: Lower 1, Main, Upper 1
  • Year Built: 1951
  • Automatically Close On Close Date: No
  • Repair Deductible: 125.00
  • Special Features: None
  • Property Sub Type: Townhouses

Interior Features

  • Appliances: Built-In Microwave, Dishwasher, Disposal, Dryer, Exhaust Fan, Icemaker, Oven/Range - Gas, Refrigerator, Stainless Steel Appliances, Stove, Washer, Water Dispenser
  • Flooring Type: Luxury Vinyl Plank, Hardwood
  • Interior Amenities: Bathroom - Walk-In Shower, Ceiling Fan(s), Combination Dining/Living, Floor Plan - Traditional, Wood Floors, Upgraded Countertops
  • Fireplace: No
  • Foundation Details: Brick/Mortar
  • Levels Count: 3
  • Basement: Yes
  • Basement Type: Fully Finished, Rear Entrance, Walkout Stairs, Sump Pump
  • Total Sq Ft: 1632
  • Living Area Sq Ft: 1501
  • Price Per Sq Ft: 3.17
  • Above Grade Finished Sq Ft: 1088
  • Below Grade Finished Sq Ft: 413
  • Below Grade Sq Ft: 131
  • Total Below Grade Sq Ft: 544
  • Above Grade Finished Area Units: Square Feet

Beds/Baths

  • Bedrooms: 3
  • Total Bathrooms: 2
  • Full Bathrooms: 1
  • Half Bathrooms: 1
  • Main Level Bathrooms: 1.00
  • Upper Level Bathrooms: 1
  • Upper Level Bathrooms: 1.00
  • Main Level Half Bathrooms: 1

Exterior Features

  • Other Structures: Above Grade, Below Grade
  • Other Structures List: Shed
  • Construction Materials: Brick
  • Exterior Features: Awning(s)
  • Water Access: No
  • Waterfront: No
  • Water Oriented: No
  • Pool: No Pool
  • Tidal Water: No
  • Water View: No

Garage/Parking

  • Garage: No
  • Parking Features: Paved Driveway
  • Type Of Parking: Driveway, On Street

Utilities

  • Central Air Conditioning: Yes
  • Cooling Fuel: Electric
  • Cooling Type: Central A/C
  • Heating Fuel: Natural Gas
  • Heating Type: Heat Pump(s)
  • Heating: Yes
  • Hot Water: Natural Gas
  • Sewer/Septic System: Public Sewer
  • Water Source: Public

Condo/Co-op/Association

  • Senior Community: No

Schools

  • School District Source: Listing Agent

Lot Info

  • Lot Size Acres: 0.07
  • Lot Size Units: Square Feet
  • Lot Sq Ft: 2919.00
  • Outdoor Living Structures: Patio(s), Porch(es)
  • Zoning: R-2

Tax Info

  • Assessor Parcel Number: 3736//0004

MLS Schools

  • School District Name: DISTRICT OF COLUMBIA PUBLIC SCHOOLS

Ownership History

We collect this data history from publicly available records. To have your information removed, we recommend requesting removal directly through your county’s website.

Date Name Owned For Owner Type

Purchase Details

Closed on
Sep 30, 2024
Sold by
Bought by
Current Estimated Value
$491,421
Source: Public Records

Range of Values:

--
Value Increase
--
Percent Increase
--
Adjusted for Inflation
Collateral Analytics

Collateral Analytics Collateral Analytics AVMs (Automated Valuation Model) employ a number of statistical approaches combined with neighborhood-specific comparable selection guarantees the most up-to-date and precise valuations.

Not Available

Collateral Analytics does not have data for the current month. Please view the chart for historical values.

ICE

ICE Mortgage Technology ICE Mortgage Technology’s AVM (Automated Valuation Model) is a state-of-the-art online residential property valuation tool that provides a quick and accurate estimate of the value of almost any home in the U.S.

Not Available

ICE Mortgage Technology does not have data for the current month. Please view the chart for historical values.

First American

First American First American Data & Analytics’ next-generation AVM combines unrivaled data assets with a blended ensemble of valuation models to produce highly accurate, reliable valuations you can trust.

Not Available

First American does not have data for the current month. Please view the chart for historical values.

Quantarium

Quantarium Quantarium’s valuation service, repeatedly proven the industry’s most accurate and comprehensive, is supercharged with a self-learning and auto-tuning AI engine that continually becomes smarter and more accurate as it processes daily inputs from the industry’s leading RE data lake.

Not Available

Quantarium does not have data for the current month. Please view the chart for historical values.

Average Value
Not Available
List Price
Sold Price
Create a Home Valuation Report for This Property
The Home Valuation Report is an in-depth analysis detailing your home's value as well as a comparison with similar homes in the area

Home Values in the Area

Source: Public Records

Average Home Value in this Area


Source: Public Records

Purchase History

We collect this data history from publicly available records. To have your information removed, we recommend requesting removal directly through your county’s website.

Date Buyer Sale Price Title Company
-- None Listed On Document
Source: Public Records

Property History

We collect this data history from publicly available records. To have your information removed, we recommend requesting removal directly through your county’s website.

Date Event Price List to Sale Price per Sq Ft
02/28/2026 02/28/26 Rented $3,450 0.0% --
10/30/2025 10/30/25 Price Changed $3,450 -1.4% $2 / Sq Ft
07/20/2025 07/20/25 For Rent $3,500 -- --
Source: Bright MLS

Tax History

We collect this data history from publicly available records. To have your information removed, we recommend requesting removal directly through your county’s website.

Year Tax Paid Tax Assessment Tax Assessment Total Assessment is a certain percentage of the fair market value that is determined by local assessors to be the total taxable value of land and additions on the property. Land Improvement
2025 $2,620 $477,210 $323,050 $154,160
2024 $1,171 $469,390 $321,410 $147,980
2023 $1,161 $459,190 $313,880 $145,310
2022 $1,160 $429,660 $295,670 $133,990
2021 $1,115 $414,160 $291,290 $122,870
2020 $1,064 $405,520 $283,870 $121,650
2019 $1,017 $382,450 $261,600 $120,850
2018 $975 $361,150 $0 $0
2017 $889 $330,230 $0 $0
2016 $812 $288,380 $0 $0
2015 $739 $246,460 $0 $0
2014 $677 $229,450 $0 $0
Source: Public Records

Agents Affiliated with this Home

  • Section Image
  • Section Image
See All Agents

Map

Source: Bright MLS

MLS Number: DCDC2211820

Bright MLS

APN: 3736-0004

Your Personal Tour Guide

Ask me questions while you tour the home.