

604 Oakley St Houston, TX 77006
Montrose NeighborhoodEstimated payment $4,498/month
Total Views
44,859
4
Beds
3.5
Baths
2,530
Sq Ft
$257
Price per Sq Ft
Highlights
- Contemporary Architecture
- Quartz Countertops
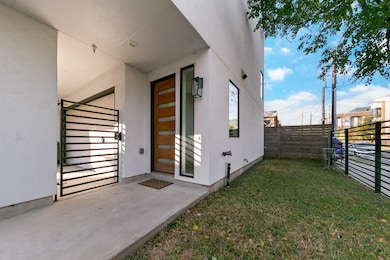
- Fenced Yard
- Wood Flooring
- Game Room
- Balcony
About This Home
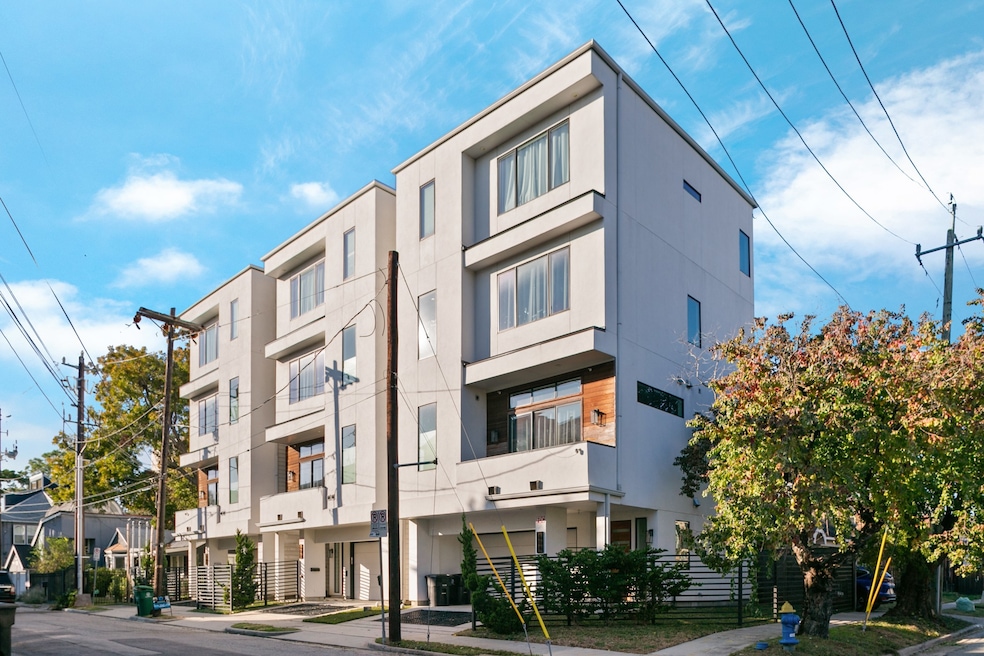
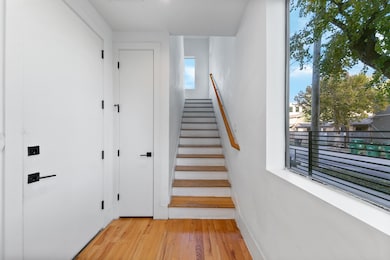
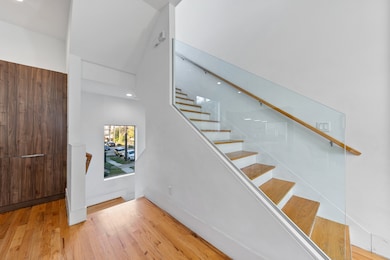
Experience stylish urban living in a bright corner unit filled with natural light. This thoughtfully designed home features warm wood floors, high ceilings, and an open second floor layout that creates an inviting living space. The property is fully furnished and Airbnb ready, offering a seamless turnkey opportunity. A reputable local property management company is available for short term rental support, and the refrigerator, washer, and dryer convey.
The fourth floor offers a spacious game room and a balcony with beautiful city views. Two additional secondary bedrooms and a full bath complete the top level, providing flexible space for guests or rental use. Located in Montrose, one of Houston’s most vibrant neighborhoods, you are minutes from top dining including Uchi, Clarks Oyster Bar, and El Tiempo Tex Mex, along with boutique shopping, fitness studios, and parks. Three units available. Can be purchased individually or as a package.
Home Details
Home Type
- Single Family
Est. Annual Taxes
- $11,472
Year Built
- Built in 2017
Lot Details
- 1,740 Sq Ft Lot
- Fenced Yard
- Partially Fenced Property
Parking
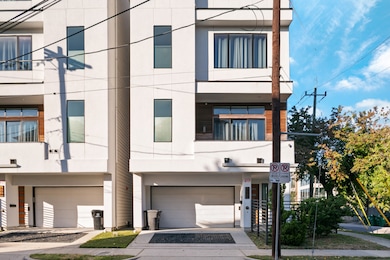
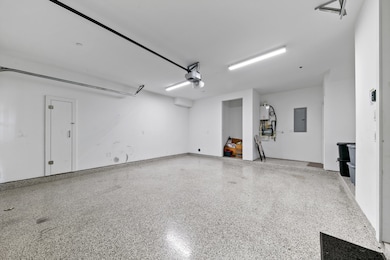
- 2 Car Attached Garage
- Garage Door Opener
Home Design
- Contemporary Architecture
- Slab Foundation
- Composition Roof
- Wood Siding
- Cement Siding
- Stucco
Interior Spaces
- 2,530 Sq Ft Home
- 4-Story Property
- Dry Bar
- Family Room
- Living Room
- Combination Kitchen and Dining Room
- Game Room
- Utility Room
- Washer and Gas Dryer Hookup
- Fire and Smoke Detector
Kitchen
- Breakfast Bar
- Gas Oven
- Gas Cooktop
- Microwave
- Dishwasher
- Kitchen Island
- Quartz Countertops
- Disposal
Flooring
- Wood
- Tile
Bedrooms and Bathrooms
- 4 Bedrooms
- Separate Shower
Eco-Friendly Details
- Energy-Efficient HVAC
- Energy-Efficient Thermostat
Outdoor Features
- Balcony
Schools
- Macgregor Elementary School
- Gregory-Lincoln Middle School
- Lamar High School
Utilities
- Central Heating and Cooling System
- Heating System Uses Gas
- Programmable Thermostat
- Tankless Water Heater
Community Details
- Manors/Oakley Street Subdivision
Map
Create a Home Valuation Report for This Property
The Home Valuation Report is an in-depth analysis detailing your home's value as well as a comparison with similar homes in the area
Home Values in the Area
Average Home Value in this Area
Tax History
We collect this data history from publicly available records. To have your information removed, we recommend requesting removal directly through your county’s website.
| Year | Tax Paid | Tax Assessment Tax Assessment Total Assessment is a certain percentage of the fair market value that is determined by local assessors to be the total taxable value of land and additions on the property. | Land | Improvement |
|---|---|---|---|---|
| 2025 | $11,652 | $548,263 | $162,000 | $386,263 |
| 2024 | $9,967 | $476,339 | $162,000 | $314,339 |
| 2023 | $9,967 | $548,106 | $162,000 | $386,106 |
| 2022 | $10,040 | $455,967 | $145,800 | $310,167 |
| 2021 | $11,420 | $490,000 | $129,600 | $360,400 |
| 2020 | $14,697 | $606,902 | $129,600 | $477,302 |
| 2019 | $11,446 | $452,338 | $129,600 | $322,738 |
| 2018 | $3,348 | $132,512 | $129,600 | $2,912 |
| 2017 | $3,439 | $129,600 | $129,600 | $0 |
| 2016 | $3,277 | $0 | $0 | $0 |
Source: Public Records
Property History
We collect this data history from publicly available records. To have your information removed, we recommend requesting removal directly through your county’s website.
| Date | Event | Price | List to Sale | Price per Sq Ft | Prior Sale |
|---|---|---|---|---|---|
| 12/11/2025 12/11/25 | For Sale | $650,000 | +25.5% | $257 / Sq Ft | |
| 02/10/2025 02/10/25 | Off Market | -- | -- | -- | |
| 03/13/2020 03/13/20 | Sold | -- | -- | -- | View Prior Sale |
| 02/12/2020 02/12/20 | Pending | -- | -- | -- | |
| 01/15/2020 01/15/20 | For Sale | $518,000 | -- | $203 / Sq Ft |
Source: Houston Association of REALTORS®
Purchase History
We collect this data history from publicly available records. To have your information removed, we recommend requesting removal directly through your county’s website.
| Date | Type | Sale Price | Title Company |
|---|---|---|---|
| Warranty Deed | -- | Old Republic Title | |
| Warranty Deed | -- | Chicago Title |
Source: Public Records
Mortgage History
We collect this data history from publicly available records. To have your information removed, we recommend requesting removal directly through your county’s website.
| Date | Status | Loan Amount | Loan Type |
|---|---|---|---|
| Open | $367,500 | New Conventional |
Source: Public Records
About the Listing Agent
Joe Diosana is a licensed associate broker through Keller Williams. He earned his Bachelor of Science degree in computer science from Northwestern University and has previous experience in complex sales, direct selling, real estate and mortgage. His “5 Step Maximum Price Process” guarantees the best price on your home, and “10-Point Marketing Strategy” delivers the maximum exposure your property deserves. In his spare time, Joe enjoys pursuing health and wellness through athletics and education
Joseph's Other Listings
Source: Houston Association of REALTORS®
MLS Number: 90629576
APN: 1366720010003
Disclaimer: Certain information contained herein is derived from information provided by parties other than Homes.com. All information provided is deemed reliable, but is not guaranteed to be accurate and should be independently verified.
Copyright 2026, Houston REALTORS® Information Service, Inc.
The information provided is exclusively for consumers’ personal, non-commercial use, and may not be used for any purpose other than to identify prospective properties consumers may be interested in purchasing.
Information is deemed reliable but not guaranteed.
Nearby Homes
- 606 Oakley St
- 608 Oakley St
- 4501 Stanford St
- 4310 Stanford St
- 4317 Roseland St Unit A
- 4317 Roseland St Unit B
- 4319 Roseland St
- 4401 Roseland St
- 809 Woodrow St
- 4204 Stanford St
- 4107 Stanford St
- 808 W Main St
- 4925 Travis St
- 4435 Yoakum Blvd
- 205 Portland St
- 505 W Alabama St Unit C
- 4820 Caroline St Unit 501
- 1219 Rosedale St
- 4522 Yoakum Blvd
- 1110 Autrey St Unit C
- 701 Richmond Ave Unit SI ID1541889P
- 701 Richmond Ave Unit SI ID1335750P
- 701 Richmond Ave Unit SI ID1558187P
- 701 Richmond Ave Unit SI ID1541890P
- 701 Richmond Ave
- 510 Richmond Ave
- 4204 Greeley St Unit SI ID1335740P
- 714 Richmond Ave Unit SI ID1335738P
- 4640 Main St
- 720 Colquitt St Unit B
- 710 Colquitt St Unit 2
- 519 W Main St Unit 3
- 811 Colquitt St Unit 3
- 811 Colquitt St Unit 10
- 706 Rosedale St Unit 1
- 906 Oakley St
- 4907 Louisiana St Unit 1
- 4901 Milam St Unit 8
- 604 W Main St
- 4009 Greeley St Unit 4
Your Personal Tour Guide
Ask me questions while you tour the home.