NOT LISTED FOR SALE

604 Overture Way Roscoe, IL 61073

Roscoe Area

Estimated Value: $325,896

3 Beds
2 Baths
1,908 Sq Ft
$171/Sq Ft Est. Value

Sale Details

Date Sold: July 28, 2025

Last sale price $300,000 $157 Per Sq Ft

Est. 9% increase in value since last sale

Current estimated payment $2,121 / mo

2 Days on Market

Highlights

  • Above Ground Pool
  • Ranch Style House
  • Great Room
  • Covered Deck
  • Marble Countertops
  • Fenced Yard

About This Home

As of July 2025

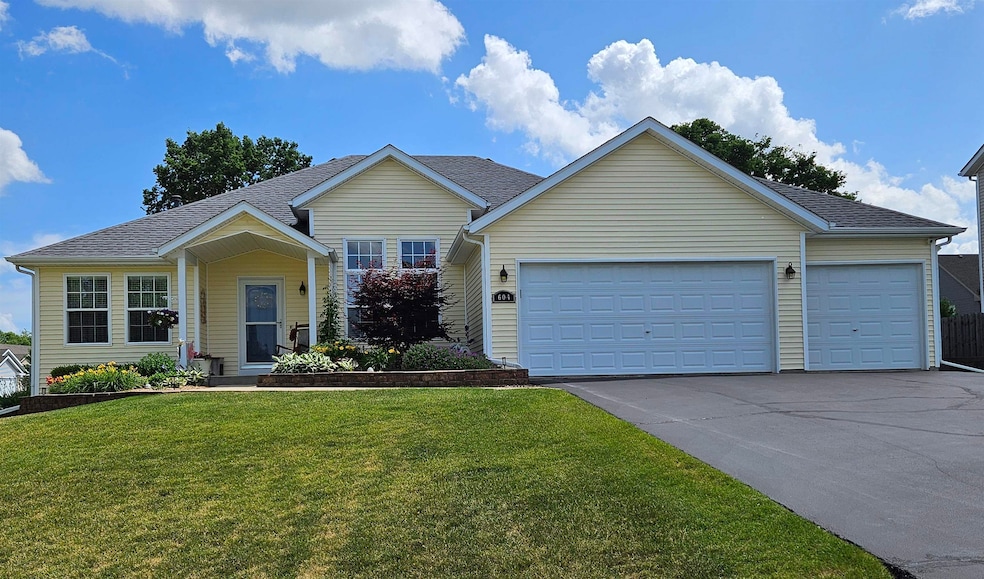
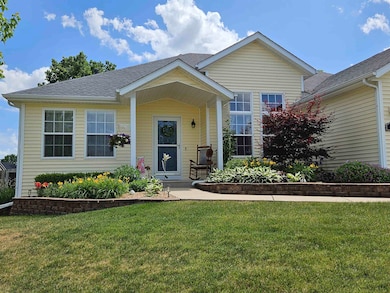
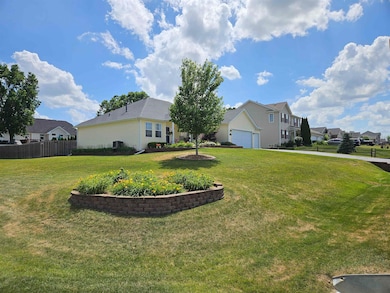
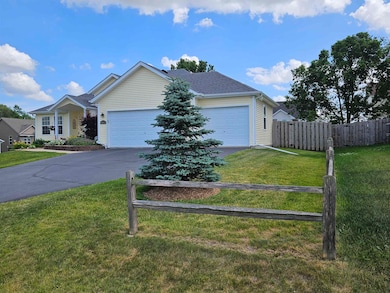
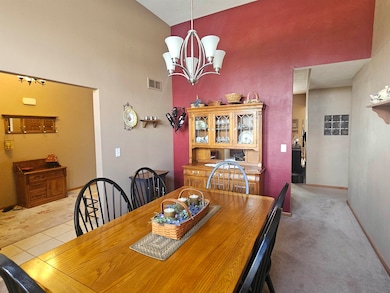
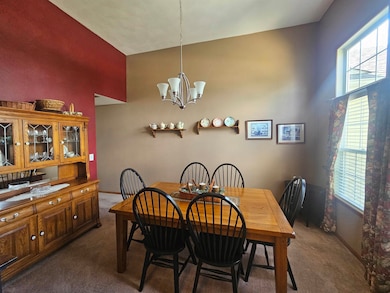
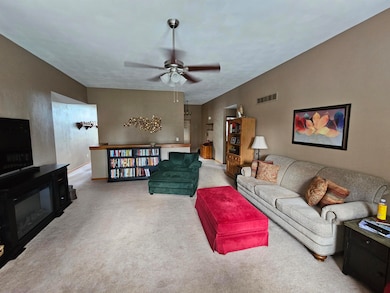
Meticulous 3 bedroom, 2 bathroom split ranch home on a large beautifully landscaped corner lot in Roscoe. The spacious great room offers plenty of windows for natural light. A meticulous eat-in kitchen boasts ceramic tile floor, modern backlash, quartz countertops, and newer stainless steel appliances that stay. There is a formal dining room that can easily be used as an office also. The large master bedroom suite boasts an updated private full bathroom and walk-in closet. A useful laundry area, two more nicely sized bedrooms, and an updated 2nd full bathroom complete the main level. As you step off your beautiful main deck, you'll find an adjacent pergola covered deck with lattice fencing for privacy to enjoy those summer nights or early mornings! The amazing fenced in back yard also includes a shed, and an above ground pool that has been taken down each season to keep its current great condition. The lower level is spacious and ready to include all your finishing touches! A large 3-car garage completes this beautiful home. Located in the coveted Hononegah school district and desired Crystal Hills subdivision. Updates include: New Roof (2023), New Gas Water Heater (2023), Aprilaire (2017), 600 Bypass Humidifier, 2410 Media Air Cleaner. Don't miss out on this move in ready home!

Last Agent to Sell the Property

Carmelina Korasick

Heartland Realty LLC License #471.021019 Listed on: 06/23/2025

Last Buyer's Agent

Ryan Sullivan

Keller Williams Realty Signature License #475128164

Keller Williams Realty Signature
Create a Home Valuation Report for This Property
The Home Valuation Report is an in-depth analysis detailing your home's value as well as a comparison with similar homes in the area

Home Details

Home Type

  • Single Family

Est. Annual Taxes

  • $5,549

Year Built

  • Built in 2007

Lot Details

  • 17,860 Sq Ft Lot
  • Fenced Yard

Home Design

  • House
  • Ranch Style House
  • Shingle Roof
  • Siding

Interior Spaces

  • 1,908 Sq Ft Home
  • Window Treatments
  • Great Room
  • Laundry on main level

Kitchen

  • Stove
  • Gas Range
  • Dishwasher
  • Marble Countertops
  • Disposal

Bedrooms and Bathrooms

  • 3 Bedrooms
  • Walk-In Closet
  • 2 Full Bathrooms

Basement

  • Basement Fills Entire Space Under The House
  • Sump Pump

Parking

  • 3 Car Garage
  • Driveway

Outdoor Features

  • Above Ground Pool
  • Covered Deck
  • Brick Porch or Patio
  • Shed
  • Pergola

Schools

  • Rockton Grade Elementary School
  • Stephen Mack Middle School
  • Hononegah High School

Utilities

  • Forced Air Heating and Cooling System
  • Heating System Uses Natural Gas
  • Gas Water Heater
  • Water Softener

Home Details

Home Type

Single Family

Est. Annual Taxes

$5,549

Year Built

Built in 2007

Lot Details

0.41 Acres

Listing Details

  • Interior Amenities: Ceiling Fan(s), Countertop-Marble, Walk-In Closet, Window Treatments
  • Road Frontage: City/Town
  • Type: City/Town, Subdivision
  • Electric: Circuit Breaker
  • Additional Room 5: Laundry, Dimensions: 8.6x8.6, On Level: Main
  • Appliances That Stay or Are Included: Disposal, Dishwasher, Refrigerator, Stove/Cooktop, Sump Pump, Water Softener
  • Class: HOUSE
  • Estimated Above Grade Sq Ft: 1908
  • Exemptions: Owner, Senior
  • General Features: Above Ground Pool, Deck, Garden Shed, Great Room, Laundry 1st Floor, Main Floor Primary, Deck-Covered, Patio-Brick Paver, Pergola, Fenced Yard
  • Legal Description: CRYSTAL HILLS NO 4 PT NE1/4 SEC 6-45-2 LOT 161
  • Lot Acreage: 0.41
  • Lvt Date: 06/23/2025
  • Number of Main Level Full Bathrooms: 2
  • Stove Range Fuel: Gas
  • Style: Ranch
  • Type: House
  • Agent Only_ L A1 User Code: 110424
  • Egress: No
  • Elementary School: Rockton Grade School
  • Estimated Total Finished Sq Ft: 1908
  • Garage Type Driveway: Attached
  • Hold Earnest Money Y N: No
  • Pertinent Facts: Meticulous 3 bedroom, 2 bathroom split ranch home on a large beautifully landscaped corner lot in Roscoe. The spacious great room offers plenty of windows for natural light. A meticulous eat-in kitchen boasts ceramic tile floor, modern backlash, quartz countertops, and newer stainless steel appliances that stay. There is a formal dining room that can easily be used as an office also. The large master bedroom suite boasts an updated private full bathroom and walk-in closet. A useful laundry area, two more nicely sized bedrooms, and an updated 2nd full bathroom complete the main level. As you step off your beautiful main deck, you'll find an adjacent pergola covered deck with lattice fencing for privacy to enjoy those summer nights or early mornings! The amazing fenced in back yard also includes a shed, and an above ground pool that has been taken down each season to keep its current great condition. The lower level is spacious and ready to include all your finishing touches! A large 3-car garage completes this beautiful home. Located in the coveted Hononegah school district and desired Crystal Hills subdivision. Updates include: New Roof (2023), New Gas Water Heater (2023), Aprilaire (2017), 600 Bypass Humidifier, 2410 Media Air Cleaner. Don't miss out on this move in ready home!
  • Designated Managing Broker Y N: Yes
  • Estimated Above Grade Sq Ft: 1908
  • Special Features: None
  • Property Sub Type: Detached

Interior Features

  • Bedrooms: 3
  • Basement Type: Full
  • Master Bedroom: Dimensions: 17x13, On Level: Main
  • Bedroom 2: Dimensions: 12x10, On Level: Main
  • Bedroom 3: Dimensions: 12x10, On Level: Main
  • Dining Room: Yes, On Level: Main, Dimensions: 14x11
  • Family Room: No
  • Full Bathrooms: 2
  • Kitchen: Dimensions: 21x12, On Level: Main
  • Living Room: Yes, On Level: Main, Dimensions: 20x17
  • Recreation Room: No
  • Total Bathrooms: 2
  • Basement: Yes

Exterior Features

  • Exterior: Siding
  • Roof: Shingle

Garage/Parking

  • Garage: 3

Utilities

  • Cooling: Central Air
  • Heating: Forced Air, Natural Gas
  • Sewer: City/Community
  • Water: City/Community
  • Water Heater: Gas

Building Info

  • Year Built: 2007

Tax Info

  • Year: 2024
  • Taxes: 5549

MLS Schools

  • HighSchool: Hononegah High
  • School District: Hononegah 207
  • Middle School: Stephen Mack Middle

Home Values in the Area

Source: Public Records

Average Home Value in this Area


Source: Public Records

Agents Specializing in Roscoe, IL

See All Agents

Property History

We collect this data history from publicly available records. To have your information removed, we recommend requesting removal directly through your county’s website.

Date Event Price List to Sale Price per Sq Ft Prior Sale
07/28/2025 07/28/25 Sold $300,000 -3.2% $157 / Sq Ft
06/25/2025 06/25/25 Pending -- -- --
06/23/2025 06/23/25 For Sale $309,900 +81.2% $162 / Sq Ft
04/12/2017 04/12/17 Sold $171,000 -1.1% $90 / Sq Ft View Prior Sale
02/19/2017 02/19/17 Pending -- -- --
02/17/2017 02/17/17 For Sale $172,900 -- $91 / Sq Ft
Source: NorthWest Illinois Alliance of REALTORS®

Agents Affiliated with this Home

  • Section Image
  • Section Image
  • Section Image
  • Section Image
See All Agents

Map

Source: NorthWest Illinois Alliance of REALTORS®

MLS Number: 202503439

NorthWest Illinois Alliance of REALTORS®

APN: 08-06-257-014

Your Personal Tour Guide

Ask me questions while you tour the home.