
Heidi McConnell
Greenwood Realty Inc.
(864) 651-9507
58 Total Sales
1 in Piedmont
$312,500 Price




Estimated Value: $339,384
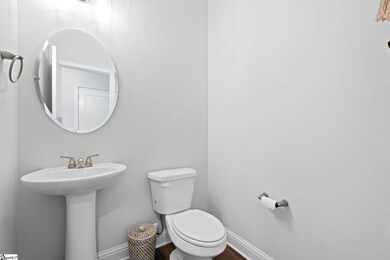
Looking to create new memories? This is the home for you. A beautiful, well maintained 3 bedroom and 2 1/2 bath traditional style home features luxury vinyl plank flooring on the main level with a gas log fireplace in the large great room. The spacious kitchen has a large island and is finished with granite counter tops and stainless appliances. Walk out of the kitchen onto a beautiful covered back deck which overlooks the backyard and the wooded backdrop behind the house. In addition, the property features a large side yard creating a large space for outdoor activities. The second level of the home features all three bedrooms as well as a walk-in laundry room and both full baths. The home has several well placed windows which allows a lot of natural light. It is situated in a more rural setting, however it is still close to plenty of the great amenities provided by the city of Simpsonville including shopping, restaurants and other community areas.
Last Agent to Sell the Property
Charles Schirtz
Weichert Realty-Shaun & Shari License #102038 Listed on: 04/11/2024
Last Buyer's Agent
Christina Grube
BHHS C Dan Joyner - Midtown License #122924
We collect this data history from publicly available records. To have your information removed, we recommend requesting removal directly through your county’s website.
Heidi McConnell
Greenwood Realty Inc.
(864) 651-9507
58 Total Sales
1 in Piedmont
$312,500 Price
Janice Kyle
Jeff Cook Real Estate LPT Real
(864) 991-4807
32 Total Sales
2 in Piedmont
$240K - $337K Price Range
Hannah Hart
Casey Group Real Estate - Anderson
(864) 581-2681
111 Total Sales
5 in Piedmont
$209K - $371K Price Range
Sal Busacca
KELLER WILLIAMS GREENVILLE CENTRAL
(864) 865-5190
30 Total Sales
3 in Piedmont
$400K - $490K Price Range
MS
Michael Sabetti
DFH Realty Georgia, LLC
(980) 890-9111
28 Total Sales
5 in Piedmont
$298K - $359K Price Range
Christina Kerwin
Fathom Realty SC LLC (Greenville)
(864) 920-5254
32 Total Sales
1 in Piedmont
$418,500 Price
We collect this data history from publicly available records. To have your information removed, we recommend requesting removal directly through your county’s website.
| Date | Buyer | Sale Price | Title Company |
|---|---|---|---|
| $329,000 | None Listed On Document | ||
| $271,700 | None Listed On Document |
We collect this data history from publicly available records. To have your information removed, we recommend requesting removal directly through your county’s website.
| Date | Status | Borrower | Loan Amount |
|---|---|---|---|
| Open | $312,550 | ||
| Closed | $312,550 | ||
| Previous Owner | $266,778 | ||
| Previous Owner | $266,778 | ||
| Previous Owner | -- |
We collect this data history from publicly available records. To have your information removed, we recommend requesting removal directly through your county’s website.
| Date | Event | Price | List to Sale | Price per Sq Ft | Prior Sale |
|---|---|---|---|---|---|
| 05/15/2024 05/15/24 | Sold | $329,000 | 0.0% | $183 / Sq Ft | |
| 04/11/2024 04/11/24 | For Sale | $329,000 | +21.1% | $183 / Sq Ft | |
| 07/08/2022 07/08/22 | Sold | $271,700 | 0.0% | $151 / Sq Ft | View Prior Sale |
| 10/11/2021 10/11/21 | Pending | -- | -- | -- | |
| 09/28/2021 09/28/21 | For Sale | $271,700 | -- | $151 / Sq Ft |
We collect this data history from publicly available records. To have your information removed, we recommend requesting removal directly through your county’s website.
| Year | Tax Paid | Tax Assessment Tax Assessment Total Assessment is a certain percentage of the fair market value that is determined by local assessors to be the total taxable value of land and additions on the property. | Land | Improvement |
|---|---|---|---|---|
| 2026 | $59,036 | $5,768,819 | $3,312,241 | $2,456,578 |
| 2025 | $59,036 | $5,655,706 | $3,247,296 | $2,408,410 |
| 2023 | $57,951 | $5,436,090 | $3,121,200 | $2,314,890 |
| 2022 | $55,851 | $5,329,500 | $3,060,000 | $2,269,500 |
| 2021 | $32,050 | $3,031,080 | $2,323,828 | $707,252 |
| 2020 | $34,556 | $3,273,529 | $2,000,000 | $1,273,529 |
| 2019 | $35,735 | $3,575,660 | $2,781,074 | $794,586 |
| 2018 | $36,926 | $3,505,550 | $2,726,544 | $779,006 |
| 2017 | $36,264 | $3,436,815 | $2,673,083 | $763,732 |
| 2016 | $35,193 | $3,369,427 | $2,620,670 | $748,757 |
| 2015 | $34,653 | $3,318,816 | $2,581,306 | $737,510 |
| 2014 | -- | $3,253,806 | $2,530,742 | $723,064 |
C
Seller's Agent in 2024
Charles Schirtz
Weichert Realty-Shaun & Shari
C
Buyer's Agent in 2024
Christina Grube
BHHS C Dan Joyner - Midtown
Seller's Agent in 2022
Stan McAlister
McAlister Realty
(864) 292-0400
437 Total Sales
K
Seller Co-Listing Agent in 2022
Karen Babb
McAlister Realty
(864) 590-1519
29 Total Sales
Source: Greater Greenville Association of REALTORS®
MLS Number: 1523790
APN: 0575.29-01-001.00
Disclaimer: Certain information contained herein is derived from information provided by parties other than Homes.com. All information provided is deemed reliable, but is not guaranteed to be accurate and should be independently verified.
IDX information is provided exclusively for personal, non-commercial use, and may not be used for any purpose other than to identify prospective properties consumers may be interested in purchasing. Information is deemed reliable but not guaranteed.
Ask me questions while you tour the home.