NOT LISTED FOR SALE

604 Squire Ln Unit 604-E Bel Air, MD 21014

Bel Air Area
2 Beds
2 Baths
-- Sq Ft
1990 Built

Sale Details

Date Sold: January 22, 2025

Last sale price $249,000 $0 Per Sq Ft

17 Days on Market

Highlights

  • View of Trees or Woods
  • Main Floor Bedroom
  • Upgraded Countertops
  • Red Pump Elementary School Rated A-
  • Sun or Florida Room
  • Formal Dining Room

About This Home

As of January 2025

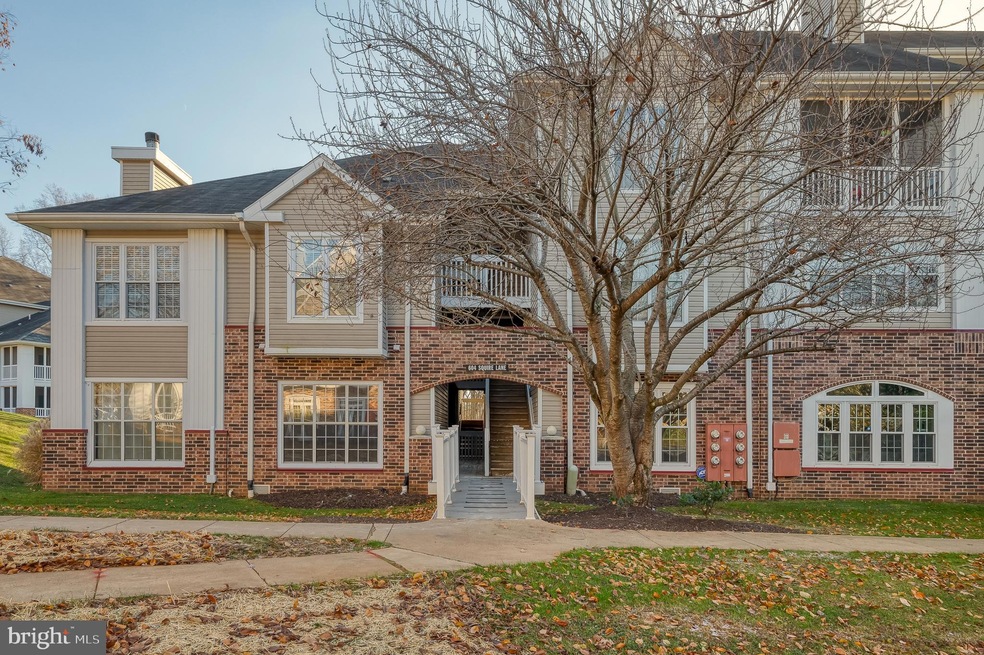
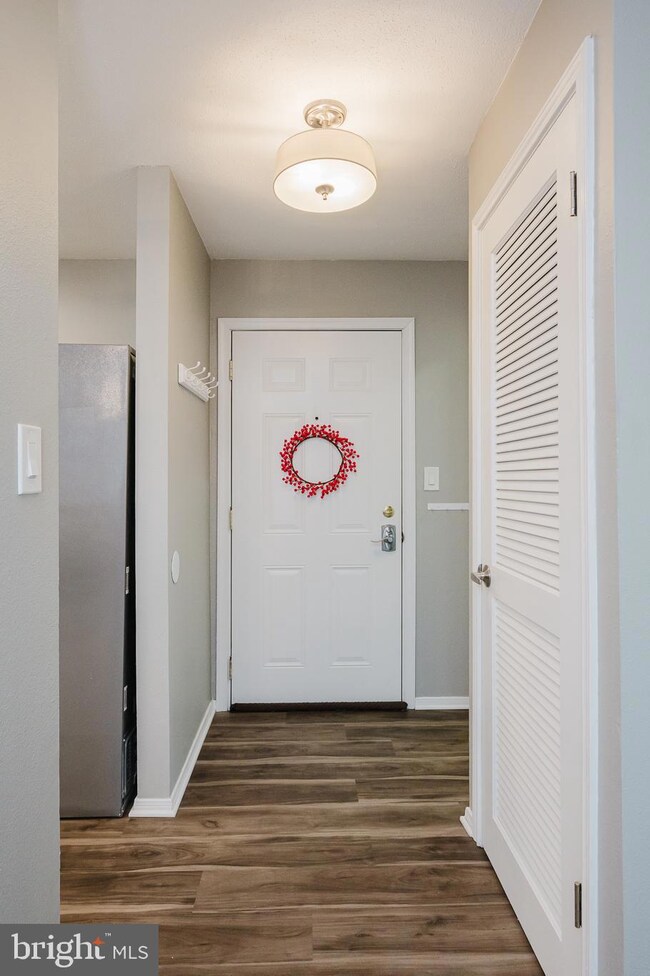
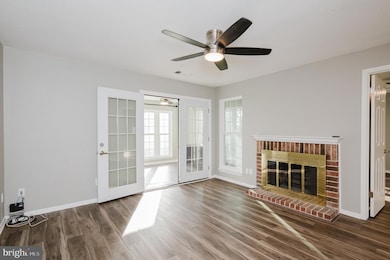
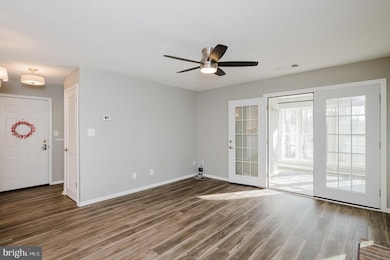
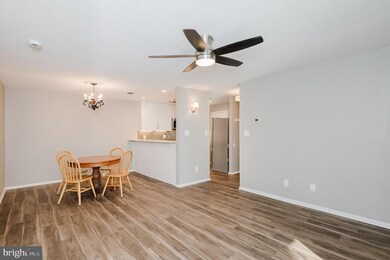
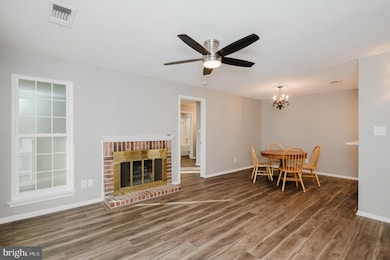
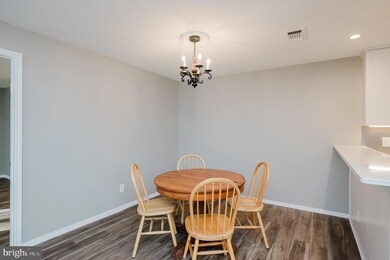
Welcome to this beautiful ground-level condo in the English Country Manor community of Bel Air, offering two spacious bedrooms and two modern bathrooms for comfortable living plus this unit includes a detached garage! Step inside to discover elegant luxury vinyl plank flooring throughout, enhancing the open and inviting layout. The living room features a cozy fireplace and a ceiling fan, seamlessly connecting to the dining area and a stylish kitchen equipped with quartz countertops, stainless steel appliances, recessed lighting, and a convenient breakfast bar overhang. French doors lead to a bright sunroom filled with natural light and another ceiling fan, creating a perfect space for relaxation or entertaining. The primary bedroom boasts a generous walk-in closet and an en-suite bathroom with a tub and shower combo, while the second bedroom also includes a walk-in closet, ceiling fan, and recessed lighting. Additional highlights include a full bathroom with elegant wainscoting and a small in-unit laundry room for added convenience. Living in English Country Manor means enjoying beautifully landscaped surroundings and a friendly community atmosphere, with easy access to local shops, dining, and recreational activities. Don’t miss the opportunity to make this lovely condo your new home—schedule a visit today and experience the comfort and style that await you in Bel Air’s English Country Manor!

Last Agent to Sell the Property

Lee Tessier

(410) 638-9555 lee@leetessier.com EXP Realty, LLC License #611586 Listed on: 12/07/2024

EXP Realty, LLC

Co-Listed By

Lisa Vonakis

(410) 638-9555 lisa@leetessier.com EXP Realty, LLC License #630712

Last Buyer's Agent

Bob Chew

(703) 349-3900 clientservices@bobandronna.com Samson Properties License #0225277244

Create a Home Valuation Report for This Property
The Home Valuation Report is an in-depth analysis detailing your home's value as well as a comparison with similar homes in the area

Property Details

Home Type

  • Condominium

Est. Annual Taxes

  • $2,469

Year Built

  • Built in 1990

HOA Fees

  • $335 Monthly HOA Fees

Parking

  • Public Parking
  • Assigned parking located at #31
  • Free Parking
  • Garage Door Opener
  • Parking Lot
  • 1 Assigned Parking Space
  • Unassigned Parking

Home Design

  • Entry on the 1st floor
  • Brick Exterior Construction
  • Shingle Roof
  • Asphalt Roof
  • Vinyl Siding

Interior Spaces

  • Property has 1 Level
  • Ceiling Fan
  • Recessed Lighting
  • Non-Functioning Fireplace
  • Fireplace With Glass Doors
  • Screen For Fireplace
  • Fireplace Mantel
  • Double Pane Windows
  • Window Treatments
  • Window Screens
  • French Doors
  • Six Panel Doors
  • Living Room
  • Formal Dining Room
  • Sun or Florida Room
  • Luxury Vinyl Plank Tile Flooring
  • Views of Woods

Kitchen

  • Electric Oven or Range
  • Microwave
  • Ice Maker
  • Dishwasher
  • Stainless Steel Appliances
  • Upgraded Countertops
  • Disposal

Bedrooms and Bathrooms

  • 2 Main Level Bedrooms
  • En-Suite Bathroom
  • Walk-In Closet
  • 2 Full Bathrooms

Laundry

  • Laundry on main level
  • Dryer
  • Washer

Unit Details

  • No Units Located Below
  • Two or More Common Walls
  • Property is in excellent condition

Location

  • Suburban Location

Schools

  • Red Pump Elementary School
  • Bel Air Middle School
  • Bel Air High School

Utilities

  • Central Air
  • Heat Pump System
  • Vented Exhaust Fan
  • Electric Water Heater

Listing and Financial Details

  • Tax Lot 604E
  • Assessor Parcel Number 1303270637

Community Details

Overview

  • Association fees include common area maintenance, trash, water, snow removal
  • Low-Rise Community
  • English Country Manor Condos
  • English Country Manor Community
  • English Country Manor Subdivision
  • Property Manager

Amenities

  • Common Area

Pet Policy

  • Pets Allowed
  • Pet Size Limit

Property Details

Home Type

Condominium

Est. Annual Taxes

$2,469

Year Built

Built in 1990

HOA Fees

$335 per month

Parking

1

Listing Details

  • Property Type: Residential
  • Structure Type: Unit/Flat/Apartment
  • Unit Building Type: Garden 1 - 4 Floors
  • Architectural Style: Unit/Flat
  • Ownership: Condominium
  • Exclusions: See Disclosures
  • Historic: No
  • Inclusions: See Disclosures
  • New Construction: No
  • Story List: Main
  • Expected On Market: 2024-12-07
  • Federal Flood Zone: No
  • Year Built: 1990
  • Assigned Parking Space Numbers: 31
  • Automatically Close On Close Date: No
  • Building Winterized: No
  • Washer Dryer Hookups YN: Yes
  • Special Features: None
  • Property Sub Type: Condos

Interior Features

  • Appliances: Dryer, Washer, Dishwasher, Exhaust Fan, Disposal, Microwave, Refrigerator, Icemaker, Oven/Range - Electric, Water Heater, Stainless Steel Appliances
  • Entry Floor: 1
  • Flooring Type: Luxury Vinyl Plank
  • Interior Amenities: Primary Bath(s), Ceiling Fan(s), Window Treatments, Entry Level Bedroom, Formal/Separate Dining Room, Recessed Lighting, Upgraded Countertops, Walk-In Closet(s)
  • Window Features: Double Pane, Screens
  • Fireplace Features: Non-Functioning, Other, Fireplace - Glass Doors, Screen, Mantel(s)
  • Fireplaces Count: 1
  • Fireplace: Yes
  • Common Walls: No One Below, 2+ Common Walls
  • Door Features: French, Six Panel
  • Wall Ceiling Types: Dry Wall
  • Levels Count: 1
  • Room List: Living Room, Dining Room, Primary Bedroom, Bedroom 2, Kitchen, Sun/Florida Room, Primary Bathroom, Full Bath
  • Basement: No
  • Laundry Type: Main Floor, Dryer In Unit, Washer In Unit
  • Above Grade Finished Area Units: Square Feet

Beds/Baths

  • Bedrooms: 2
  • Main Level Bedrooms: 2
  • Total Bathrooms: 2
  • Full Bathrooms: 2
  • Main Level Bathrooms: 2.00
  • Main Level Full Bathrooms: 2

Exterior Features

  • Other Structures: Above Grade, Below Grade
  • Construction Materials: Brick, Vinyl Siding
  • Exterior Features: Sidewalks
  • Road Surface Type: Black Top, Paved
  • Roof: Asphalt, Shingle
  • Spa: No
  • View: Trees/Woods
  • Water Access: No
  • Waterfront: No
  • Water Oriented: No
  • Pool: No Pool
  • Tidal Water: No
  • Water View: No

Garage/Parking

  • Garage Spaces: 1.00
  • Assigned Spaces Count: 1
  • Garage: Yes
  • Parking Features: Assigned, Free, Paved Parking, Private, Unassigned, Public
  • Garage Features: Covered Parking, Garage Door Opener
  • Number Of Detached Garage Spaces: 1
  • Total Garage And Parking Spaces: 1
  • Type Of Parking: Detached Garage, Parking Lot

Utilities

  • Central Air Conditioning: Yes
  • Cooling Fuel: Electric
  • Cooling Type: Central A/C, Ceiling Fan(s)
  • Heating Fuel: Electric
  • Heating Type: Heat Pump(s)
  • Heating: Yes
  • Hot Water: Electric
  • Sewer/Septic System: Public Sewer
  • Water Source: Public
  • Municipal Trash: No

Condo/Co-op/Association

  • Condo Co-Op Association: Yes
  • Condo Co-Op Fee: 335.00
  • Condo Co-Op Fee Frequency: Monthly
  • Condo Co-Op Name: English Country Manor
  • HOA Condo Co-Op Amenities: Common Grounds
  • HOA Condo Co-Op Fee Includes: Common Area Maintenance, Trash, Water, Snow Removal
  • HOA: No
  • Senior Community: No
  • Association Recreation Fee: No

Schools

  • Elementary School Source: 3rd Party
  • High School Source: 3rd Party
  • Middle School Source: 3rd Party
  • School District Source: 3rd Party
  • Elementary School: RED PUMP
  • High School: BEL AIR
  • Middle Or Junior School: BEL AIR

Lot Info

  • Horses: No
  • Additional Parcels: No
  • Property Condition: Excellent, Very Good, Good
  • Zoning: R2
  • In City Limits: Yes

Rental Info

  • Ground Rent Exists: No
  • Lease Considered: No
  • Pets: Size/Weight Restriction
  • Pets Allowed: Yes
  • Vacation Rental: No
  • Property Manager: Yes

Tax Info

  • Tax Annual Amount: 2469.00
  • Assessor Parcel Number: 1303270637
  • Tax Lot: 604E
  • County Tax Payment Frequency: Annually
  • Tax Year: 2024

MLS Schools

  • School District Name: HARFORD COUNTY PUBLIC SCHOOLS

Home Values in the Area

Source: Public Records

Average Home Value in this Area


Source: Public Records

Agents Specializing in Bel Air, MD

See All Agents

Property History

We collect this data history from publicly available records. To have your information removed, we recommend requesting removal directly through your county’s website.

Date Event Price List to Sale Price per Sq Ft
01/22/2025 01/22/25 Sold $249,000 -0.4% --
12/26/2024 12/26/24 Off Market $249,900 -- --
12/24/2024 12/24/24 Pending -- -- --
12/17/2024 12/17/24 For Sale $249,900 0.0% --
12/12/2024 12/12/24 Pending -- -- --
12/07/2024 12/07/24 For Sale $249,900 -- --
Source: Bright MLS

Agents Affiliated with this Home

  • Section Image
  • Section Image
  • Section Image
  • Section Image
See All Agents

Map

Source: Bright MLS

MLS Number: MDHR2037776

Bright MLS
Your Personal Tour Guide

Ask me questions while you tour the home.