
Jemimah Chuks
EXP Realty, LLC
(302) 240-3321
379 Total Sales
6 in Downtown Wilmington
$118K - $534K Price Range


Estimated Value: $247,260
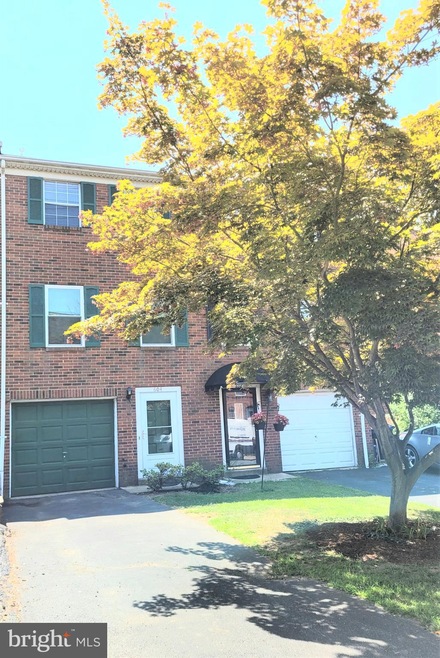
Hurry! Come visit this 2 bedroom, 1 1/2 bath, 1-car garage, townhouse. This 3-story townhouse has been freshly painted throughout. . Enter into the lower level family room with laminate flooring. Do your laundry while enjoying a TV show or some music. There is an area for storage as well, and a coat closet in the hallway. The main level offers an open floor plan with an eat-in kitchen, dining area, a step down living room and the half bath. Walk out onto the freshly painted deck and step down to the brick patio and garden. Both bedrooms have large closets, plus there are two closets in the hallway! The full bathroom has a linen closet for additional storage. This home is close to the Riverfront and Downtown where there are many attractions including the Delaware Theatre, restaurants, The Chase Center, Movie Theatre, Blue Rocks , and so much more!
Last Agent to Sell the Property
(302) 533-7351 prestorealty@comcast.net Presto Realty Company License #0020120 Listed on: 08/15/2021
We collect this data history from publicly available records. To have your information removed, we recommend requesting removal directly through your county’s website.
Jemimah Chuks
EXP Realty, LLC
(302) 240-3321
379 Total Sales
6 in Downtown Wilmington
$118K - $534K Price Range
Jack Keating
RE/MAX Elite
(302) 703-1282
36 Total Sales
7 in Downtown Wilmington
$115K - $520K Price Range
Deborah 'Deb' Sweeney
Compass
(484) 922-8748
63 Total Sales
3 in Downtown Wilmington
$85K - $470K Price Range
Marquise Dunham-Nelson
EXP Realty, LLC
(888) 273-7713
30 Total Sales
1 in Downtown Wilmington
$235,000 Price
Robert Miller
Luke Real Estate
(484) 779-6020
88 Total Sales
4 in Downtown Wilmington
$83K - $95K Price Range
Vicky Lawson
Long & Foster Real Estate, Inc.
(856) 517-2783
147 Total Sales
2 in Downtown Wilmington
$60K - $283K Price Range
We collect this data history from publicly available records. To have your information removed, we recommend requesting removal directly through your county’s website.
| Date | Event | Price | List to Sale | Price per Sq Ft |
|---|---|---|---|---|
| 09/27/2021 09/27/21 | Sold | $171,000 | -4.9% | $137 / Sq Ft |
| 08/26/2021 08/26/21 | Pending | -- | -- | -- |
| 08/15/2021 08/15/21 | For Sale | $179,900 | -- | $144 / Sq Ft |
We collect this data history from publicly available records. To have your information removed, we recommend requesting removal directly through your county’s website.
| Year | Tax Paid | Tax Assessment Tax Assessment Total Assessment is a certain percentage of the fair market value that is determined by local assessors to be the total taxable value of land and additions on the property. | Land | Improvement |
|---|---|---|---|---|
| 2025 | $1,607 | $231,000 | $43,000 | $188,000 |
| 2024 | $2,075 | $56,300 | $7,200 | $49,100 |
| 2023 | $2,023 | $56,300 | $7,200 | $49,100 |
| 2022 | $2,003 | $56,300 | $7,200 | $49,100 |
| 2021 | $1,951 | $56,300 | $7,200 | $49,100 |
| 2020 | $1,895 | $56,300 | $7,200 | $49,100 |
| 2019 | $2,771 | $56,300 | $7,200 | $49,100 |
| 2018 | $932 | $56,300 | $7,200 | $49,100 |
| 2017 | $2,611 | $56,300 | $7,200 | $49,100 |
| 2016 | $2,611 | $56,300 | $7,200 | $49,100 |
| 2015 | $2,445 | $56,300 | $7,200 | $49,100 |
| 2014 | $2,445 | $56,300 | $7,200 | $49,100 |
Seller's Agent in 2021
Lynette Scott
Presto Realty Company
(302) 530-6928
14 in this area
71 Total Sales
Buyer's Agent in 2021
Daniel Bloom
Long & Foster
(302) 668-8996
5 in this area
35 Total Sales
Source: Bright MLS
MLS Number: DENC2004924
APN: 26-034.40-318
Disclaimer: Certain information contained herein is derived from information provided by parties other than Homes.com. All information provided is deemed reliable, but is not guaranteed to be accurate and should be independently verified.
The data relating to real estate for sale on this website appears in part through the BRIGHT Internet Data Exchange program, a voluntary cooperative exchange of property listing data between licensed real estate brokerage firms, and is provided by BRIGHT through a licensing agreement.
Listing information is from various brokers who participate in the Bright MLS IDX program and not all listings may be visible on the site.
The property information being provided on or through the website is for the personal, non-commercial use of consumers and such information may not be used for any purpose other than to identify prospective properties consumers may be interested in purchasing.
Some properties which appear for sale on the website may no longer be available because they are for instance, under contract, sold or are no longer being offered for sale.
Property information displayed is deemed reliable but is not guaranteed.
Copyright 2026 Bright MLS, Inc.
Ask me questions while you tour the home.