
DEBBIE REED
Responds Quickly
RE/MAX Realty Group Rehoboth
(302) 303-8919
722 Total Sales
18 in Georgetown
$63K - $675K Price Range

Estimated Value: $611,124
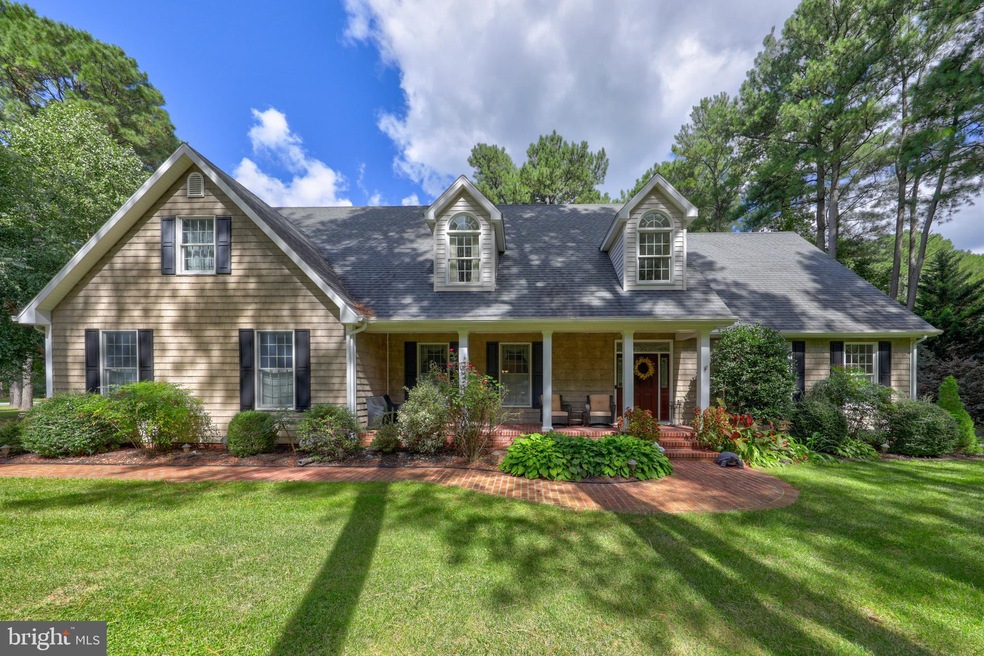
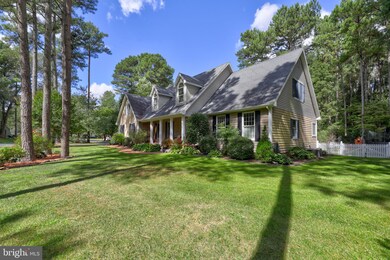
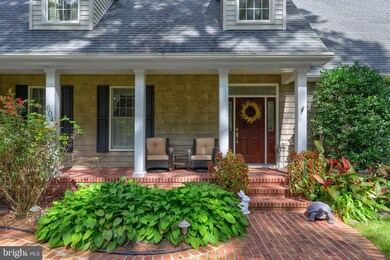
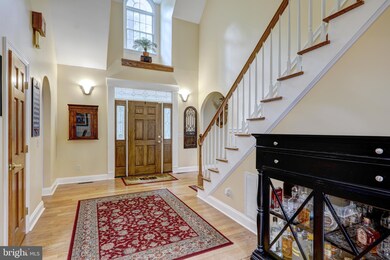
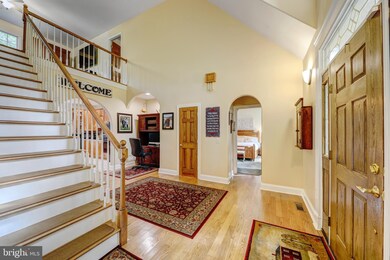
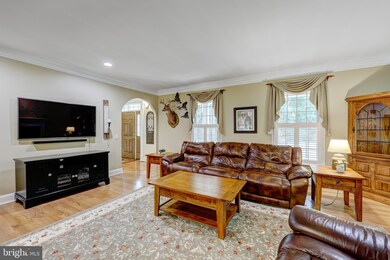
Spacious 3?+?BR/2.5BA Cape Cod in a tranquil setting surrounded by mature trees and landscaping? located in Cinderberry Estates?. A welcoming front porch, rear screened-in porch and brick paver patio overlook the private .60 acre fenced lot. Inside you'll find a 2-story entrance foyer, hardwood floors, living room with gas fireplace and a large kitchen and dining area for entertaining family and friends. 1st floor owner's suite with relaxing soaking tub, double sinks and substantial closet spac?e with 2 walk in closets! ? Upstairs you will find ?a loft, 2 additional bedrooms? plus a? bonus room?. 2 car garage. Low HOA fees
Last Agent to Sell the Property
(302) 227-4800 debbie@debbiereed.com RE/MAX Realty Group Rehoboth License #RS-0010229 Listed on: 09/21/2021
We collect this data history from publicly available records. To have your information removed, we recommend requesting removal directly through your county’s website.
DEBBIE REED
RE/MAX Realty Group Rehoboth
(302) 303-8919
722 Total Sales
18 in Georgetown
$63K - $675K Price Range
Judy Rhodes
Century 21 Home Team Realty
(302) 259-7136
37 Total Sales
2 in Georgetown
$93K - $185K Price Range
Patricia Haney
Century 21 Home Team Realty
(302) 248-4485
24 Total Sales
2 in Georgetown
$332K - $550K Price Range
Margarita Swartz
Springer Realty Group
(267) 458-5859
98 Total Sales
13 in Georgetown
$98K - $465K Price Range
Gilbert Myers
Myers Realty
(302) 335-6747
105 Total Sales
2 in Georgetown
$72K - $165K Price Range
Anthony Sacco
RE/MAX Associates
(302) 291-3509
152 Total Sales
7 in Georgetown
$165K - $650K Price Range
We collect this data history from publicly available records. To have your information removed, we recommend requesting removal directly through your county’s website.
| Date | Buyer | Sale Price | Title Company |
|---|---|---|---|
| $525,000 | None Available | ||
| Lowe Travis H | $394,000 | -- |
We collect this data history from publicly available records. To have your information removed, we recommend requesting removal directly through your county’s website.
| Date | Status | Borrower | Loan Amount |
|---|---|---|---|
| Open | $309,650 | ||
| Previous Owner | Lowe Travis H | $341,000 | |
| Previous Owner | Lowe Travis H | $378,620 | |
| Previous Owner | Lowe Travis H | $381,562 |
We collect this data history from publicly available records. To have your information removed, we recommend requesting removal directly through your county’s website.
| Date | Event | Price | List to Sale | Price per Sq Ft | Prior Sale |
|---|---|---|---|---|---|
| 12/15/2021 12/15/21 | Sold | $525,000 | 0.0% | $150 / Sq Ft | |
| 09/28/2021 09/28/21 | Pending | -- | -- | -- | |
| 09/21/2021 09/21/21 | For Sale | $525,000 | +33.2% | $150 / Sq Ft | |
| 01/24/2014 01/24/14 | Sold | $394,000 | 0.0% | $113 / Sq Ft | View Prior Sale |
| 11/16/2013 11/16/13 | Pending | -- | -- | -- | |
| 06/28/2013 06/28/13 | For Sale | $394,000 | -- | $113 / Sq Ft |
We collect this data history from publicly available records. To have your information removed, we recommend requesting removal directly through your county’s website.
| Year | Tax Paid | Tax Assessment Tax Assessment Total Assessment is a certain percentage of the fair market value that is determined by local assessors to be the total taxable value of land and additions on the property. | Land | Improvement |
|---|---|---|---|---|
| 2026 | $1,239 | $35,250 | $3,600 | $31,650 |
| 2025 | $1,244 | $35,250 | $3,600 | $31,650 |
| 2024 | $1,469 | $35,250 | $3,600 | $31,650 |
| 2023 | $1,468 | $35,250 | $3,600 | $31,650 |
| 2022 | $1,444 | $35,250 | $3,600 | $31,650 |
| 2021 | $1,413 | $35,250 | $3,600 | $31,650 |
| 2020 | $1,350 | $35,250 | $3,600 | $31,650 |
| 2019 | $1,344 | $35,250 | $3,600 | $31,650 |
| 2018 | $1,357 | $35,250 | $0 | $0 |
| 2017 | $1,368 | $35,250 | $0 | $0 |
| 2016 | $1,208 | $35,250 | $0 | $0 |
| 2015 | $1,245 | $35,250 | $0 | $0 |
| 2014 | $1,226 | $35,250 | $0 | $0 |
Seller's Agent in 2021
DEBBIE REED
RE/MAX
(302) 227-3818
722 Total Sales
DG
Buyer's Agent in 2021
Donna Girod
The Lisa Mathena Group, Inc.
47 Total Sales
Seller's Agent in 2014
Susan Mills
JACK LINGO MILLSBORO
(302) 542-4146
62 Total Sales
JN
Seller Co-Listing Agent in 2014
JANE NOCK
JACK LINGO MILLSBORO
Buyer's Agent in 2014
Lee Ann Wilkinson
BHHS PenFed (actual)
(302) 205-0392
1,705 Total Sales
Source: Bright MLS
MLS Number: DESU2006906
APN: 135-19.00-110.00
Disclaimer: Certain information contained herein is derived from information provided by parties other than Homes.com. All information provided is deemed reliable, but is not guaranteed to be accurate and should be independently verified.
The data relating to real estate for sale on this website appears in part through the BRIGHT Internet Data Exchange program, a voluntary cooperative exchange of property listing data between licensed real estate brokerage firms, and is provided by BRIGHT through a licensing agreement.
Listing information is from various brokers who participate in the Bright MLS IDX program and not all listings may be visible on the site.
The property information being provided on or through the website is for the personal, non-commercial use of consumers and such information may not be used for any purpose other than to identify prospective properties consumers may be interested in purchasing.
Some properties which appear for sale on the website may no longer be available because they are for instance, under contract, sold or are no longer being offered for sale.
Property information displayed is deemed reliable but is not guaranteed.
Copyright 2026 Bright MLS, Inc.
Ask me questions while you tour the home.