

Highlights
- English and Spanish Speaking Staff
- Hearing Impaired Accessible
- Pool
- Walk-In Closets
- Deck
- Planned Social Activities
About Aspire Desert West
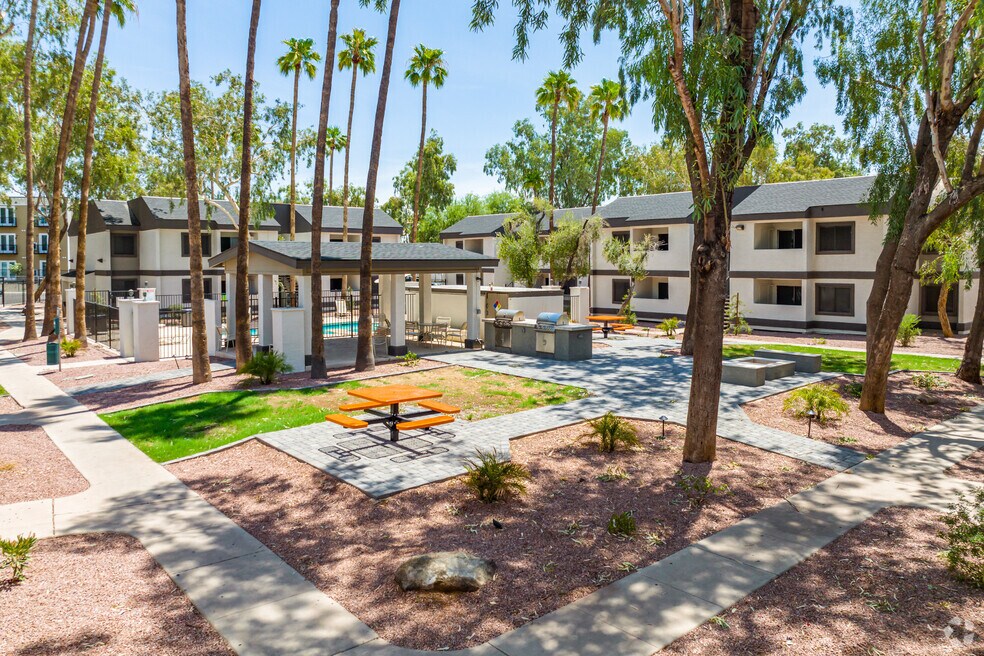
Aspire Desert West is an apartment community located in Phoenix, AZ, featuring one- and two-bedroom apartments. Residents enjoy private balconies/patios, extra storage space, and bright-lit bathroom vanities. You can't beat the location! We're conveniently situated just minutes from I-10, I-17, and 202. The surrounding neighborhood features parks, sports complexes, and golf courses. Westgate Entertainment District, Ak-Chin Pavilion, and Grand Canyon University are all only 15 minutes away. Come visit your new home at Aspire Desert West!

Pricing and Floor Plans
1 Bedroom
One Bedroom
$1,125
- 1 Bed
- 1 Bath
- 650 Sq Ft
| Unit | Base Price | Sq Ft | Availability | Unit Details |
|---|---|---|---|---|
| 234R | $1,125 | 650 | Now | |
| 130R | $1,125 | 650 | Sep 8 |
2 Bedrooms
Two Bedroom, Two Bathroom
$1,299 - $1,329
- 2 Beds
- 2 Baths
- 950 Sq Ft
| Unit | Base Price | Sq Ft | Availability | Unit Details |
|---|---|---|---|---|
| 215R | $1,299 | 950 | Aug 21 | |
| 252R | $1,329 | 950 | Aug 21 | |
| 221R | $1,299 | 950 | Sep 18 | |
| 217R | $1,299 | 950 | Oct 7 |
Fees and Policies
The fees below are based on community-supplied data and may exclude additional fees and utilities. Use the Rent Estimate Calculator to determine your monthly and one-time costs based on your requirements.
Property Fee Disclaimer: Based on community-supplied data and independent market research. Subject to change without notice. May exclude fees for mandatory or optional services and usage-based utilities.
Community Details
Property Information
- Built in 1982
- 104 units/2 stories
Community Amenities
Property Services
- Controlled Access
- Property Manager on Site
- Video Patrol
- Wheelchair Accessible
- Pet Play Area
- Planned Social Activities
- Renters Insurance Program
- Wi-Fi
- Hearing Impaired Accessible
- Maintenance on site
- Online Services
Shared Community
- Breakfast/Coffee Concierge
- Storage Space
- Lounge
- Walk-Up
Fitness & Recreation
- Pool
Outdoor Features
- Courtyard
- Fenced Lot
- Picnic Area
- Gated
- Grill
- Dog Park
Student Features
- Private Bathroom
Additional Amenities
- 24/7 Maintenance Emergency Services
- Air Conditioner
- Assigned Uncovered Parking
- BBQ/ Picnic Areas
- Ceiling Fan
- Cornhole
- Cornhole Boards
- Courtesy Patrol
- Easy Access to I-10, 202, & I-17 Freeways
- Extra Storage
- Flexible Rent Payments
- In-Home Washer & Dryer
- Large Closets
- New Fixtures
- Newly Renovated Apartments
- Online Rent Payments & Maintenance Requests
- Pet-Friendly Community
- Preinstalled WiFi with 1st Month Free from Cox
- Private Patio/Balcony
- Stainless-Steel Appliance Package
- Swimming Pool with Lounge Area
- Vinyl Wood Flooring
- Wheelchair Access
- White Shaker Cabinets
Apartment Features
Indoor Features
- Air Conditioning
- Cable Ready
- Storage Space
- Washer/Dryer
- Heating
- Ceiling Fans
- Double Vanities
- High Speed Internet Access
- Tub/Shower
- Wi-Fi
- Handrails
- Smoke Free
- Wheelchair Accessible (Rooms)
Kitchen Features & Appliances
- Dishwasher
- Disposal
- Microwave
- Eat-in Kitchen
- Kitchen
- Granite Countertops
- Refrigerator
- Oven
- Stainless Steel Appliances
- Range
- Breakfast Nook
- Freezer
- Island Kitchen
Model Details
- Tile Floors
- Hardwood Floors
- Walk-In Closets
- Dining Room
- Family Room
- Vinyl Flooring
- Window Coverings
- Large Bedrooms
- Balcony
- Deck
- Patio
Matterport 3D Tours
Map
- 6027 W Roanoke Ave
- 6002 W Catalina Dr
- 6014 W Pinchot Ave
- 6014 W Pinchot Ave
- 6014 W Avalon Dr
- 5807 W Cambridge Ave
- 6411 W Verde Ln
- 6142 W Cypress St
- 6340 W Avalon Dr
- 5619 W La Reata Ave Unit 2
- 6452 W Thomas Rd
- 5916 W Monte Vista Rd
- 5630 W Wilshire Dr
- 3030 N 64th Dr
- 5562 W Edgemont Ave
- 5612 W Wilshire Dr
- 5602 W Virginia Ave
- 6307 W Osborn Rd
- 5536 W La Reata Ave
- 6616 W Cambridge Ave
- 6025 W Thomas Rd
- 2624 N 63rd Ave
- 6033 W Vernon Ave
- 6301 W Earll Dr
- 5704 W Thomas Rd
- 5810 W Earll Dr
- 6528 W Windsor Ave
- 5808 W Holly St
- 3045 N 67th Ave
- 6321 W Whitton Ave
- 2027 N 66th Dr
- 2959 N 53rd Pkwy
- 2211 N 54th Ln
- 6161 W Mcdowell Rd
- 5303 W Thomas Rd
- 6231 W Mcdowell Rd
- 5534 W Weldon Ave
- 5821 W Mcdowell Rd
- 3452 N 67th Dr
- 6405 W Mcdowell Rd
Ask me questions while you tour the home.