
Melinda Ross
Melinda Ross, Broker
(760) 478-6391
24 Total Sales
4 in Yucca Valley
$54K - $279K Price Range
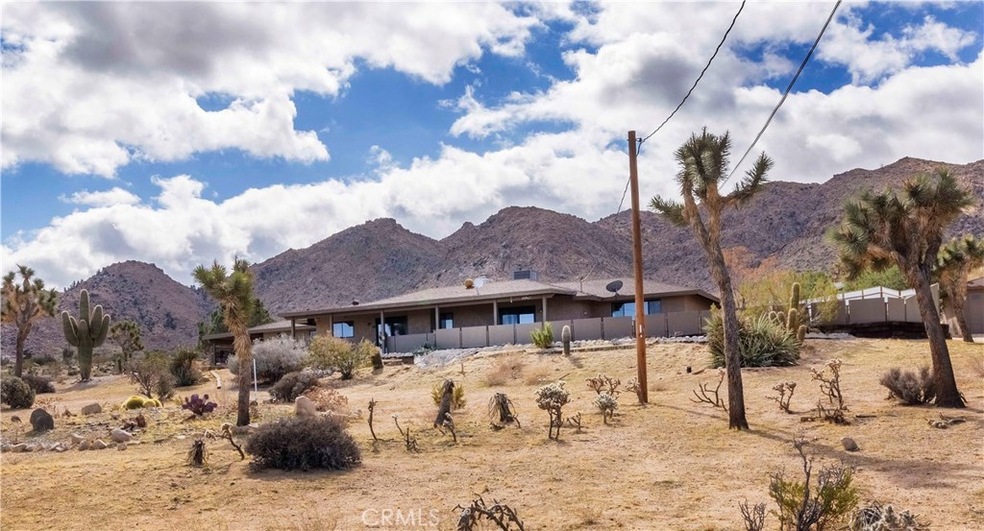
High on the hill with mountains behind and forever views in front. Huge front patio, open plan living/dining/kitchen with almost new high-end appliances. Windows and light everywhere. Master suite includes walk-in closet and large sitting room and private entry. Clean style with a gas fireplace and finished concrete floors. New windows and doors, new heating, AC and evaporative cooler. The private back yard has lush vegetation and lots of wildlife. Ancient saguaro cacti, Joshua trees and other native plants surround this 2.6 acre estate.
There's a carport AND a large attached double garage with its own half bath and plenty of potential. Come take a look. You'll feel at home.
Last Agent to Sell the Property
Joshua Tree Modern License #01448338 Listed on: 03/08/2018
We collect this data history from publicly available records. To have your information removed, we recommend requesting removal directly through your county’s website.
Melinda Ross
Melinda Ross, Broker
(760) 478-6391
24 Total Sales
4 in Yucca Valley
$54K - $279K Price Range
Rainer Pedraz
KELLER WILLIAMS REALTY COLLEGE PARK
(424) 371-7853
43 Total Sales
1 in Yucca Valley
$599,000 Price
Jerry Avila
ALL NATIONS REALTY & INVS
(909) 235-5786
70 Total Sales
1 in Yucca Valley
$427,629 Price
Zana Cooper-Metsch
Cooper Real Estate
(951) 414-2434
20 Total Sales
1 in Yucca Valley
$22,000 Price
Nicholas Brous
Century 21 Masters
(888) 912-7530
12 Total Sales
1 in Yucca Valley
$240,000 Price
Edson Miranda
OFFERCITY HOMES
(951) 400-0508
41 Total Sales
1 in Yucca Valley
$515,000 Price
We collect this data history from publicly available records. To have your information removed, we recommend requesting removal directly through your county’s website.
| Date | Buyer | Sale Price | Title Company |
|---|---|---|---|
| -- | None Listed On Document | ||
| Powers John | -- | None Listed On Document | |
| Powers John P | -- | None Available | |
| Lin Powers John | $340,000 | Fidelity National Title Ie | |
| Anderson Caren | -- | None Available | |
| Anderson Caren Lynn | $260,000 | Fidelity National Title Co | |
| Goodban Stephen E | $119,000 | Commerce Title | |
| Federal National Mortgage Association | $152,000 | Lsi Title Company | |
| Littleton Robert R | -- | -- |
We collect this data history from publicly available records. To have your information removed, we recommend requesting removal directly through your county’s website.
| Date | Status | Borrower | Loan Amount |
|---|---|---|---|
| Previous Owner | $420,000 |
We collect this data history from publicly available records. To have your information removed, we recommend requesting removal directly through your county’s website.
| Date | Event | Price | List to Sale | Price per Sq Ft |
|---|---|---|---|---|
| 05/04/2018 05/04/18 | Sold | $340,000 | -1.7% | $181 / Sq Ft |
| 04/04/2018 04/04/18 | Pending | -- | -- | -- |
| 03/31/2018 03/31/18 | Price Changed | $346,000 | -3.6% | $185 / Sq Ft |
| 03/12/2018 03/12/18 | Price Changed | $359,000 | 0.0% | $191 / Sq Ft |
| 03/12/2018 03/12/18 | For Sale | $359,000 | +2.9% | $191 / Sq Ft |
| 03/10/2018 03/10/18 | Pending | -- | -- | -- |
| 03/08/2018 03/08/18 | For Sale | $349,000 | -- | $186 / Sq Ft |
We collect this data history from publicly available records. To have your information removed, we recommend requesting removal directly through your county’s website.
| Year | Tax Paid | Tax Assessment Tax Assessment Total Assessment is a certain percentage of the fair market value that is determined by local assessors to be the total taxable value of land and additions on the property. | Land | Improvement |
|---|---|---|---|---|
| 2026 | $4,855 | $487,466 | $113,813 | $373,653 |
| 2025 | $4,855 | $386,861 | $77,372 | $309,489 |
| 2024 | $4,635 | $379,276 | $75,855 | $303,421 |
| 2023 | $4,547 | $371,840 | $74,368 | $297,472 |
| 2022 | $4,455 | $364,549 | $72,910 | $291,639 |
| 2021 | $4,407 | $357,401 | $71,480 | $285,921 |
| 2020 | $4,373 | $353,736 | $70,747 | $282,989 |
| 2019 | $4,618 | $346,800 | $69,360 | $277,440 |
| 2018 | $3,595 | $274,629 | $54,926 | $219,703 |
| 2017 | $3,559 | $269,244 | $53,849 | $215,395 |
| 2016 | $3,498 | $263,965 | $52,793 | $211,172 |
| 2015 | $1,849 | $138,580 | $42,640 | $95,940 |
| 2014 | -- | $135,866 | $41,805 | $94,061 |
Seller's Agent in 2018
Bryan Wynwood
Joshua Tree Modern
(760) 808-4806
415 Total Sales
Buyer's Agent in 2018
Paul Karr
Cherie Real Estate
(760) 362-3568
229 Total Sales
Seller's Agent in 2015
Madelaine LaVoie
Cherie Real Estate
(760) 401-3374
455 Total Sales
Source: California Regional Multiple Listing Service (CRMLS)
MLS Number: JT18051540
APN: 0588-162-04
Disclaimer: Certain information contained herein is derived from information provided by parties other than Homes.com. All information provided is deemed reliable, but is not guaranteed to be accurate and should be independently verified.
The multiple listing data appearing on this website, or contained in reports produced therefrom, is owned and copyrighted by California Regional Multiple Listing Service, Inc. ("CRMLS") and is protected by all applicable copyright laws. Information provided is for viewer's personal, non-commercial use and may not be used for any purpose other than to identify prospective properties the viewer may be interested in purchasing. All listing data, including but not limited to square footage and lot size is believed to be accurate, but the listing Agent, listing Broker and CRMLS and its affiliates do not warrant or guarantee such accuracy. The viewer should independently verify the listed data prior to making any decisions based on such information by personal inspection and/or contacting a real estate professional.
Based on information from California Regional Multiple Listing Service, Inc. and /or other sources. All data, including all measurements and calculations of area, is obtained from various sources and has not been, and will not be, verified by broker or MLS. All information should be independently reviewed and verified for accuracy. Properties may or may not be listed by the office/agent presenting the information
Ask me questions while you tour the home.