
Katie Wright
Responds Quickly
Keller Williams Premier
(947) 223-1523
448 Total Sales
2 in Washington
$610K - $750K Price Range
Estimated Value: $432,942
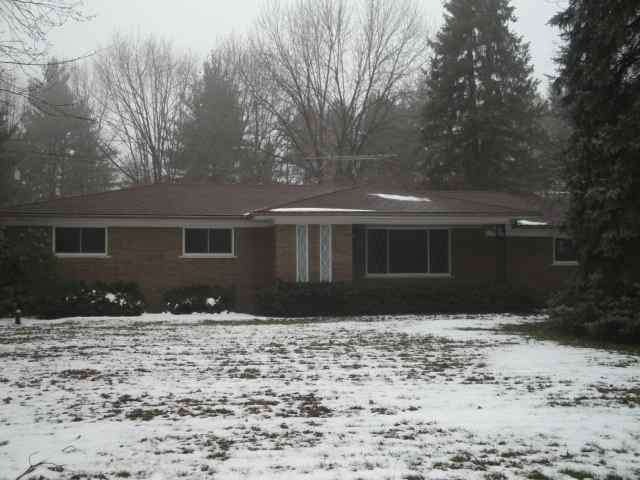
Very nice ranch on large lot that backs up to Stony Creek Metro Park. This nicely update home features a family room w/natural fireplace and doorwall that leads out to the .54 acre yard. Nicely updated kitchen w/hickory cabinets & lots of counter space. 1st floor laundry. Newer roof, a/c, well & sprinkler system. The entire house has been freshly painted & new carpet installed. You'll be proud to call this "home".
Last Agent to Sell the Property
Century 21 Professionals License #MISPE-6506041668 Listed on: 02/16/2012
Last Buyer's Agent
Greg Grant
Re/Max First License #MISPE-6501318203
Katie Wright
Keller Williams Premier
(947) 223-1523
448 Total Sales
2 in Washington
$610K - $750K Price Range
Chelsea Michon
Sine & Monaghan LLC
(586) 701-6358
70 Total Sales
1 in Washington
$449,999 Price
Laura Daniels
Real Estate One Clinton
(517) 701-3457
86 Total Sales
2 in Washington
$75K - $210K Price Range
Brian Krause
Real Estate One-Clinton Twp
(586) 930-6282
94 Total Sales
3 in Washington
$440K - $650K Price Range
Jack Combs
Keller Williams Realty Lakeside
(586) 666-1547
59 Total Sales
3 in Washington
$340K - $405K Price Range
Monica Iskra
Prime + Property
(947) 900-8161
56 Total Sales
1 in Washington
$280,000 Price
We collect this data history from publicly available records. To have your information removed, we recommend requesting removal directly through your county’s website.
| Year | Tax Paid | Tax Assessment Tax Assessment Total Assessment is a certain percentage of the fair market value that is determined by local assessors to be the total taxable value of land and additions on the property. | Land | Improvement |
|---|---|---|---|---|
| 2026 | $3,498 | $179,900 | $0 | $0 |
| 2025 | $2,403 | $163,900 | $0 | $0 |
| 2024 | $23 | $150,700 | $0 | $0 |
| 2023 | $2,213 | $142,300 | $0 | $0 |
| 2022 | $3,074 | $121,600 | $0 | $0 |
| 2021 | $3,008 | $115,100 | $0 | $0 |
| 2020 | $2,049 | $117,600 | $0 | $0 |
| 2019 | $2,760 | $106,700 | $0 | $0 |
| 2018 | $0 | $105,900 | $0 | $0 |
| 2017 | $2,701 | $106,000 | $39,000 | $67,000 |
| 2016 | $2,613 | $106,000 | $0 | $0 |
| 2015 | -- | $99,200 | $0 | $0 |
| 2013 | $2,274 | $86,100 | $28,300 | $57,800 |
| 2012 | $2,274 | $75,200 | $0 | $0 |
Seller's Agent in 2012
Carolyn Plunkett
Century 21 Professionals
(810) 706-1600
72 Total Sales
GG
Buyer's Agent in 2012
Greg Grant
RE/MAX
Source: Michigan Multiple Listing Service
MLS Number: 31091159
APN: 24-04-29-201-009
Disclaimer: Certain information contained herein is derived from information provided by parties other than Homes.com. All information provided is deemed reliable, but is not guaranteed to be accurate and should be independently verified.
Source MLS: MiRealSource
Provided through IDX via MiRealSource. Courtesy of MiRealSource Shareholder. Copyright MiRealSource.
The information published and disseminated by MiRealSource is communicated verbatim, without change by MiRealSource, as filed with MiRealSource by its members. The accuracy of all information, regardless of source, is not guaranteed or warranted. All information should be independently verified.
Copyright 2026 MiRealSource. All rights reserved. The information provided hereby constitutes proprietary information of MiRealSource, Inc. and its shareholders, affiliates and licensees and may not be reproduced or transmitted in any form or by any means, electronic or mechanical, including photocopy, recording, scanning or any information storage and retrieval system, without written permission from MiRealSource, Inc.
Ask me questions while you tour the home.