
Rita Dahmen
Premier Properties Real Estate LLC
(386) 261-8970
35 Total Sales
1 in Washington
$360,000 Price
Estimated Value: $446,459
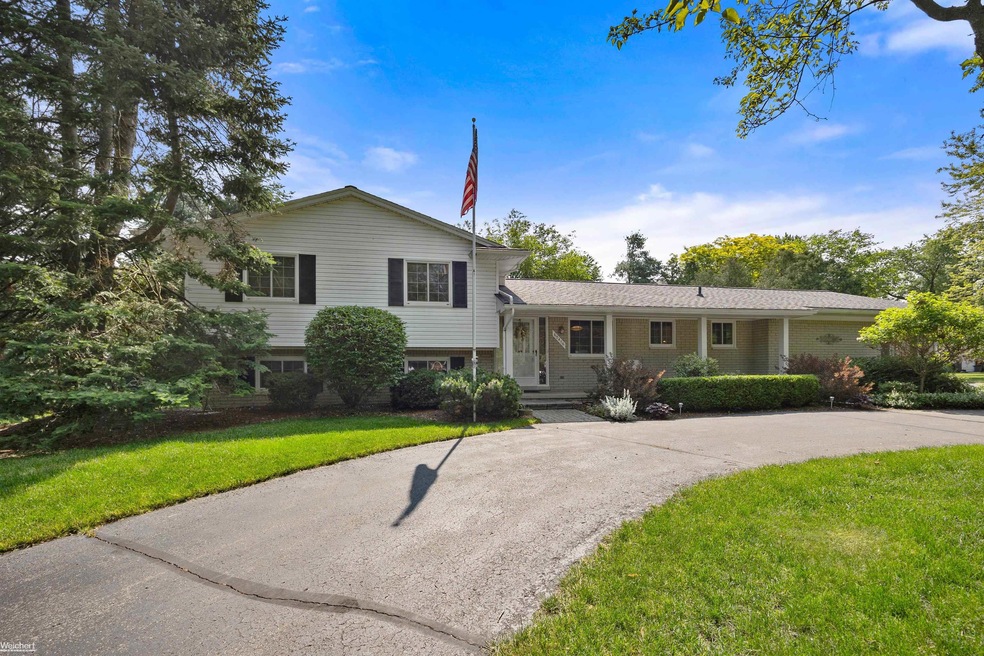
Highest & Best due Sunday 6-25-23 @6pm-Welcome to this beautifully designed and meticulously maintained property featuring 4 bedrooms 2.5 bathrooms, large living & family room with fireplace, hardwood floors, granite counter tops, primary bedroom with full bathroom , large beautiful lot , attached 2 car garage with an additional 2.5 car detached garage, 1st floor laundry, with almost 2000 sqft to roam in large circular drive, covered rear patio and Award Winning Romeo Schools! Don't miss the opportunity to make this exceptional property your new home. Schedule a showing today and experience the perfect combination of comfort, style, and convenience that this residence has to offer.
Last Agent to Sell the Property
Real Estate One Inc-Shelby License #MISPE-6506048711 Listed on: 06/19/2023
We collect this data history from publicly available records. To have your information removed, we recommend requesting removal directly through your county’s website.
Rita Dahmen
Premier Properties Real Estate LLC
(386) 261-8970
35 Total Sales
1 in Washington
$360,000 Price
Carol Lukity
Berkshire Hathaway HomeServices Kee Realty
(517) 701-2716
258 Total Sales
5 in Washington
$173K - $391K Price Range
Jim Kaschalk
RE/MAX First
(517) 701-3634
108 Total Sales
2 in Washington
$750K - $760K Price Range
Mark Scully
Berkshire Hathaway HomeServices Kee Realty
(947) 500-2320
85 Total Sales
1 in Washington
$380,000 Price
Ken Lipowski
RE/MAX First
(810) 642-3667
82 Total Sales
2 in Washington
$215K - $231K Price Range
Thomas Zibkowski
Real Estate One Inc-Shelby
(586) 930-6108
281 Total Sales
47 in Washington
$170K - $2.7M Price Range
We collect this data history from publicly available records. To have your information removed, we recommend requesting removal directly through your county’s website.
| Date | Buyer | Sale Price | Title Company |
|---|---|---|---|
| $365,500 | None Listed On Document | ||
| Schurig Gerald E | -- | -- | |
| Margaret Annschurig Trust | -- | -- |
We collect this data history from publicly available records. To have your information removed, we recommend requesting removal directly through your county’s website.
| Date | Status | Borrower | Loan Amount |
|---|---|---|---|
| Open | $292,400 |
We collect this data history from publicly available records. To have your information removed, we recommend requesting removal directly through your county’s website.
| Date | Event | Price | List to Sale | Price per Sq Ft |
|---|---|---|---|---|
| 07/18/2023 07/18/23 | Sold | $365,500 | +6.0% | $144 / Sq Ft |
| 07/06/2023 07/06/23 | Pending | -- | -- | -- |
| 06/22/2023 06/22/23 | For Sale | $344,899 | -- | $136 / Sq Ft |
We collect this data history from publicly available records. To have your information removed, we recommend requesting removal directly through your county’s website.
| Year | Tax Paid | Tax Assessment Tax Assessment Total Assessment is a certain percentage of the fair market value that is determined by local assessors to be the total taxable value of land and additions on the property. | Land | Improvement |
|---|---|---|---|---|
| 2026 | $4,935 | $208,700 | $0 | $0 |
| 2025 | $3,390 | $194,300 | $0 | $0 |
| 2024 | $32 | $153,000 | $0 | $0 |
| 2023 | $2,139 | $150,900 | $0 | $0 |
| 2022 | $2,973 | $131,700 | $0 | $0 |
| 2021 | $2,908 | $124,400 | $0 | $0 |
| 2020 | $1,981 | $131,100 | $0 | $0 |
| 2019 | $2,668 | $118,700 | $0 | $0 |
| 2018 | $2,615 | $117,200 | $0 | $0 |
| 2017 | $2,522 | $115,400 | $42,500 | $72,900 |
| 2016 | $2,526 | $115,400 | $0 | $0 |
| 2015 | -- | $100,300 | $0 | $0 |
| 2013 | $2,399 | $94,900 | $32,400 | $62,500 |
| 2012 | $2,399 | $79,700 | $0 | $0 |
Seller's Agent in 2023
Hank Mendez
Real Estate One Inc-Shelby
(586) 405-3333
135 Total Sales
Seller Co-Listing Agent in 2023
Haralambous Kourlos
Real Estate One Inc-Shelby
(586) 883-3333
43 Total Sales
Buyer's Agent in 2023
Maryann Kepreos
Realty Executives
(586) 703-8400
36 Total Sales
Buyer Co-Listing Agent in 2023
Lorenzo Spurrier
Realty Executives
(586) 588-0754
25 Total Sales
Source: Michigan Multiple Listing Service
MLS Number: 50112617
APN: 24-04-29-276-002
Disclaimer: Certain information contained herein is derived from information provided by parties other than Homes.com. All information provided is deemed reliable, but is not guaranteed to be accurate and should be independently verified.
Source MLS: MiRealSource
Provided through IDX via MiRealSource. Courtesy of MiRealSource Shareholder. Copyright MiRealSource.
The information published and disseminated by MiRealSource is communicated verbatim, without change by MiRealSource, as filed with MiRealSource by its members. The accuracy of all information, regardless of source, is not guaranteed or warranted. All information should be independently verified.
Copyright 2026 MiRealSource. All rights reserved. The information provided hereby constitutes proprietary information of MiRealSource, Inc. and its shareholders, affiliates and licensees and may not be reproduced or transmitted in any form or by any means, electronic or mechanical, including photocopy, recording, scanning or any information storage and retrieval system, without written permission from MiRealSource, Inc.
Ask me questions while you tour the home.