NOT LISTED FOR SALE

6045 Whiteside Cove Rd Highlands, NC 28741

Highlands Area

Estimated Value: $651,806 - $671,000

2 Beds
2 Baths
-- Sq Ft
3.28 Acre Lot

Sale Details

Date Sold: July 1, 2025

Last sale price $615,000

Est. 8% increase in value since last sale

Current estimated payment $3,820 / mo

55 Days on Market

Highlights

  • View of Trees or Woods
  • Deck
  • Wooded Lot
  • 3.28 Acre Lot
  • Spring on Lot
  • Wood Flooring

About This Home

As of July 2025

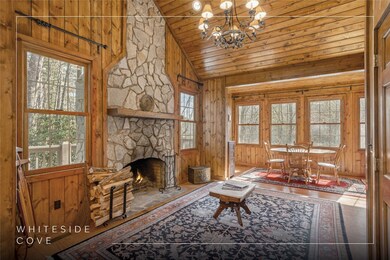
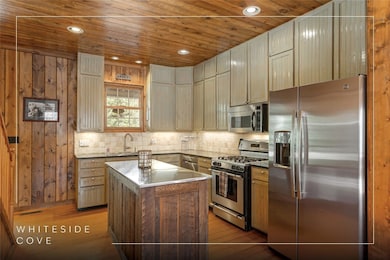
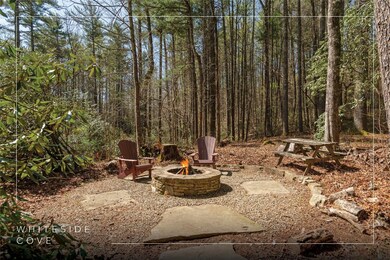
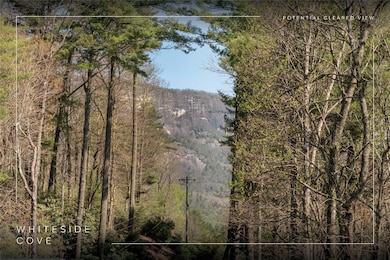
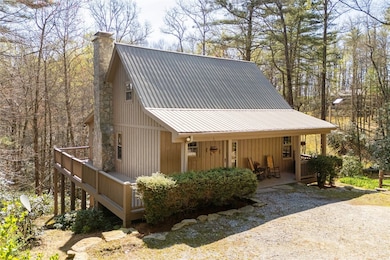
Discover serene mountain living with this picturesque cabin nestled on 3+ private wooded acres. It features a warm wood interior, high ceilings, and a striking stone fireplace, making the heart of this home both cozy and elegant. The spacious wraparound deck, complete with a covered rocking chair porch, invites you to savor the sights and sounds of nature, including a small stream that runs through the yard, while the metal roof adds to the cabin’s rustic charm. Inside, the open-concept main level offers a seamless flow from the kitchen island to the inviting living room and adjoining dining area, perfect for intimate gatherings or everyday relaxation. From the living area, access the open deck or the screened deck which is also accessible from the primary ensuite bedroom, providing spaces to unwind while staying connected to the outdoors. The main level includes a guest room and ensuite bath, providing comfort and convenience for family or visitors. Upstairs, discover a versatile bonus area, ideal for a home office, a recreation room, or a cozy den. Adjacent to this space, a separate finished room provides an excellent option for a reading nook, private retreat, or storage. Outside, low-maintenance landscaping complements the natural beauty of the setting with seasonal peek-a-boo views of Whiteside Mountain. Gather around the firepit for evenings of roasting marshmallows and storytelling under the stars. Whiteside Cove, renowned for its hiking trails, fishing spots, and a natural sliding rock, adds even more opportunities for adventure. Located almost equidistant from both Highlands and Cashiers, this home is close to an abundance of the Plateau’s shopping, dining, and recreation opportunities.

Last Agent to Sell the Property

Dan Allen

Silver Creek Real Estate Group, Inc. License #216684 Listed on: 04/11/2025

Last Buyer's Agent

Heidi Lopez-Diaz

Weichert Realtors Highland Properties License #349660

Weichert Realtors Highland Properties

Home Details

Home Type

  • Single Family

Est. Annual Taxes

  • $1,676

Year Built

  • Built in 2000

Lot Details

  • 3.28 Acre Lot
  • Home fronts a stream
  • Property fronts a state road
  • Lot Has A Rolling Slope
  • Wooded Lot

Parking

  • Open Parking

Property Views

  • Woods
  • Mountain

Home Design

  • Frame Construction
  • Metal Roof
  • Wood Siding
  • Concrete Siding

Interior Spaces

  • 2-Story Property
  • Partially Furnished
  • Built-In Features
  • Ceiling Fan
  • Wood Burning Fireplace
  • Stone Fireplace
  • Living Room with Fireplace
  • Screened Porch
  • Laundry on main level

Kitchen

  • Recirculated Exhaust Fan
  • Microwave
  • Ice Maker
  • Dishwasher
  • Kitchen Island
  • Disposal

Flooring

  • Wood
  • Carpet
  • Tile

Bedrooms and Bathrooms

  • 2 Bedrooms
  • 2 Full Bathrooms

Basement

  • Heated Basement
  • Walk-Out Basement
  • Exterior Basement Entry

Outdoor Features

  • Spring on Lot
  • Deck
  • Fire Pit

Utilities

  • Central Heating and Cooling System
  • Space Heater
  • Heat Pump System
  • Propane
  • Spring water is a source of water for the property
  • Private Water Source
  • Well
  • Septic Tank

Community Details

  • No Home Owners Association

Listing and Financial Details

  • Assessor Parcel Number 7469-28-5510

Home Details

Home Type

Single Family

Est. Annual Taxes

$1,676

Year Built

Built in 2000

Lot Details

3.28 Acres

Listing Details

  • Property Sub Type: Single Family Residence
  • Prop. Type: Residential
  • Lot Size Acres: 3.28
  • Road Frontage Type: State Road
  • Road Surface Type: Asphalt, Gravel
  • Subdivision Name: none
  • Directions: From the Cashiers crossroads, take Highway 107 South; turn right on Whiteside Cove Road; driveway is approximately 6 miles on the left; at the driveway split, turn left.
  • Architectural Style: Cabin
  • Garage Yn: No
  • Unit Levels: Two
  • New Construction: No
  • Building Stories: 2
  • Year Built: 2000
  • PropertySubTypeAdditional: Single Family Residence
  • Special Features: None
  • Stories: 2

Interior Features

  • Furnished: Partially
  • Appliances: Built-In Gas Oven, Washer/Dryer Stacked, Dishwasher, Exhaust Fan, Disposal, Gas Range, Gas Water Heater, Ice Maker, Microwave, Range, Refrigerator, Stainless Steel Appliance(s), Water Purifier
  • Other Equipment: Satellite Dish
  • Has Basement: Dirt Floor, Exterior Entry, Heated, Concrete, Storage Space, Walk-Out Access
  • Basement YN: Yes
  • Full Bathrooms: 2
  • Total Bedrooms: 2
  • Fireplace Features: Living Room, Stone, Wood Burning
  • Fireplaces: 1
  • Fireplace: Yes
  • Flooring: Carpet, Tile, Wood
  • Interior Amenities: Bookcases, Built-in Features, Ceiling Fan(s), Chandelier, High Ceilings, Kitchen Island, Open Floorplan, Recessed Lighting, Storage

Exterior Features

  • Lot Features: Gentle Sloping, Native Plants, Partially Cleared, Private, Many Trees, Spring, Views, Wooded, Level, Rolling Slope
  • Topography: Level,Rolling
  • View: Mountain(s), Trees/Woods
  • View: Yes
  • Waterfront Features: Creek, Stream, Waterfront
  • Waterfront: Yes
  • Construction Type: Board & Batten Siding, Frame, Concrete, Wood Siding
  • Exterior Features: Fire Pit, Private Yard, Propane Tank - Owned, Satellite Dish
  • Patio And Porch Features: Rear Porch, Covered, Deck, Front Porch, Screened, Side Porch, Wrap Around
  • Roof: Metal

Garage/Parking

  • Open Parking: Yes
  • Parking Features: Additional Parking, Gravel, Kitchen Level, On Site, Open, Private, Unpaved

Utilities

  • Laundry Features: Inside, Laundry Closet, Main Level, Stacked
  • Cooling: Central Air, Ceiling Fan(s)
  • Cooling Y N: Yes
  • Heating: Central, Gas, Heat Pump, Space Heater
  • Heating Yn: Yes
  • Electric: Generator
  • Sewer: Septic Permit 2 Bedroom, Septic Tank
  • Utilities: Electricity Connected, Propane, Other, Satellite Internet Available, See Remarks, Water Connected
  • Water Source: Private, Spring, See Remarks, Well

Condo/Co-op/Association

  • Association: No

Lot Info

  • Parcel #: 7469-28-5510
  • Zoning Description: Residential

Tax Info

  • Tax Annual Amount: 1676.0
  • Tax Lot: n/a
  • Tax Year: 2024

Ownership History

We collect this data history from publicly available records. To have your information removed, we recommend requesting removal directly through your county’s website.

Date Name Owned For Owner Type

Purchase Details

Listed on
Apr 11, 2025
Closed on
Jun 30, 2025
Sold by
Bought by
Seller's Agent
Dan Allen
Silver Creek Real Estate Group, Inc.
Buyer's Agent
Heidi Lopez-Diaz
Weichert Realtors Highland Properties
List Price
$625,000
Sold Price
$615,000
Premium/Discount to List
-$10,000
-1.6%
Views
18
Current Estimated Value
$661,403

Home Financials for this Owner

Home Financials are based on the most recent Mortgage that was taken out on this home.
Estimated Appreciation
$46,403
Avg. Annual Appreciation
6.90%

Purchase Details

Closed on
Sep 4, 2019
Sold by
Bought by
Source: Public Records
Create a Home Valuation Report for This Property
The Home Valuation Report is an in-depth analysis detailing your home's value as well as a comparison with similar homes in the area

Home Values in the Area

Source: Public Records

Average Home Value in this Area


Source: Public Records

Purchase History

We collect this data history from publicly available records. To have your information removed, we recommend requesting removal directly through your county’s website.

Date Buyer Sale Price Title Company
$615,000 None Listed On Document
-- --
Source: Public Records

Mortgage History

We collect this data history from publicly available records. To have your information removed, we recommend requesting removal directly through your county’s website.

Date Status Borrower Loan Amount
Previous Owner $190,000
Source: Public Records

Property History

We collect this data history from publicly available records. To have your information removed, we recommend requesting removal directly through your county’s website.

Date Event Price List to Sale Price per Sq Ft Prior Sale
07/01/2025 07/01/25 Sold $615,000 -1.6% --
06/05/2025 06/05/25 Pending -- -- --
04/11/2025 04/11/25 For Sale $625,000 +61.7% --
05/15/2017 05/15/17 Sold $386,500 -2.2% -- View Prior Sale
05/04/2017 05/04/17 Pending -- -- --
12/08/2016 12/08/16 For Sale $395,000 -- --
Source: Highlands-Cashiers Board of REALTORS®

Tax History

We collect this data history from publicly available records. To have your information removed, we recommend requesting removal directly through your county’s website.

Year Tax Paid Tax Assessment Tax Assessment Total Assessment is a certain percentage of the fair market value that is determined by local assessors to be the total taxable value of land and additions on the property. Land Improvement
2025 $2,262 $595,254 $204,340 $390,914
2024 $1,439 $378,640 $169,410 $209,230
2023 $1,675 $378,640 $169,410 $209,230
2022 $1,675 $378,640 $169,410 $209,230
2021 $1,439 $378,640 $169,410 $209,230
2020 $1,362 $316,860 $127,530 $189,330
Source: Public Records

Agents Affiliated with this Home

  • Section Image
  • Section Image
  • Section Image
  • Section Image
See All Agents

Map

Source: Highlands-Cashiers Board of REALTORS®

MLS Number: 1000481

APN: 7469-28-5510

Your Personal Tour Guide

Ask me questions while you tour the home.