NOT LISTED FOR SALE

6046 Lilli Way Unit 4 Bradenton, FL 34207

Bayshore Gardens Area

Estimated Value: $89,525

1 Bed
1 Bath
675 Sq Ft
436 Sq Ft Lot

Sale Details

Date Sold: August 13, 2013

Last sale price $36,000 $53 Per Sq Ft

Est. 149% increase in value since last sale

Current estimated payment $564 / mo

11 Days on Market

Highlights

  • Heated Pool
  • Deck
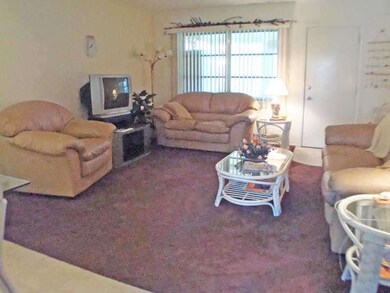
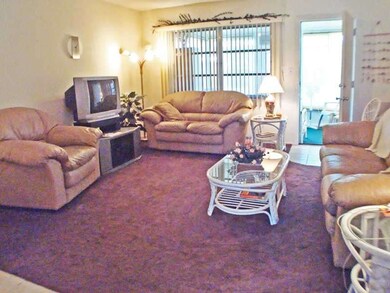
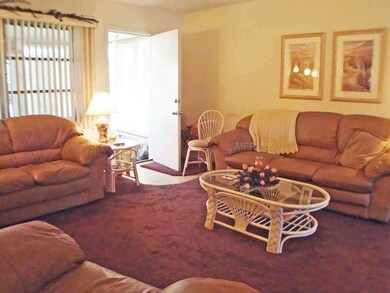
  • Furnished
  • Active Adult
  • Property is near public transit
  • Recreation Facilities

About This Home

As of August 2013

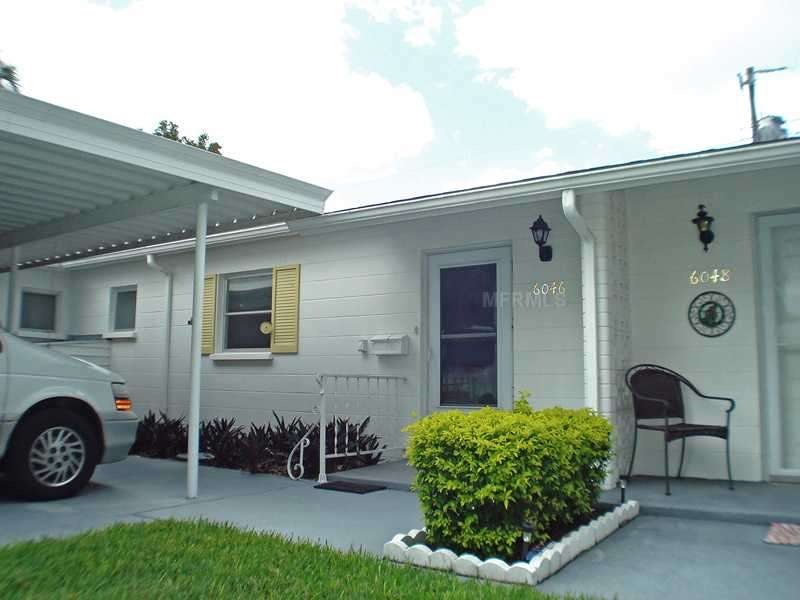
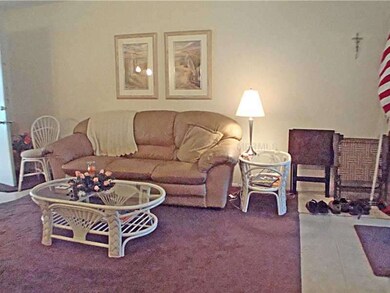
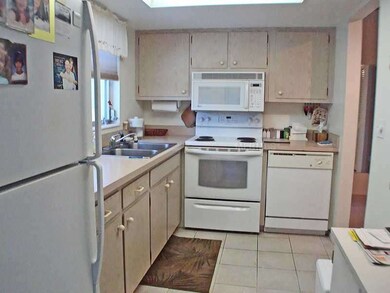
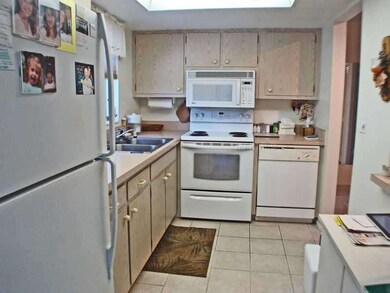
Just move right in - the work has been done! Furnished! Tile entry extends thru high-traffic areas - great idea. Long kitchen with updated appliances: smooth-top range with microwave installed over, raised ceiling with fan, dishwasher. The master bedroomfeatures a walk-in closet with a stack washer/dryer installed. The enclosed lanai with sliding windows & screens adds extra living space. Attached carport is a welcome feature not often found in this price range - keeps the sun & rain off the car! Very affordable winter home. "The Villager" is an active 55+ community and...small pets are ok! Association fees are just under $200/ per month - with cable included. Enjoy the sparkling heated pool and deck next to the clubhouse - lots of activities during 'the season'. The Bayshore Gardens Shopping Center (Publix, Target, TJMaxx, BofA, etc) is just around the corner.

Last Agent to Sell the Property

Judy Durant

BAYSHORE REALTY INC License #0621669 Listed on: 07/03/2013

Last Buyer's Agent

Joanne Owens

KELLER WILLIAMS ON THE WATER License #3564128

KELLER WILLIAMS ON THE WATER

Property Details

Home Type

  • Condominium

Est. Annual Taxes

  • $589

Year Built

  • Built in 1969

Lot Details

  • West Facing Home
  • Zero Lot Line

Home Design

  • Slab Foundation
  • Shingle Roof
  • Block Exterior
  • Stucco

Interior Spaces

  • 675 Sq Ft Home
  • 1-Story Property
  • Furnished
  • Ceiling Fan
  • Blinds
  • Combination Dining and Living Room

Kitchen

  • Range
  • Microwave
  • Dishwasher

Flooring

  • Carpet
  • Ceramic Tile

Bedrooms and Bathrooms

  • 1 Bedroom
  • Walk-In Closet
  • 1 Full Bathroom

Laundry

  • Laundry in unit
  • Dryer
  • Washer

Home Security

Parking

  • 1 Carport Space
  • Guest Parking

Pool

  • Heated Pool
  • Spa

Outdoor Features

  • Balcony
  • Deck
  • Enclosed Patio or Porch
  • Shed

Location

  • Property is near public transit

Utilities

  • Central Heating and Cooling System
  • Cable TV Available

Listing and Financial Details

Community Details

Overview

  • Active Adult
  • Property has a Home Owners Association
  • Association fees include cable TV, community pool, escrow reserves fund, insurance, maintenance structure, ground maintenance, manager, recreational facilities, trash
  • Holmes Beach Prop Mgmt, 779 2223 Association
  • Villager Apts Community
  • Villager Apts Unit 4 Subdivision

Recreation

  • Recreation Facilities
  • Community Pool

Pet Policy

  • Pets Allowed
  • Pets up to 35 lbs

Additional Features

  • Laundry Facilities
  • Fire and Smoke Detector

Property Details

Home Type

Condominium

Est. Annual Taxes

$589

Year Built

Built in 1969

Lot Details

436 Sq Ft Lot

Listing Details

  • HOA Fee Includes: Cable TV, Community Pool, Escrow Reserves Fund, Insurance, Maintenance Structure, Maintenance Grounds, Manager, Recreational Facilities, Trash
  • Property Type: Residential
  • Property Sub Type: Condominium
  • Construction Materials: Block, Stucco
  • Fireplace: No
  • Living Area: 675
  • Lot Size Acres: 0.01
  • New Construction: No
  • Year Built: 1969
  • Building Area Total: 1012
  • Lot Size Sq Ft: 313
  • Status: Sold
  • Down Payment Resource URL: http://www.workforce-resource.com/eligibility/listing?metro_area=MFRMLS&listing_id=M5838688&show_results=true&skip_sso=true
  • Down Payment Resource URL 2: http://www.workforce-resource.com/eligibility/listing?metro_area=MFRMLS&listing_id=M5838688&cview=true&show_results=true&customer_portal=true
  • FCHR URL: Yes
  • Floor Number: 1
  • Homestead Y N: No
  • Total Acreage: 0 to less than 1/4
  • Home Warranty Y N: No
  • Subdivision Num: 5965400
  • Call Center Phone Number: 941-755-3701
  • Ratio: Close Price\List Price: 1
  • Price per Sq Ft: 53.33
  • Close to Original List Price Ratio: 1
  • Ratio: Current Price\Building Area Total: 35.57
  • View: No
  • Ownership: Fee Simple
  • ResoBuildingAreaSource: PublicRecords
  • Tax Year: 2012
  • Special Features: VirtualTour

Interior Features

  • Living Area Units: Square Feet
  • Flooring: Carpet, Ceramic Tile
  • Full Bathrooms: 1
  • Interior Amenities: Ceiling Fans(s), Living Room/Dining Room Combo, Walk-In Closet(s), Window Treatments
  • Appliances Included: Dishwasher, Dryer, Microwave, Range, Refrigerator, Washer
  • Foundation Details: Slab
  • Total Bedrooms: 1
  • Levels: One
  • Spa Yn: Yes
  • Stories: 1
  • Window Features: Blinds, Window Treatments
  • Room Count: 5
  • ResoLivingAreaSource: PublicRecords

Exterior Features

  • Direction Faces: West
  • Other Structures: Shed(s)
  • Pool Features: Heated
  • Exterior Features: Balcony
  • Roof: Shingle
  • Pool Private: No
  • Waterfront: No
  • Patio and Porch Features: Deck, Enclosed, Patio, Porch, Screened
  • Road Surface Type: Paved
  • Water View Y N: No
  • Water Access Y N: No
  • Water Extras Y N: No
  • Disclosures: Seller Property Disclosure

Garage/Parking

  • Carport Spaces: 1
  • Carport Y N: Yes
  • Parking Features: Covered, Guest
  • Covered Parking Spaces: 1
  • Open Parking: No

Utilities

  • Utilities: Cable Connected, Public
  • Cooling: Central Air
  • Heating: Central, Electric
  • Laundry Features: Inside
  • Water Source: Public
  • Cooling Y N: Yes
  • Heating Yn: Yes

Condo/Co-op/Association

  • Community Features: Buyer Approval Required, Pool
  • Association Amenities: Laundry, Recreation Facilities
  • Association Fee Frequency: Monthly
  • Association Name: Holmes Beach Prop Mgmt, 779-2223
  • Association: Yes
  • Security: Smoke Detector(s)
  • Senior Community: Yes
  • Association Fee Requirement: Required

Lot Info

  • Zoning: RSF6
  • Parcel Number: 5969900009
  • Additional Parcels: No
  • Lot Features: Near Public Transit, Zero Lot Line
  • Millage Rate: 16.19
  • Future Land Use: 0400
  • Zoning Compatible Y N: Yes
  • ResoLotSizeUnits: SquareFeet

Rental Info

  • Furnished: Furnished
  • Pets Allowed: Yes
  • Max Pet Weight: 35
  • Minimum Lease: 3 Months
  • Num Timesper Year: 1
  • Expected Lease Date: 2013-08-13T04:00:00.000Z

Tax Info

  • Tax Annual Amount: 589
  • Tax Book Number: 0001/0066
  • Tax Lot: 4

Ownership History

We collect this data history from publicly available records. To have your information removed, we recommend requesting removal directly through your county’s website.

Date Name Owned For Owner Type

Purchase Details

Closed on
Apr 10, 2024
Sold by
Bought by
Current Estimated Value
$89,525

Purchase Details

Closed on
Apr 13, 2015
Sold by
Bought by

Purchase Details

Listed on
Jul 3, 2013
Closed on
Aug 12, 2013
Sold by
Bought by
Seller's Agent
Judy Durant
BAYSHORE REALTY INC
Buyer's Agent
Joanne Owens
KELLER WILLIAMS ON THE WATER
List Price
$36,000
Sold Price
$36,000

Home Financials for this Owner

Home Financials are based on the most recent Mortgage that was taken out on this home.
Avg. Annual Appreciation
7.28%

Purchase Details

Closed on
May 22, 2002
Sold by
Bought by
Source: Public Records
Create a Home Valuation Report for This Property
The Home Valuation Report is an in-depth analysis detailing your home's value as well as a comparison with similar homes in the area

Home Values in the Area

Source: Public Records

Average Home Value in this Area


Source: Public Records

Purchase History

We collect this data history from publicly available records. To have your information removed, we recommend requesting removal directly through your county’s website.

Date Buyer Sale Price Title Company
$100 None Listed On Document
$43,000 Mti Title Ins Agency Inc
$36,000 None Available
$33,000 --
-- --
Source: Public Records

Property History

We collect this data history from publicly available records. To have your information removed, we recommend requesting removal directly through your county’s website.

Date Event Price List to Sale Price per Sq Ft
08/13/2013 08/13/13 Sold $36,000 0.0% $53 / Sq Ft
07/15/2013 07/15/13 Pending -- -- --
07/03/2013 07/03/13 For Sale $36,000 -- $53 / Sq Ft
Source: Stellar MLS

Tax History

We collect this data history from publicly available records. To have your information removed, we recommend requesting removal directly through your county’s website.

Year Tax Paid Tax Assessment Tax Assessment Total Assessment is a certain percentage of the fair market value that is determined by local assessors to be the total taxable value of land and additions on the property. Land Improvement
2026 $920 $54,914
2025 $926 $61,040
2023 $896 $78,359 $0 $0
2022 $782 $65,523 $0 $0
2021 $611 $46,280 $0 $0
2020 $597 $44,007 $0 $0
2019 $562 $41,818 $0 $0
2018 $535 $40,162 $0 $0
2017 $482 $37,902 $0 $0
2016 $456 $35,900 $0 $0
2015 $160 $24,405 $0 $0
2014 $160 $24,211 $0 $0
2013 -- $22,080 $1 $22,079
Source: Public Records

Agents Affiliated with this Home

  • Section Image
  • Section Image
See All Agents

Map

Source: Stellar MLS

MLS Number: M5838688

Stellar MLS

APN: 59699-0000-9

Your Personal Tour Guide

Ask me questions while you tour the home.