
Kris Conard
Real Broker, LLC
(913) 914-8681
39 Total Sales
1 in Shawnee
$415,000 Price

Estimated Value: $605,000 - $654,000
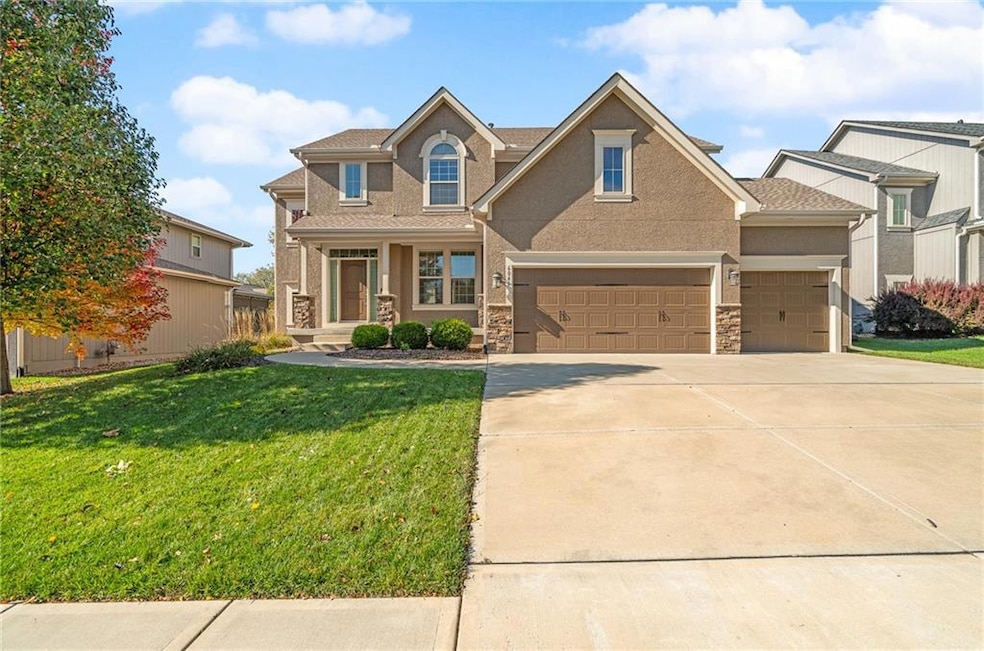
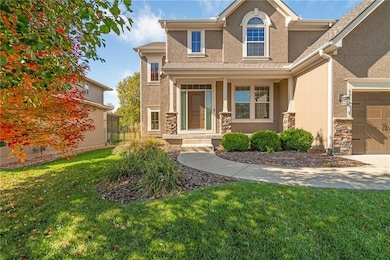
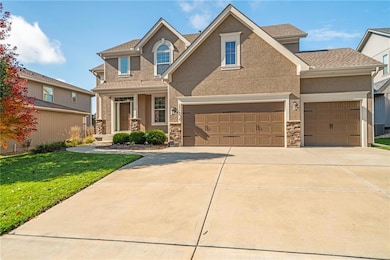
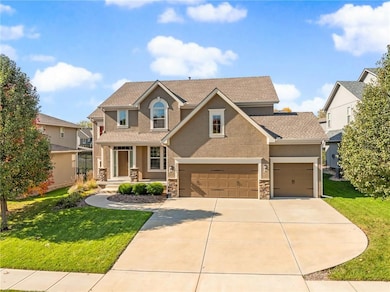
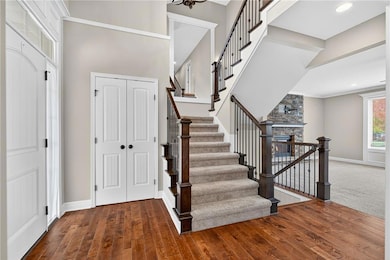
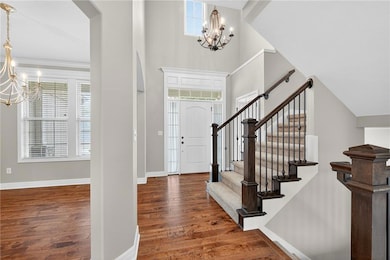
Welcome to this beautifully updated home in the desirable Hills of Forest Creek community in West Shawnee. Thoughtfully maintained and truly move-in ready, this home offers exceptional space, modern finishes, and an ideal layout for everyday living and entertaining. Pre-inspected, repairs made and also INCLUDES a one-year seller paid Home Warranty! Worry-free! This home has seen significant upgrades recently, including a new roof, new interior and exterior paint, and a new A/C, giving you peace of mind and a fresh, modern feel throughout. Step inside to find a bright, open main level with great flow between living, dining, and kitchen spaces — perfect for hosting gatherings or enjoying quiet evenings in. Upstairs, enjoy newly installed hardwood floors throughout the second level, an impressive and uncommon upgrade that adds warmth and style. All secondary bedrooms are generously sized and feature walk-in closets, providing fantastic storage and comfortable living spaces for family or guests. The serene primary suite offers a vaulted ceiling, spa-inspired bath, and spacious walk-in closet. A finished lower level adds valuable flexible space — ideal for media, fitness, play, or guest accommodations. Out back, a covered patio overlooks a gorgeous yard with a built-in fire pit — a wonderful setting for outdoor dining, fall evenings, and year-round enjoyment. The oversized 3-car garage with an extra-deep third bay provides room for bikes, lawn equipment, or a workshop setup. With fresh updates, abundant storage, and more space than photos can capture, this home delivers incredible value, comfort, and convenience near top-rated schools, parks, and Clear Creek Trail.
Last Agent to Sell the Property
Weichert, Realtors Welch & Co. Brokerage Phone: 913-626-1989 License #SP00237323 Listed on: 10/31/2025
Last Buyer's Agent
Weichert, Realtors Welch & Co. Brokerage Phone: 913-626-1989 License #SP00237323 Listed on: 10/31/2025
We collect this data history from publicly available records. To have your information removed, we recommend requesting removal directly through your county’s website.
Kris Conard
Real Broker, LLC
(913) 914-8681
39 Total Sales
1 in Shawnee
$415,000 Price
BM
Bobby R Mitchem
Essential One RE Services Inc
(913) 752-9001
50 Total Sales
3 in Shawnee
$167K - $390K Price Range
Laura Miller
ReeceNichols - Leawood
(855) 649-0709
112 Total Sales
1 in Shawnee
$226,000 Price
Rick Karmann
Platinum Realty LLC
(913) 318-5117
30 Total Sales
1 in Shawnee
$455,000 Price
Heather Thompson
Realty ONE Group Metro Home Pros
(913) 490-0515
67 Total Sales
2 in Shawnee
$476K - $581K Price Range
Lana Mount
Keller Williams Realty Partners Inc.
(913) 937-5380
44 Total Sales
5 in Shawnee
$275K - $418K Price Range
We collect this data history from publicly available records. To have your information removed, we recommend requesting removal directly through your county’s website.
| Date | Buyer | Sale Price | Title Company |
|---|---|---|---|
| -- | None Listed On Document | ||
| Li Jing | -- | Stewart Title | |
| Zinser Stephen H | -- | Alpha Title | |
| R L Hoelting Llc | -- | Chicago Title | |
| 95Th Street Service Corp | -- | None Available | |
| Hfc Investments Llc | -- | None Available |
We collect this data history from publicly available records. To have your information removed, we recommend requesting removal directly through your county’s website.
| Date | Status | Borrower | Loan Amount |
|---|---|---|---|
| Previous Owner | $260,000 | ||
| Previous Owner | Li Jing | $477,600 | |
| Previous Owner | Zinser Stephen H | $401,609 |
We collect this data history from publicly available records. To have your information removed, we recommend requesting removal directly through your county’s website.
| Date | Event | Price | List to Sale | Price per Sq Ft | Prior Sale |
|---|---|---|---|---|---|
| 12/12/2025 12/12/25 | Sold | -- | -- | -- | |
| 11/26/2025 11/26/25 | Pending | -- | -- | -- | |
| 11/04/2025 11/04/25 | Price Changed | $629,900 | -2.8% | $178 / Sq Ft | |
| 10/31/2025 10/31/25 | For Sale | $647,900 | +12.7% | $183 / Sq Ft | |
| 06/10/2022 06/10/22 | Sold | -- | -- | -- | View Prior Sale |
| 04/15/2022 04/15/22 | Pending | -- | -- | -- | |
| 04/09/2022 04/09/22 | For Sale | $575,000 | +62.5% | $162 / Sq Ft | |
| 06/07/2016 06/07/16 | Sold | -- | -- | -- | View Prior Sale |
| 02/26/2016 02/26/16 | Pending | -- | -- | -- | |
| 12/21/2015 12/21/15 | For Sale | $353,855 | -- | $141 / Sq Ft |
We collect this data history from publicly available records. To have your information removed, we recommend requesting removal directly through your county’s website.
| Year | Tax Paid | Tax Assessment Tax Assessment Total Assessment is a certain percentage of the fair market value that is determined by local assessors to be the total taxable value of land and additions on the property. | Land | Improvement |
|---|---|---|---|---|
| 2025 | $9,024 | $76,774 | $13,424 | $63,350 |
| 2024 | $8,735 | $74,647 | $11,673 | $62,974 |
| 2023 | $8,493 | $72,117 | $11,673 | $60,444 |
| 2022 | $7,181 | $59,766 | $10,149 | $49,617 |
| 2021 | $6,682 | $53,601 | $9,225 | $44,376 |
| 2020 | $6,291 | $50,002 | $9,225 | $40,777 |
| 2019 | $6,183 | $48,427 | $8,378 | $40,049 |
| 2018 | $6,018 | $46,713 | $8,378 | $38,335 |
| 2017 | $6,016 | $45,563 | $7,606 | $37,957 |
| 2016 | $1,872 | $14,408 | $6,369 | $8,039 |
| 2015 | $115 | $3 | $3 | $0 |
| 2013 | -- | $3 | $3 | $0 |
Seller's Agent in 2025
Karen Baum
Weichert, Realtors Welch & Co.
(913) 626-1989
137 Total Sales
KK
Seller's Agent in 2022
Kevin Kiehnhoff
Coldwell Banker Regan Realtors
(816) 289-1839
40 Total Sales
JH
Buyer's Agent in 2022
JEFFREY HUGHES
Coldwell Banker General Property
(816) 261-2569
51 Total Sales
DM
Seller's Agent in 2016
Dorothy Mask
ReeceNichols - Overland Park
(913) 339-6800
Seller Co-Listing Agent in 2016
Rob Lacio
ReeceNichols - Overland Park
(913) 205-8358
98 Total Sales
GM
Buyer's Agent in 2016
Gary Mankellow
Coldwell Banker Distinctive Pr
Source: Heartland MLS
MLS Number: 2584649
APN: QP29750000-0040
Disclaimer: Certain information contained herein is derived from information provided by parties other than Homes.com. All information provided is deemed reliable, but is not guaranteed to be accurate and should be independently verified.
All data is obtained from various sources and may not have been verified by broker or MLS GRID. Supplied Open House Information is subject to change without notice. All information should be independently reviewed and verified for accuracy. Properties may or may not be listed by the office/agent presenting the information. Some IDX listings have been excluded from this website. Prices displayed on all Sold listings are the Last Known Listing Price and may not be the actual selling price.
Listings courtesy of Heartland MLS as distributed by MLS GRID.
Based on information submitted to the MLS GRID
Listing Information presented by local MLS brokerage: TEN-X, INC., local REALTOR®- Arlene Richardson - (888) 952-6393
Ask me questions while you tour the home.