NOT LISTED FOR SALE

Estimated Value: $495,000 - $567,001

3 Beds
2.5 Baths
1,874 Sq Ft
$285/Sq Ft Est. Value

Sale Details

Date Sold: May 23, 2023

Last sale price $585,000 $312 Per Sq Ft

Est. 9% decrease in value since last sale

Current estimated payment $3,379 / mo

32 Days on Market

Highlights

  • Golf Course View
  • Deck
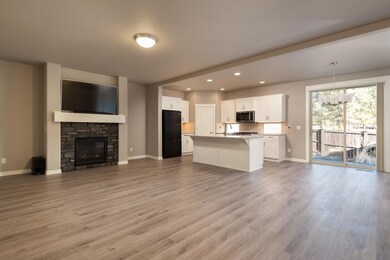
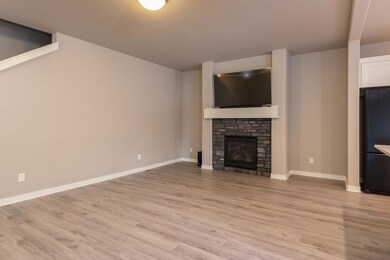
  • Great Room with Fireplace
  • Open Floorplan
  • Traditional Architecture
  • Solid Surface Countertops

About This Home

As of May 2023

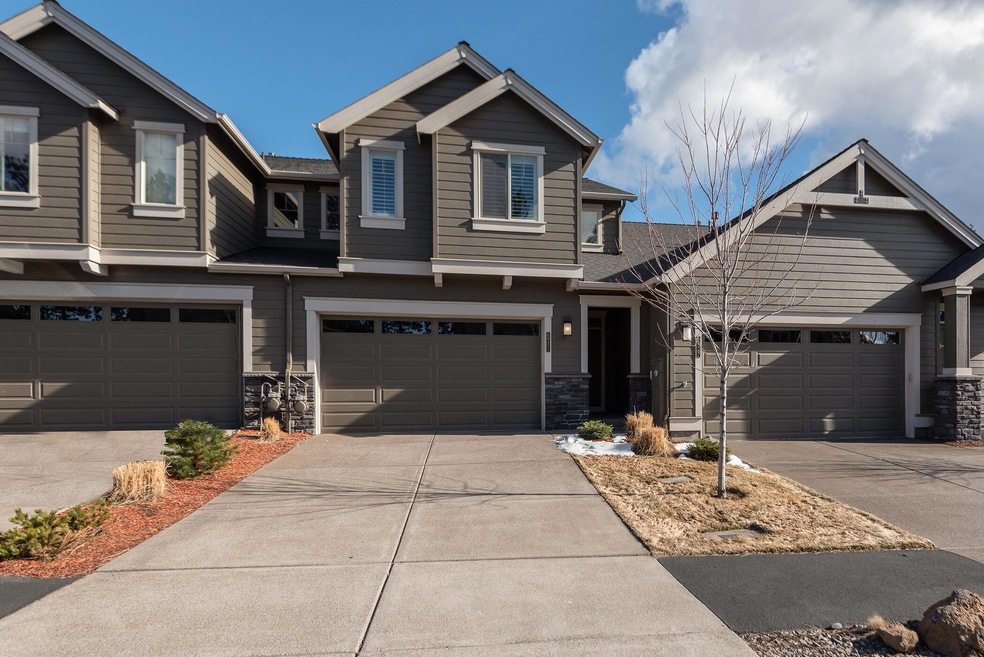
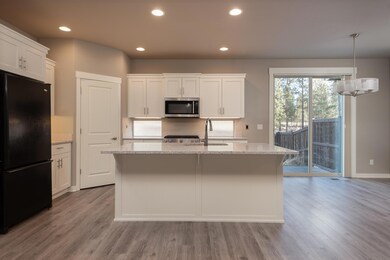
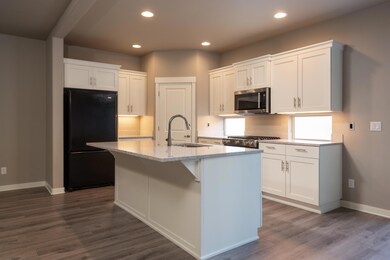
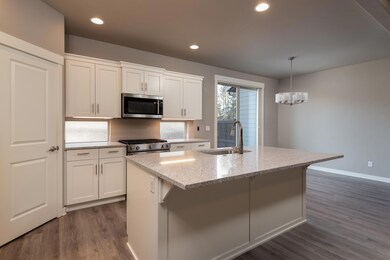
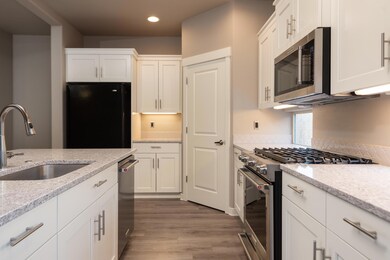
THIS UPSCALE NEIGHBORHOOD built by Pahlisch Homes is a hidden gem in Southeast Bend. New in 2017, this roomy 1874sf three bedroom, two and a half bath townhouse is located in the Stonegate neighborhood, near golf courses with easy access to shopping and Hwy 97 for quick commutes Mt. Bachelor, high lakes or downtown. A grand entry leads to the spacious great room with stone fireplace. Light and bright kitchen features quartz counters, wood laminate flooring & white cabinetry, pantry and stainless steel appliances. The large primary suite has mountain views, double sinks and huge master closet. Golf course views. Attached/2-car garage w/storage area for bikes, kayaks, toys or great little workshop area. Homeowners Association offers private pool, hot tub, playground, trail system & weekly yard maintenance.

Last Agent to Sell the Property

Tyler Swan

Cascade Hasson SIR License #200602116 Listed on: 04/07/2023

Co-Listed By

Kim Kelleher

Cascade Hasson SIR License #970800067

Last Buyer's Agent

Ann Willis

RE/MAX Key Properties License #OR201204752

RE/MAX Key Properties

Townhouse Details

Home Type

  • Townhome

Est. Annual Taxes

  • $3,403

Year Built

  • Built in 2017

Lot Details

  • 2,614 Sq Ft Lot
  • Two or More Common Walls
  • Fenced
  • Landscaped
  • Front and Back Yard Sprinklers
  • Sprinklers on Timer

HOA Fees

  • $136 Monthly HOA Fees

Parking

  • 2 Car Attached Garage
  • Garage Door Opener
  • Driveway

Property Views

  • Golf Course
  • Territorial

Home Design

  • Traditional Architecture
  • Stem Wall Foundation
  • Frame Construction
  • Composition Roof
  • Concrete Perimeter Foundation

Interior Spaces

  • 1,874 Sq Ft Home
  • 2-Story Property
  • Open Floorplan
  • Ceiling Fan
  • Gas Fireplace
  • Double Pane Windows
  • Low Emissivity Windows
  • Vinyl Clad Windows
  • Great Room with Fireplace
  • Laundry Room

Kitchen

  • Oven
  • Range
  • Microwave
  • Dishwasher
  • Solid Surface Countertops
  • Disposal

Flooring

  • Carpet
  • Laminate
  • Vinyl

Bedrooms and Bathrooms

  • 3 Bedrooms
  • Walk-In Closet
  • Double Vanity

Home Security

Outdoor Features

  • Deck
  • Patio

Schools

  • R E Jewell Elementary School
  • High Desert Middle School
  • Bend Sr High School

Utilities

  • Forced Air Heating and Cooling System
  • Heating System Uses Natural Gas
  • Water Heater

Listing and Financial Details

  • Exclusions: TV's, hardware and sound components available for separate sale
  • Tax Lot 158
  • Assessor Parcel Number 274058

Community Details

Overview

  • Built by Pahlisch
  • Stonegate Subdivision

Recreation

  • Community Pool
  • Park

Security

  • Carbon Monoxide Detectors
  • Fire and Smoke Detector

Townhouse Details

Home Type

Townhome

Est. Annual Taxes

$3,403

Year Built

Built in 2017

Lot Details

2,614 Sq Ft Lot

HOA Fees

$136 per month

Parking

2

Listing Details

  • Architectural Style: Traditional
  • Garage Yn: Yes
  • Unit Levels: Two
  • Lot Size Acres: 0.06
  • Prop. Type: Residential
  • New Construction: No
  • Property Sub Type: Townhouse
  • Road Surface Type: Paved
  • Subdivision Name: Stonegate
  • Year Built: 2017
  • Co List Office Mls Id: ocSIR
  • Co List Office Phone: 541-383-7600
  • Co List Office Phone: 541-383-7600
  • MLS Status: Closed
  • General Property Information Audio Surveillance on Premises YN: No
  • General Property Information Accessory Dwelling Unit YN: No
  • Patio and Porch Features:Patio and Porch Features: Deck, Patio
  • Power Production:Power Production: None
  • Rooms:Rooms: Great Room, Laundry, Kitchen, Primary Bedroom, Eating Area
  • Special Features: None

Interior Features

  • Appliances: Dishwasher, Disposal, Microwave, Oven, Range, Refrigerator, Water Heater
  • Full Bathrooms: 2
  • Half Bathrooms: 1
  • Total Bedrooms: 3
  • Fireplace Features: Gas, Great Room
  • Flooring: Carpet, Laminate, Vinyl
  • Interior Amenities: Ceiling Fan(s), Double Vanity, Open Floorplan, Pantry, Walk-In Closet(s), Solid Surface Counters
  • Window Features: Double Pane Windows, Low-Emissivity Windows, Vinyl Frames
  • Fireplace: Yes

Exterior Features

  • Builder Name: Pahlisch
  • Common Walls: 2+ Common Walls
  • Construction Type: Frame
  • Foundation Details: Concrete Perimeter, Stemwall
  • Lot Features: Landscaped, Level, Sprinklers In Front, Sprinklers In Rear, Sprinkler Timer(s), Fenced
  • Roof: Composition
  • View: Golf Course, Territorial
  • Horse: No
  • Exclusions: TV's, hardware and sound components available for separate sale
  • Patio And Porch Features: Deck, Patio

Garage/Parking

  • Garage Spaces: 2.0
  • Parking Features: Attached, Driveway, Garage Door Opener
  • Attached Garage: Yes

Utilities

  • Cooling: Central Air
  • Heating: Forced Air, Natural Gas
  • Security: Carbon Monoxide Detector(s), Smoke Detector(s)
  • Sewer: Public Sewer
  • Water Source: Public
  • Cooling Y N: Yes
  • HeatingYN: Yes

Condo/Co-op/Association

  • Amenities: Park, Pool
  • Association Fee: 136.0
  • Association Fee Frequency: Monthly
  • Association: Yes
  • Community Features: Park
  • Senior Community: No

Schools

  • Elementary School: R E Jewell Elem
  • High School: Bend Sr High
  • Middle Or Junior School: High Desert Middle

Lot Info

  • Additional Parcels: No
  • Lot Size Sq Ft: 2613.6
  • Parcel #: 274058
  • Irrigation Water Rights: No
  • ResoLotSizeUnits: Acres
  • Zoning Description: RS

Tax Info

  • Tax Annual Amount: 3402.62
  • Tax Lot: 158
  • Tax Year: 2022

Ownership History

We collect this data history from publicly available records. To have your information removed, we recommend requesting removal directly through your county’s website.

Date Name Owned For Owner Type

Purchase Details

Listed on
Apr 7, 2023
Closed on
May 23, 2023
Sold by
Bought by
Seller's Agent
Tyler Swan
Cascade Hasson SIR
Buyer's Agent
Ann Willis
RE/MAX Key Properties
List Price
$618,000
Sold Price
$585,000
Premium/Discount to List
-$33,000
-5.34%
Views
70
Current Estimated Value
$534,500

Home Financials for this Owner

Home Financials are based on the most recent Mortgage that was taken out on this home.
Estimated Appreciation
-$50,500
Avg. Annual Appreciation
-2.79%

Purchase Details

Closed on
Feb 5, 2021
Sold by
Bought by

Purchase Details

Listed on
Oct 2, 2020
Closed on
Nov 4, 2020
Sold by
Bought by
Seller's Agent
Alexandria Bolden
Fred Real Estate Group
Buyer's Agent
Tyler Swan
Cascade Hasson SIR
List Price
$425,000
Sold Price
$430,000
Premium/Discount to List
$5,000
1.18%

Home Financials for this Owner

Home Financials are based on the most recent Mortgage that was taken out on this home.
Avg. Annual Appreciation
3.87%

Purchase Details

Closed on
Jun 20, 2019
Sold by
Bought by

Purchase Details

Listed on
Apr 10, 2017
Closed on
Dec 4, 2017
Sold by
Bought by
Seller's Agent
Julie Burgoni
Cascade Hasson Sotheby's International Realty
Buyer's Agent
Rhianna Basye
Stellar Realty Northwest
List Price
$319,950
Sold Price
$324,450
Premium/Discount to List
$4,500
1.41%

Home Financials for this Owner

Home Financials are based on the most recent Mortgage that was taken out on this home.
Avg. Annual Appreciation
5.94%
Original Mortgage
$150,000
Interest Rate
0.0388%
Mortgage Type
New Conventional

Purchase Details

Listed on
Apr 10, 2017
Closed on
Nov 29, 2017
Sold by
Bought by
Seller's Agent
Julie Burgoni
Cascade Hasson Sotheby's International Realty
Buyer's Agent
Rhianna Basye
Stellar Realty Northwest
List Price
$319,950
Sold Price
$324,450
Premium/Discount to List
$4,500
1.41%

Home Financials for this Owner

Home Financials are based on the most recent Mortgage that was taken out on this home.
Original Mortgage
$150,000
Interest Rate
0.0388%
Mortgage Type
New Conventional
Source: Public Records
Create a Home Valuation Report for This Property
The Home Valuation Report is an in-depth analysis detailing your home's value as well as a comparison with similar homes in the area

Home Values in the Area

Source: Public Records

Average Home Value in this Area


Source: Public Records

Purchase History

We collect this data history from publicly available records. To have your information removed, we recommend requesting removal directly through your county’s website.

Date Buyer Sale Price Title Company
$585,000 Western Title
-- None Listed On Document
$430,000 Western Title & Escrow
-- None Available
$246,782 Amerititle
$324,450 Amerititle
Source: Public Records

Mortgage History

We collect this data history from publicly available records. To have your information removed, we recommend requesting removal directly through your county’s website.

Date Status Borrower Loan Amount
Previous Owner $150,000
Source: Public Records

Property History

We collect this data history from publicly available records. To have your information removed, we recommend requesting removal directly through your county’s website.

Date Event Price List to Sale Price per Sq Ft Prior Sale
05/23/2023 05/23/23 Sold $585,000 -1.7% $312 / Sq Ft
05/09/2023 05/09/23 Pending -- -- --
04/22/2023 04/22/23 Price Changed $595,000 -3.7% $318 / Sq Ft
04/07/2023 04/07/23 For Sale $618,000 +43.7% $330 / Sq Ft
11/05/2020 11/05/20 Sold $430,000 +1.2% $229 / Sq Ft View Prior Sale
10/06/2020 10/06/20 Pending -- -- --
10/02/2020 10/02/20 For Sale $425,000 +31.0% $227 / Sq Ft
12/07/2017 12/07/17 Sold $324,450 +1.4% $173 / Sq Ft View Prior Sale
07/05/2017 07/05/17 Pending -- -- --
04/09/2017 04/09/17 For Sale $319,950 -- $171 / Sq Ft
Source: Oregon Datashare

Tax History

We collect this data history from publicly available records. To have your information removed, we recommend requesting removal directly through your county’s website.

Year Tax Paid Tax Assessment Tax Assessment Total Assessment is a certain percentage of the fair market value that is determined by local assessors to be the total taxable value of land and additions on the property. Land Improvement
2025 $3,966 $234,740
2024 $3,816 $227,910
2023 $3,538 $221,280 $0 $0
2022 $3,301 $208,590 $0 $0
2021 $3,306 $202,520 $0 $0
2020 $3,136 $202,520 $0 $0
2019 $3,049 $196,630 $0 $0
2018 $2,963 $190,910 $0 $0
2017 $937 $60,360 $0 $0
2016 $114 $7,494 $0 $0
Source: Public Records

Agents Affiliated with this Home

  • Section Image
  • Section Image
See All Agents

Map

Source: Oregon Datashare

MLS Number: 220161858

Oregon Datashare

APN: 274058

Your Personal Tour Guide

Ask me questions while you tour the home.