
Tim Perkins
RE/MAX Now - JM
(817) 670-3834
184 Total Sales
221 in Jamestown
$20K - $3M Price Range

Estimated Value: $144,000 - $195,000
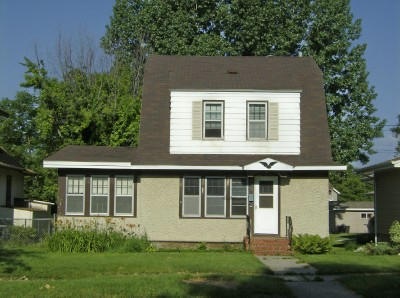
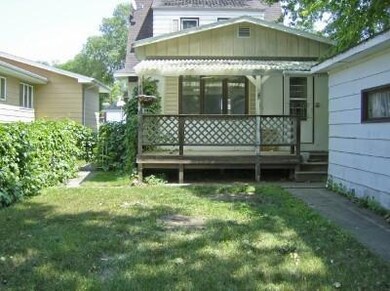
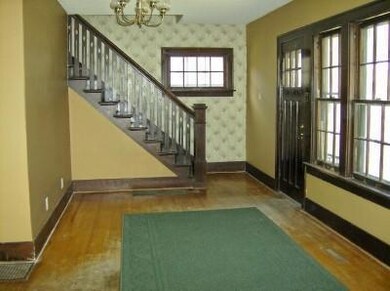
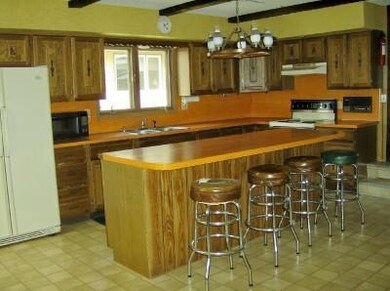
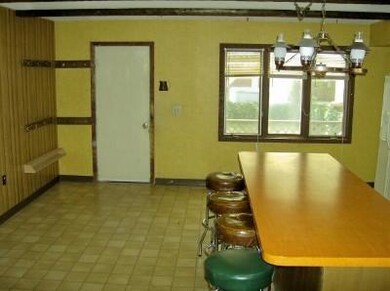
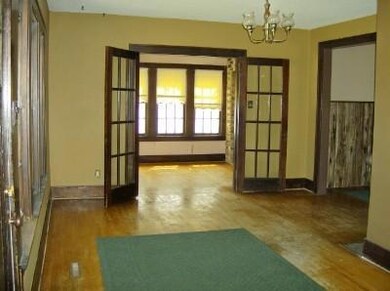
Large 3 bedroom w/main floor Family room, Large step down Kitchen w/dining area, hardwood floors, open staircase, covered deck, finish basement. New shingles and trim has been painted. SELLERS ARE GIVING BUYERS $5000 FOR BUYERS' CLOSING COSTS.
Last Agent to Sell the Property
Rosalie Wibstad
Century 21 Morrison Realty Listed on: 07/23/2014
We collect this data history from publicly available records. To have your information removed, we recommend requesting removal directly through your county’s website.
Tim Perkins
RE/MAX Now - JM
(817) 670-3834
184 Total Sales
221 in Jamestown
$20K - $3M Price Range
Beth Keller
RE/MAX Now - JM
(701) 253-0773
286 Total Sales
300 in Jamestown
$10K - $1.3M Price Range
Nichole Rahn Klundt
RE/MAX Now - JM
(701) 394-4813
166 Total Sales
201 in Jamestown
$31K - $475K Price Range
Kristine Sagaser
eXp Realty
(701) 658-5643
104 Total Sales
74 in Jamestown
$10K - $655K Price Range
Austin Muth
GENESIS REALTY, LLC
(701) 712-6012
114 Total Sales
1 in Jamestown
$36,500 Price
Mike Gergen
Keller Williams Inspire Realty
(701) 419-1439
107 Total Sales
192 in Jamestown
$20K - $2M Price Range
We collect this data history from publicly available records. To have your information removed, we recommend requesting removal directly through your county’s website.
| Date | Buyer | Sale Price | Title Company |
|---|---|---|---|
| $112,000 | None Available |
We collect this data history from publicly available records. To have your information removed, we recommend requesting removal directly through your county’s website.
| Date | Status | Borrower | Loan Amount |
|---|---|---|---|
| Open | $114,285 | ||
| Previous Owner | Lee Myron J | $77,849 | |
| Previous Owner | Lee Myron J | $32,550 | |
| Previous Owner | Lee Myron J | $22,960 |
We collect this data history from publicly available records. To have your information removed, we recommend requesting removal directly through your county’s website.
| Date | Event | Price | List to Sale | Price per Sq Ft |
|---|---|---|---|---|
| 02/27/2015 02/27/15 | Sold | -- | -- | -- |
| 12/18/2014 12/18/14 | Pending | -- | -- | -- |
| 07/23/2014 07/23/14 | For Sale | $112,000 | -- | $62 / Sq Ft |
We collect this data history from publicly available records. To have your information removed, we recommend requesting removal directly through your county’s website.
| Year | Tax Paid | Tax Assessment Tax Assessment Total Assessment is a certain percentage of the fair market value that is determined by local assessors to be the total taxable value of land and additions on the property. | Land | Improvement |
|---|---|---|---|---|
| 2025 | $2,597 | $67,488 | $5,778 | $61,710 |
| 2024 | $26 | $66,168 | $5,665 | $60,503 |
| 2023 | $2,511 | $63,629 | $5,448 | $58,181 |
| 2022 | $2,304 | $58,916 | $5,044 | $53,872 |
| 2021 | $2,240 | $55,950 | $4,850 | $51,100 |
| 2020 | $2,189 | $55,150 | $4,850 | $50,300 |
| 2019 | $2,136 | $54,550 | $4,850 | $49,700 |
| 2018 | $2,216 | $52,350 | $0 | $0 |
| 2017 | $2,114 | $52,100 | $0 | $0 |
| 2016 | $2,700 | $52,050 | $0 | $0 |
| 2013 | -- | $3,222 | $302 | $2,921 |
RW
Seller's Agent in 2015
Rosalie Wibstad
Century 21 Morrison Realty
CL
Buyer's Agent in 2015
Crystal Lytle
Century 21 Morrison Realty
(701) 320-4442
109 Total Sales
Source: Bismarck Mandan Board of REALTORS®
MLS Number: 2140269
APN: 74-3762340
Ask me questions while you tour the home.