


605 Chestnut St Clifton Forge, VA 24422
Clifton Forge AreaEstimated payment $1,177/month
Highlights
- Deck
- Wood Burning Stove
- Fenced Yard
- Sharon Elementary School Rated 10
- No HOA
- Bay Window
About This Home
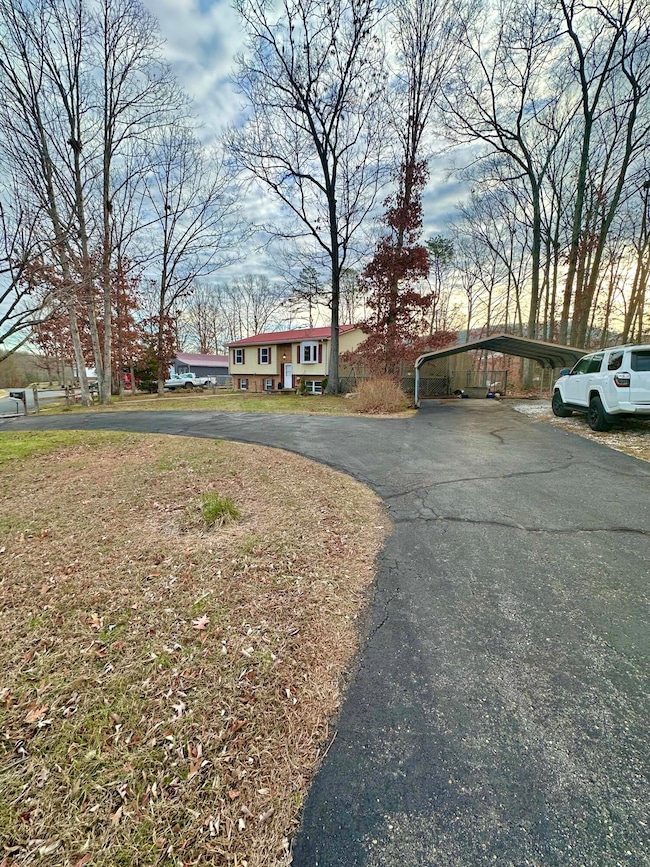
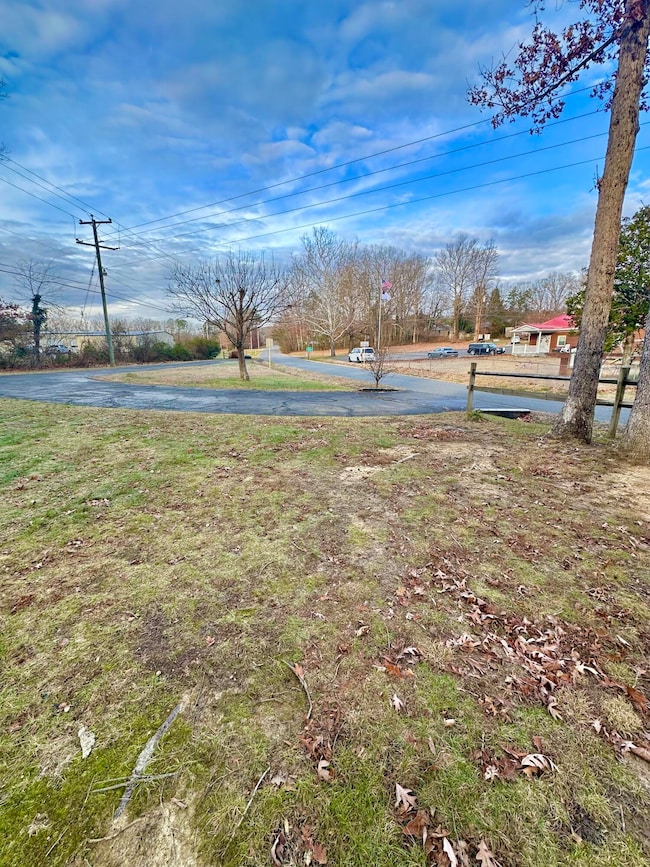
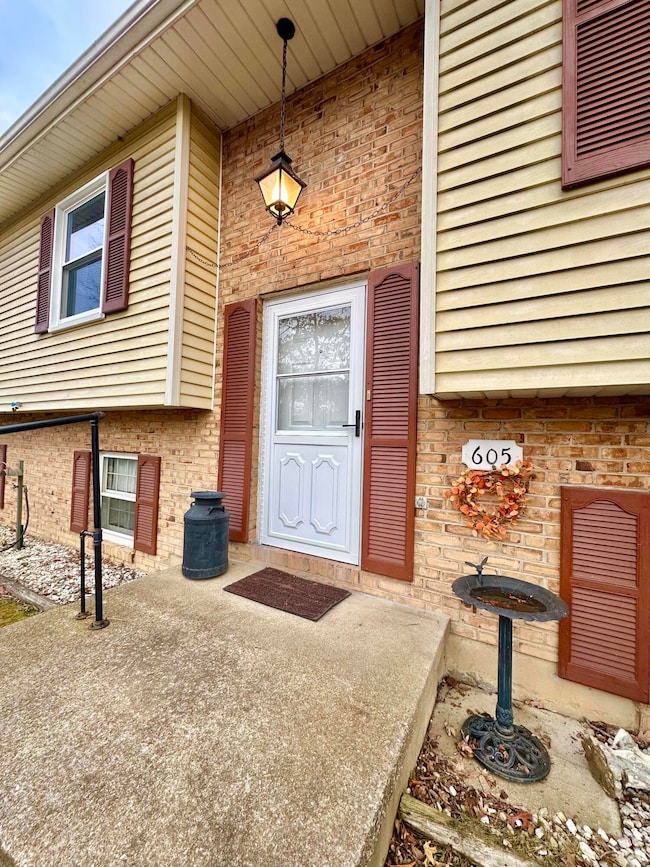
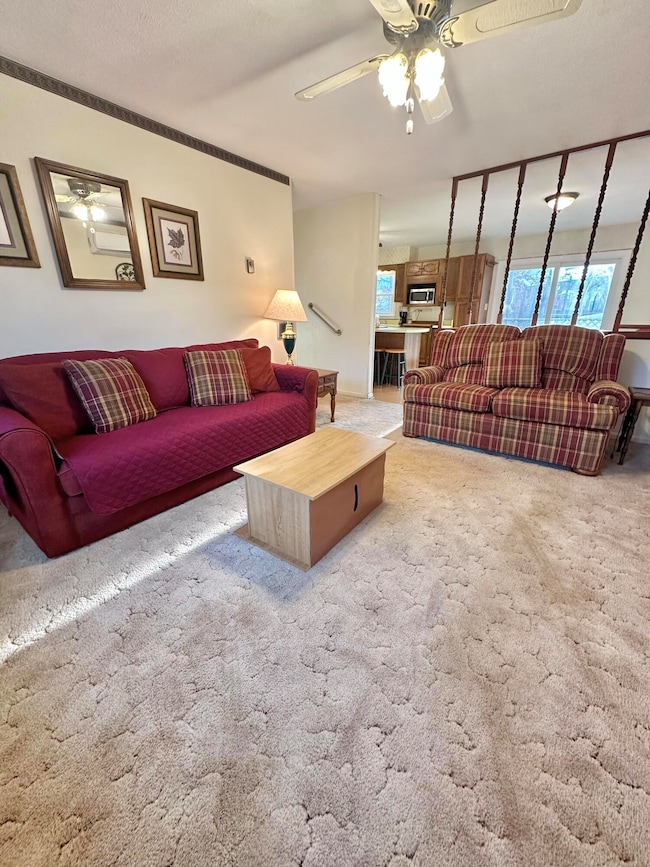
Alleghany County! Attractive & Affordable Split Level in a Super Convenient Location! This home offers 3 bedrooms, 2 baths, a bright living room with picture window & a kitchen with island & dining area that opens to a very large deck--perfect for entertaining. The main floor features a newer walk-in shower & a mini-split. The finished walk-out basement includes a family room, full bath, a large utility area ideal for a workshop, & a laundry area with washer & dryer. Outside features include a circular paved driveway with detached carport, shed, lean-to, & fenced back yard. Close to Kroger, CVS, & restaurants! **A 50' x 70' garage with concrete flooring on 2 lots adjacent to this property is available to purchase with the house! Ask Listing Agent for details!
Listing Agent
HIGHLANDS REALTY & ASSOCIATES LLC License #0225100262 Listed on: 12/04/2025
Home Details
Home Type
- Single Family
Est. Annual Taxes
- $1,025
Year Built
- Built in 1978
Lot Details
- Lot Dimensions are 230' x 313' x 28' x 170'
- Fenced Yard
- Level Lot
Home Design
- Split Foyer
- Brick Exterior Construction
Interior Spaces
- Wood Burning Stove
- Bay Window
- Storage
- Electric Range
- Basement
Bedrooms and Bathrooms
- 3 Bedrooms
- 2 Full Bathrooms
Laundry
- Laundry on main level
- Dryer
- Washer
Parking
- 6 Open Parking Spaces
- Detached Carport Space
- Off-Street Parking
Outdoor Features
- Deck
Utilities
- Ductless Heating Or Cooling System
- Baseboard Heating
- Electric Water Heater
Community Details
- No Home Owners Association
- Restaurant
Listing and Financial Details
- Legal Lot and Block A / 3
Map
Home Values in the Area
Average Home Value in this Area
Tax History
We collect this data history from publicly available records. To have your information removed, we recommend requesting removal directly through your county’s website.
| Year | Tax Paid | Tax Assessment Tax Assessment Total Assessment is a certain percentage of the fair market value that is determined by local assessors to be the total taxable value of land and additions on the property. | Land | Improvement |
|---|---|---|---|---|
| 2025 | $1,025 | $209,200 | $25,000 | $184,200 |
| 2024 | $812 | $111,200 | $15,000 | $96,200 |
| 2023 | $812 | $111,200 | $15,000 | $96,200 |
| 2022 | $812 | $111,200 | $15,000 | $96,200 |
| 2021 | $812 | $111,200 | $15,000 | $96,200 |
| 2020 | $812 | $111,200 | $15,000 | $96,200 |
| 2019 | $812 | $111,200 | $15,000 | $96,200 |
| 2018 | $745 | $104,900 | $15,000 | $89,900 |
| 2017 | $745 | $104,900 | $15,000 | $89,900 |
| 2016 | $745 | $104,900 | $15,000 | $89,900 |
| 2015 | -- | $0 | $0 | $0 |
| 2014 | -- | $0 | $0 | $0 |
| 2012 | -- | $0 | $0 | $0 |
Property History
We collect this data history from publicly available records. To have your information removed, we recommend requesting removal directly through your county’s website.
| Date | Event | Price | List to Sale | Price per Sq Ft | Prior Sale |
|---|---|---|---|---|---|
| 02/13/2026 02/13/26 | Sold | $310,000 | -3.1% | $194 / Sq Ft | View Prior Sale |
| 01/18/2026 01/18/26 | Pending | -- | -- | -- | |
| 01/18/2026 01/18/26 | Pending | -- | -- | -- | |
| 12/20/2025 12/20/25 | For Sale | $320,000 | +61.6% | $200 / Sq Ft | |
| 12/04/2025 12/04/25 | For Sale | $198,000 | -- | $124 / Sq Ft |
Purchase History
We collect this data history from publicly available records. To have your information removed, we recommend requesting removal directly through your county’s website.
| Date | Type | Sale Price | Title Company |
|---|---|---|---|
| Deed | -- | -- |
Source: Roanoke Valley Association of REALTORS®
MLS Number: 923222

APN: 044D0-04-030-00A0
Disclaimer: Certain information contained herein is derived from information provided by parties other than Homes.com. All information provided is deemed reliable, but is not guaranteed to be accurate and should be independently verified.
IDX information is provided exclusively for personal, non-commercial use, and may not be used for any purpose other than to identify prospective properties consumers may be interested in purchasing. Information is deemed reliable but not guaranteed.
- 0 Grafton St Unit 139754
- 0 Grafton St
- 0 Grafton St Unit LotWP001 22737566
- 1905 Oakwood Dr
- 833 Acacia Ave
- 819 Palace Blvd
- 420 C St
- 702 Jefferson Ave
- 704 Church St
- 616 Pine St
- 314 Jefferson Ave
- 416 Commercial Ave
- 403 Pine St
- 820 Mccormick Blvd
- 726 Rose Ave
- 102 Falcon Ridge Rd
- 708 Brussels Ave Unit 722
- 605 Brussels Ave
- 1002 Mccormick Blvd
- 817 Rose Ave
Ask me questions while you tour the home.