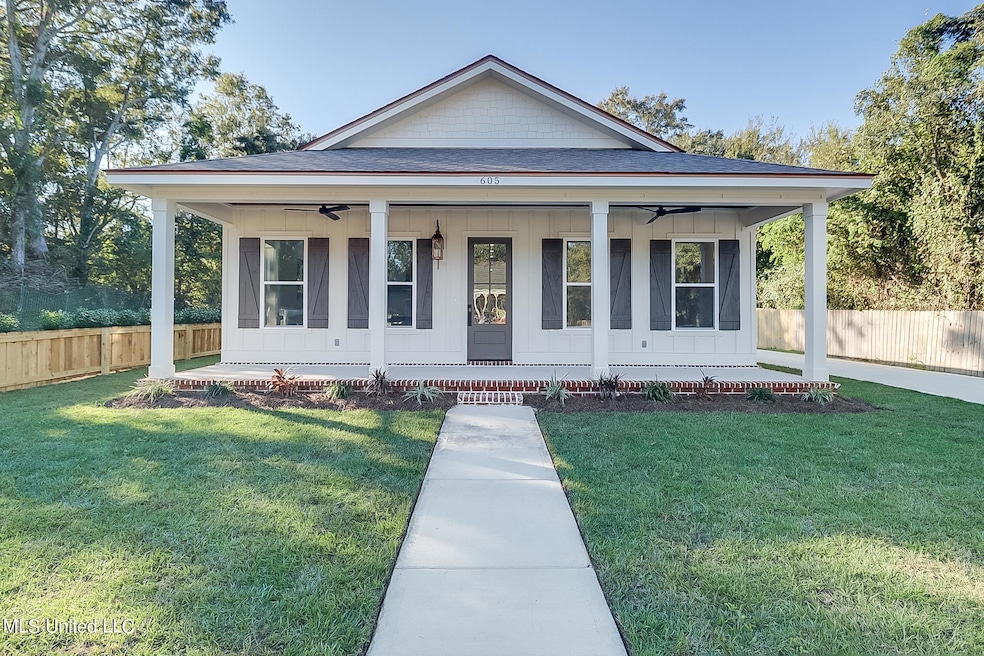
NOT LISTED FOR SALE

Estimated Value: $361,000 - $469,000

3 Beds
2 Baths
1,976 Sq Ft
$204/Sq Ft Est. Value

Sale Details

Date Sold: December 13, 2024

Current estimated payment $2,244 / mo

45 Days on Market

Highlights

  • New Construction
  • Open Floorplan
  • Outdoor Kitchen
  • Bayou View Elementary School Rated A
  • Traditional Architecture
  • High Ceiling

About This Home

As of December 2024

We are introducing 605 Commerce Street. We welcome you to visit this charming three-bedroom, two-bathroom abode that promises the perfect blend of comfort and quality craftsmanship. With a generous 1,976 square feet of interior space, each room offers ample space to infuse your style. As you enter the open-plan living area, sunlight streams through generous windows, highlighting the custom build and thoughtful layout. Each corner and cranny speaks volumes of the meticulous attention to detail that went into creating such a welcoming environment. The primary bedroom serves as a serene retreat at day's end, complete with ample space and privacy. The main show-stopper is the primary bathroom, which has spa-like features. If soaking in the tub or washing the day off under the rain shower faucet while the spa stones massage the feet sounds nice, we have the perfect place for you. The other rooms are perfect and spacious enough for family and guests or converting into a home office or gym. Seeking solace or a spot for those legendary weekend barbecues? This home's outdoor grounds won't disappoint. Sprawl out on a hammock or fire up the grill, as this home features a built-in outdoor kitchen—this space awaits your vision. For your convenience, the location is nothing short of superb. The beach is close enough to ensure your days can start with sandy strolls and the soothing sounds of the Gulf.

Last Agent to Sell the Property

Bradley Forrest

Coastal Realty Group License #S58931 Listed on: 10/22/2024

Last Buyer's Agent

Nolan Bobinger

Keller Williams License #S54765

Keller Williams

Home Details

Home Type

  • Single Family

Est. Annual Taxes

  • $1,121

Year Built

  • Built in 2024 | New Construction

Lot Details

  • 10,454 Sq Ft Lot
  • Back Yard Fenced

Home Design

  • Traditional Architecture
  • Slab Foundation
  • Architectural Shingle Roof
  • Lap Siding
  • HardiePlank Type

Interior Spaces

  • 1,976 Sq Ft Home
  • 1-Story Property
  • Open Floorplan
  • Built-In Features
  • Crown Molding
  • High Ceiling
  • Ceiling Fan
  • Recessed Lighting
  • Electric Fireplace
  • Double Pane Windows
  • Insulated Windows
  • Pocket Doors
  • Insulated Doors
  • Combination Kitchen and Living
  • Storage
  • Luxury Vinyl Tile Flooring

Kitchen

  • Eat-In Kitchen
  • Breakfast Bar
  • Walk-In Pantry
  • Free-Standing Gas Oven
  • Free-Standing Gas Range
  • Range Hood
  • Recirculated Exhaust Fan
  • Microwave
  • Plumbed For Ice Maker
  • ENERGY STAR Qualified Dishwasher
  • Stainless Steel Appliances
  • Kitchen Island
  • Granite Countertops
  • Built-In or Custom Kitchen Cabinets
  • Disposal

Bedrooms and Bathrooms

  • 3 Bedrooms
  • Walk-In Closet
  • 2 Full Bathrooms
  • Double Vanity
  • Bathtub Includes Tile Surround
  • Multiple Shower Heads
  • Walk-in Shower

Laundry

  • Laundry Room
  • Laundry on lower level
  • ENERGY STAR Qualified Washer

Home Security

  • Carbon Monoxide Detectors
  • Fire and Smoke Detector

Parking

  • Direct Access Garage
  • 2 Attached Carport Spaces
  • Lighted Parking
  • Driveway

Outdoor Features

  • Outdoor Kitchen
  • Outdoor Storage
  • Built-In Barbecue
  • Front Porch

Location

  • City Lot

Utilities

  • Central Heating and Cooling System
  • Heating System Uses Natural Gas
  • Vented Exhaust Fan
  • Natural Gas Connected

Listing and Financial Details

  • Assessor Parcel Number 0910i-01-051.000

Community Details

Overview

  • No Home Owners Association
  • Metes And Bounds Subdivision

Amenities

  • Laundry Facilities

Home Details

Home Type

Single Family

Est. Annual Taxes

$1,121

Year Built

Built in 2024 | New Construction

Lot Details

10,454 Sq Ft Lot

Listing Details

  • Architectural Style: Traditional
  • Unit Levels: One
  • Property Sub Type: Single Family Residence
  • Prop. Type: Residential
  • Structure Type: House
  • Year Built: 2024
  • Lot Size Acres: 0.24
  • Co List Office Mls Id: mgc.ofc1379
  • Co List Office Phone: 228-280-8026
  • Subdivision Name: Metes And Bounds
  • New Construction: Yes
  • General Property Information:List PriceSqFt: 192.05
  • Appliances Microwave: Yes
  • General Property Information:New Construction: Yes
  • Special Features: NewHome

Interior Features

  • Appliances: Disposal, ENERGY STAR Qualified Dishwasher, ENERGY STAR Qualified Washer, Exhaust Fan, Free-Standing Gas Oven, Free-Standing Gas Range, Microwave, Plumbed For Ice Maker, Range Hood, Stainless Steel Appliance(s), Vented Exhaust Fan
  • Full Bathrooms: 2
  • Total Bedrooms: 3
  • Door Features: Insulated, Pocket
  • Fireplace Features: Electric
  • Flooring: Luxury Vinyl
  • Interior Amenities: Breakfast Bar, Built-in Features, Ceiling Fan(s), Crown Molding, Double Vanity, Eat-in Kitchen, Granite Counters, High Ceilings, Kitchen Island, Open Floorplan, Pantry, Primary Downstairs, Recessed Lighting, Storage, Walk-In Closet(s)
  • Window Features: Double Pane Windows, Insulated Windows
  • Fireplace: Yes
  • ResoLivingAreaSource: Plans
  • Interior Features:Granite Counters: Yes
  • Kitchen Features:Granite Counters2: Yes
  • Interior Features:Ceiling Fan(s)2: Yes
  • Interior Features:Breakfast Bar: Yes
  • Interior Features:Eat-in Kitchen: Yes
  • Interior Features:Pantry: Yes
  • Kitchen Features:Breakfast Bar2: Yes
  • Kitchen Features:KitchenFamily Room View: Yes
  • Appliances:Free-Standing Gas Oven: Yes
  • Interior Features:Built-in Features: Yes
  • Interior Features:Crown Molding: Yes
  • Interior Features:Double Vanity: Yes
  • Interior Features:High Ceilings: Yes
  • Interior Features:Kitchen Island: Yes
  • Interior Features:Open Floorplan: Yes
  • Interior Features:Recessed Lighting: Yes
  • Interior Features:Walk-In Closet(s): Yes
  • Kitchen Features:Kitchen Island2: Yes
  • Kitchen Features:Walk-in Pantry: Yes
  • Bathroom Features:Double Vanity2: Yes
  • Appliances:Exhaust Fan3: Yes
  • Interior Features:Primary Downstairs: Yes
  • Bathroom Features:Walk-In Shower: Yes
  • Kitchen Features:Custom Cabinets: Yes
  • Bathroom Features:Two Shower Heads: Yes
  • Interior Features:Storage2: Yes
  • Appliances:Range Hood: Yes
  • Appliances:Stainless Steel Appliance(s): Yes
  • Appliances:Vented Exhaust Fan: Yes
  • Bathroom Features:Fiberglass Tub: Yes
  • Bathroom Features:Ceramic Tile2: Yes
  • Kitchen Features:Solid Surface Counters: Yes
  • Appliances:Free-Standing Gas Range: Yes
  • Appliances:Plumbed For Ice Maker: Yes
  • Fireplace Features:Electric4: Yes
  • Appliances:ENERGY STAR Qualified Dishwasher: Yes
  • Appliances:ENERGY STAR Qualified Washer: Yes

Exterior Features

  • Exterior Features: Built-in Barbecue, Gas Grill, Outdoor Grill, Outdoor Kitchen, Private Yard
  • Fencing: Back Yard, Wood
  • Foundation Details: Chainwall, Slab
  • Lot Features: City Lot, Fenced
  • Roof: Architectural Shingles
  • Other Structures: Storage
  • Patio And Porch Features: Front Porch, Rear Porch
  • Pool Private: No
  • Construction Type: HardiPlank Type, Lap Siding
  • General Property Information:Accessibility Features: No
  • Driveway Features:Concrete Drive: Yes
  • Lot Features:City Lot: Yes
  • Patio And Porch Features:Front Porch: Yes
  • Exterior Features:Private Yard: Yes
  • Lot Features:Fenced: Yes
  • Exterior Features:Outdoor Kitchen: Yes
  • Window Features:Double Pane Windows: Yes
  • Window Features:Insulated Windows: Yes
  • Patio And Porch Features:Rear Porch: Yes
  • Driveway Features:Paved Drive: Yes
  • Door Features:Insulated: Yes
  • Exterior Features:Gas and Propane hookup: Yes
  • Driveway Features:Front Entrance: Yes
  • Exterior Features:Gas Grill: Yes
  • Exterior Features:Built-in Barbecue: Yes
  • Exterior Features:Outdoor Grill: Yes
  • Door Features:Pocket: Yes

Garage/Parking

  • Carport Spaces: 2.0
  • Parking Features: Attached, Attached Carport, Carport, Lighted, Private, Storage, Direct Access, Concrete, Paved
  • Attached Garage: Yes
  • Parking Features:Attached: Yes
  • Parking Features:Private2: Yes
  • Parking Features:Carport: Yes
  • Parking Features:Lighted: Yes
  • Parking Features:Attached Carport: Yes

Utilities

  • Cooling: Central Air
  • Heating: Central, Natural Gas
  • Laundry Features: Common Area, Electric Dryer Hookup, Laundry Room, Lower Level, Main Level, Washer Hookup
  • Sewer: Public Sewer
  • Utilities: Natural Gas Connected, Sewer Connected, Water Connected
  • Water Source: Public
  • Security: Carbon Monoxide Detector(s), Smoke Detector(s)
  • Cooling Y N: Yes
  • Heating Yn: Yes
  • Heating:Central: Yes

Association/Amenities

  • Tax and Financial Information:Association: No

Lot Info

  • Parcel #: 0910i-01-051.000
  • Lot Size Sq Ft: 10454.4
  • ResoLotSizeUnits: Acres

Tax Info

  • Tax Annual Amount: 1121.0
  • Tax Year: 2023

Ownership History

We collect this data history from publicly available records. To have your information removed, we recommend requesting removal directly through your county’s website.

Date Name Owned For Owner Type

Purchase Details

Listed on
Nov 27, 2023
Closed on
Jan 26, 2024
Sold by
Bought by
Seller's Agent
Ron Prewitt
Diamondhead Properties, LLC
Buyer's Agent
Denise Bush
Berkshire Hathaway HomeServices Preferred Properties
List Price
$49,400
Views
11
Current Estimated Value
$412,258

Home Financials for this Owner

Home Financials are based on the most recent Mortgage that was taken out on this home.
Avg. Annual Appreciation
128.01%

Purchase Details

Closed on
Oct 17, 2019
Sold by
Bought by

Home Financials for this Owner

Home Financials are based on the most recent Mortgage that was taken out on this home.
Original Mortgage
$99,066
Interest Rate
0.037%
Mortgage Type
Commercial
Source: Public Records

Range of Values:

--
Value Increase
--
Percent Increase
--
Adjusted for Inflation
Collateral Analytics

Collateral Analytics Collateral Analytics AVMs (Automated Valuation Model) employ a number of statistical approaches combined with neighborhood-specific comparable selection guarantees the most up-to-date and precise valuations.

Not Available

Collateral Analytics does not have data for the current month. Please view the chart for historical values.

ICE

ICE Mortgage Technology ICE Mortgage Technology’s AVM (Automated Valuation Model) is a state-of-the-art online residential property valuation tool that provides a quick and accurate estimate of the value of almost any home in the U.S.

Not Available

ICE Mortgage Technology does not have data for the current month. Please view the chart for historical values.

First American

First American First American Data & Analytics’ next-generation AVM combines unrivaled data assets with a blended ensemble of valuation models to produce highly accurate, reliable valuations you can trust.

Not Available

First American does not have data for the current month. Please view the chart for historical values.

Quantarium

Quantarium Quantarium’s valuation service, repeatedly proven the industry’s most accurate and comprehensive, is supercharged with a self-learning and auto-tuning AI engine that continually becomes smarter and more accurate as it processes daily inputs from the industry’s leading RE data lake.

Not Available

Quantarium does not have data for the current month. Please view the chart for historical values.

Average Value
Not Available
List Price
Sold Price
Create a Home Valuation Report for This Property
The Home Valuation Report is an in-depth analysis detailing your home's value as well as a comparison with similar homes in the area

Home Values in the Area

Source: Public Records

Average Home Value in this Area


Source: Public Records

Purchase History

We collect this data history from publicly available records. To have your information removed, we recommend requesting removal directly through your county’s website.

Date Buyer Sale Price Title Company
-- Integrity Land Title
-- None Available
Source: Public Records

Mortgage History

We collect this data history from publicly available records. To have your information removed, we recommend requesting removal directly through your county’s website.

Date Status Borrower Loan Amount
Closed $110,000
Closed $99,066
Closed $61,200
Closed $9,200
Closed $25,000
Source: Public Records

Property History

We collect this data history from publicly available records. To have your information removed, we recommend requesting removal directly through your county’s website.

Date Event Price List to Sale Price per Sq Ft Prior Sale
12/13/2024 12/13/24 Sold -- -- --
12/06/2024 12/06/24 Pending -- -- --
11/16/2024 11/16/24 Price Changed $379,500 -5.1% $192 / Sq Ft
10/22/2024 10/22/24 For Sale $399,800 +709.3% $202 / Sq Ft
12/29/2023 12/29/23 Sold -- -- -- View Prior Sale
11/28/2023 11/28/23 Pending -- -- --
11/27/2023 11/27/23 For Sale $49,400 0.0% $42 / Sq Ft
11/17/2023 11/17/23 Off Market -- -- --
11/16/2023 11/16/23 For Sale $49,400 -- $42 / Sq Ft
Source: MLS United

Tax History

We collect this data history from publicly available records. To have your information removed, we recommend requesting removal directly through your county’s website.

Year Tax Paid Tax Assessment Tax Assessment Total Assessment is a certain percentage of the fair market value that is determined by local assessors to be the total taxable value of land and additions on the property. Land Improvement
2025 $217 $1,646 $0 $0
2024 $519 $3,933 $0 $0
2023 $1,121 $8,284 $0 $0
2022 $1,121 $8,284 $0 $0
2021 $1,121 $8,284 $0 $0
2020 $1,071 $7,921 $0 $0
2019 $0 $5,281 $0 $0
2018 $0 $5,281 $0 $0
2017 $0 $5,281 $0 $0
2015 -- $5,181 $0 $0
2014 -- $5,181 $0 $0
2013 -- $5,181 $2,622 $2,559
Source: Public Records

Agents Affiliated with this Home

  • Section Image
  • Section Image
  • Section Image
See All Agents

Map

Source: MLS United

MLS Number: 4094830

MLS United

APN: 0910I-01-051.000

Your Personal Tour Guide

Ask me questions while you tour the home.