
Brendan Baker
Mossy Oak Properties of the Heartland Central Missouri Land & Ho
(573) 691-5895
44 Total Sales
2 in California
$138K - $285K Price Range
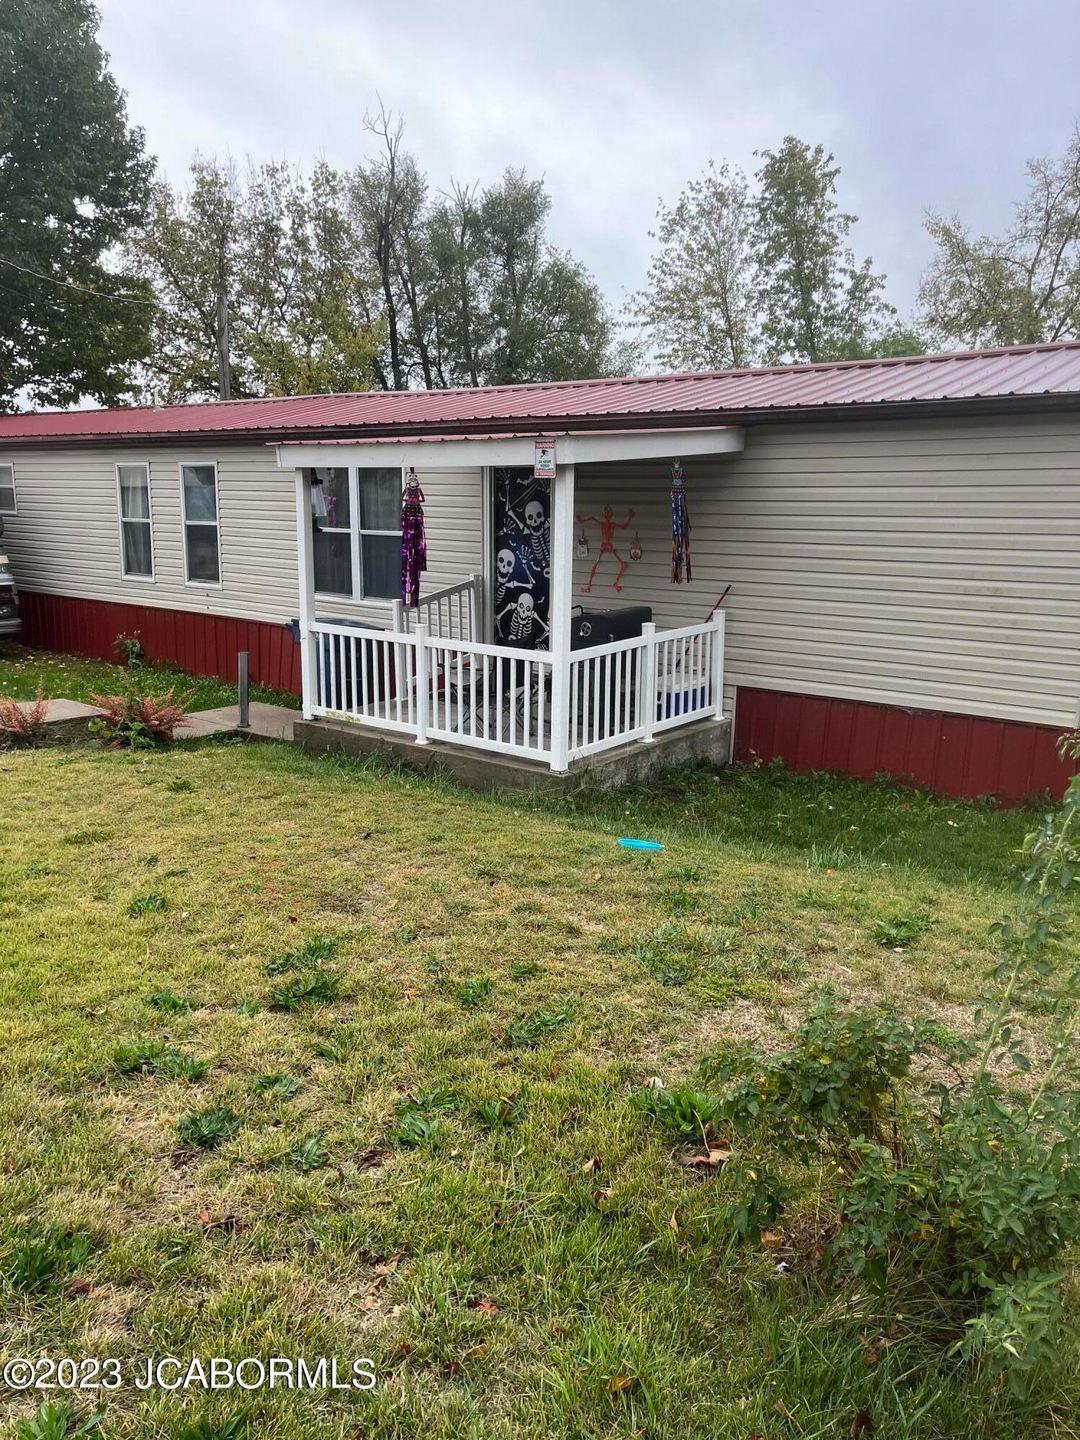


Come check out this property in California. A mobile home that sits on a corner lot with a 2 Car Detached Garage. Property is rented month to month, is known for having a great rental history. This two bedroom, one bath home could be a great investment property
Last Agent to Sell the Property
Nettwork Global License #2023011594 Listed on: 10/16/2023
We collect this data history from publicly available records. To have your information removed, we recommend requesting removal directly through your county’s website.
Brendan Baker
Mossy Oak Properties of the Heartland Central Missouri Land & Ho
(573) 691-5895
44 Total Sales
2 in California
$138K - $285K Price Range
Brooke Pace
Nettwork Global
(573) 691-5161
17 Total Sales
4 in California
$53K - $265K Price Range
Maizie Brown
Weichert, Realtors - House of Brokers
(314) 697-2256
70 Total Sales
2 in California
$188,000 Price Range
Carl Plummer
Weichert, Realtors - House of Brokers
(573) 615-8856
74 Total Sales
2 in California
$185,000 Price Range
Kylie Boeckman Home Team
REMAX Jefferson City
(573) 691-5171
80 Total Sales
1 in California
$213,000 Price
Beth McGeorge Team
eXp Realty, LLC
(573) 691-5270
623 Total Sales
9 in California
$80K - $349K Price Range
We collect this data history from publicly available records. To have your information removed, we recommend requesting removal directly through your county’s website.
| Date | Buyer | Sale Price | Title Company |
|---|---|---|---|
| -- | None Listed On Document | ||
| Hodges Installations Llc | -- | None Available |
We collect this data history from publicly available records. To have your information removed, we recommend requesting removal directly through your county’s website.
| Date | Event | Price | List to Sale | Price per Sq Ft |
|---|---|---|---|---|
| 01/12/2024 01/12/24 | Sold | -- | -- | -- |
| 12/07/2023 12/07/23 | Pending | -- | -- | -- |
| 11/12/2023 11/12/23 | Price Changed | $64,995 | -7.1% | $65 / Sq Ft |
| 10/26/2023 10/26/23 | Price Changed | $69,995 | -10.1% | $70 / Sq Ft |
| 10/16/2023 10/16/23 | For Sale | $77,900 | -- | $78 / Sq Ft |
We collect this data history from publicly available records. To have your information removed, we recommend requesting removal directly through your county’s website.
| Year | Tax Paid | Tax Assessment Tax Assessment Total Assessment is a certain percentage of the fair market value that is determined by local assessors to be the total taxable value of land and additions on the property. | Land | Improvement |
|---|---|---|---|---|
| 2025 | $187 | $3,440 | $0 | $0 |
| 2024 | $186 | $3,440 | $0 | $0 |
| 2023 | $186 | $3,440 | $0 | $0 |
| 2022 | $117 | $2,170 | $0 | $0 |
| 2021 | $117 | $2,170 | $0 | $0 |
| 2020 | $80 | $1,460 | $0 | $0 |
| 2019 | $79 | $1,460 | $0 | $0 |
| 2018 | $79 | $1,460 | $0 | $0 |
| 2017 | $77 | $2,430 | $700 | $1,730 |
| 2016 | $78 | $1,460 | $0 | $0 |
| 2011 | -- | $2,430 | $0 | $0 |
Seller's Agent in 2024
Brooke Pace
Nettwork Global
(573) 616-5858
17 Total Sales
Buyer's Agent in 2024
Shane Dunnaway
RE/MAX
(573) 291-7490
46 Total Sales
Source: Jefferson City Area Board of REALTORS®
MLS Number: 10066487
APN: 10-8.0-27-002-004-024.000
Disclaimer: Certain information contained herein is derived from information provided by parties other than Homes.com. All information provided is deemed reliable, but is not guaranteed to be accurate and should be independently verified.
IDX information is provided exclusively for personal, non-commercial use, and may not be used for any purpose other than to identify prospective properties consumers may be interested in purchasing. Information is deemed reliable but not guaranteed.
Ask me questions while you tour the home.