

Move-In Specials
Two months FREE when you move-in by September 15th*! *Restrictions apply, subject to change, limited time. Apply and come home today!
Highlights
- Waterfront
- Pool
- Controlled Access
- Walking/Biking Trails
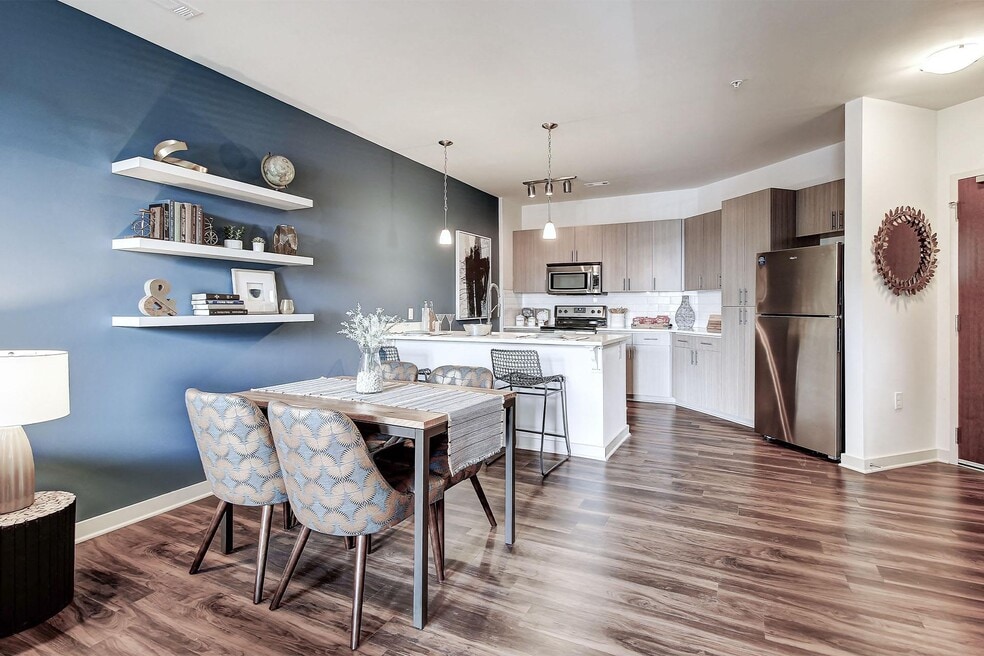
- Island Kitchen
- Elevator
About The Linden Apartments
The Linden Apartments redefines modern living with a perfect balance of refined residences and small-town charm. Gourmet kitchens, modern lighting, expansive showers, among other life-enhancing amenities support and elevate your daily routine. Leisure goes hand in hand with comfort, and the saltwater pool and outdoor kitchen stand as proof. These apartments in Davidson, NC, are close to the academic hub of Davidson College, minutes from the excitement of downtown, and adjacent to the lakefront walking trails on Lake Norman. Top employers like MSC Industrial Supply and Ingersoll Rand are also a short drive away and commuting to Charlotte via I-77 has never been easier. Discover all the reasons why you will enjoy your experience at The Linden below!

Pricing and Floor Plans
Studio
S1A
$1,313 - $1,366
- Studio
- 1 Bath
- 622 Sq Ft
| Unit | Base Price | Sq Ft | Availability | Unit Details |
|---|---|---|---|---|
| 434 | $1,366 | 622 | Sep 18 | |
| 431 | $1,366 | 622 | Sep 26 | |
| 334 | $1,313 | 622 | Oct 15 |
S1B
$1,377
- Studio
- 1 Bath
- 677 Sq Ft
| Unit | Base Price | Sq Ft | Availability | Unit Details |
|---|---|---|---|---|
| 215 | $1,377 | 677 | Nov 20 |
S1C
Call for Rent
- Studio
- 1 Bath
- 684 Sq Ft
1 Bedroom
A1A
$1,398 - $1,458
- 1 Bed
- 1 Bath
- 741 Sq Ft
| Unit | Base Price | Sq Ft | Availability | Unit Details |
|---|---|---|---|---|
| 304 | $1,398 | 741 | Now | |
| 206 | $1,448 | 741 | Now | |
| 208 | $1,448 | 741 | Now | |
| 306 | $1,448 | 741 | Now | |
| 438 | $1,458 | 741 | Now | |
| 323 | $1,398 | 741 | Nov 13 |
A1C
$1,473 - $1,543
- 1 Bed
- 1 Bath
- 766 Sq Ft
| Unit | Base Price | Sq Ft | Availability | Unit Details |
|---|---|---|---|---|
| 320 | $1,473 | 766 | Now | |
| 109 | $1,543 | 766 | Now |
A1E
$1,486
- 1 Bed
- 1 Bath
- 829 Sq Ft
| Unit | Base Price | Sq Ft | Availability | Unit Details |
|---|---|---|---|---|
| 230 | $1,486 | 829 | Now | |
| 226 | $1,486 | 829 | Nov 17 |
A1F
$1,501
- 1 Bed
- 1 Bath
- 844 Sq Ft
| Unit | Base Price | Sq Ft | Availability | Unit Details |
|---|---|---|---|---|
| 203 | $1,501 | 844 | Sep 17 |
A1B
Call for Rent
- 1 Bed
- 1 Bath
- 762 Sq Ft
A1D
Call for Rent
- 1 Bed
- 1 Bath
- 829 Sq Ft
2 Bedrooms
B2B
$1,874
- 2 Beds
- 2 Baths
- 1,052 Sq Ft
| Unit | Base Price | Sq Ft | Availability | Unit Details |
|---|---|---|---|---|
| 427 | $1,874 | 1,052 | Nov 9 |
B2C
$1,907
- 2 Beds
- 2 Baths
- 1,080 Sq Ft
| Unit | Base Price | Sq Ft | Availability | Unit Details |
|---|---|---|---|---|
| 116 | $1,907 | 1,080 | Oct 7 |
B2D
$1,947
- 2 Beds
- 2 Baths
- 1,142 Sq Ft
| Unit | Base Price | Sq Ft | Availability | Unit Details |
|---|---|---|---|---|
| 131 | $1,947 | 1,142 | Sep 18 |
B2E
$2,047
- 2 Beds
- 2 Baths
- 1,148 Sq Ft
| Unit | Base Price | Sq Ft | Availability | Unit Details |
|---|---|---|---|---|
| 100 | $2,047 | 1,148 | Now |
B2F
$2,047
- 2 Beds
- 2 Baths
- 1,227 Sq Ft
| Unit | Base Price | Sq Ft | Availability | Unit Details |
|---|---|---|---|---|
| 101 | $2,047 | 1,227 | Now |
B1A
Call for Rent
- 2 Beds
- 1 Bath
- 929 Sq Ft
B2A
Call for Rent
- 2 Beds
- 2 Baths
- 1,020 Sq Ft
B2G
Call for Rent
- 2 Beds
- 2 Baths
- 1,234 Sq Ft
Fees and Policies
The fees below are based on community-supplied data and may exclude additional fees and utilities.Property Fee Disclaimer: Based on community-supplied data and independent market research. Subject to change without notice. May exclude fees for mandatory or optional services and usage-based utilities.
Community Details
Property Information
- Built in 2016
- 162 units/4 stories
Lease Options
- 7 - 15 Month Leases
Community Amenities
Property Services
- Controlled Access
Shared Community
- Clubhouse
- Elevator
- Lounge
Fitness & Recreation
- Fitness Center
- Pool
- Walking/Biking Trails
- Bicycle Storage
Outdoor Features
- Courtyard
- Waterfront
- Grill
Additional Amenities
- 24-Hour Emergency Maintenance
- Additional Storage Available
- Built-In Shelving
- Contemporary European Style Cabinetry
- Controlled Access Building
- Courtyard with Fire Pit
- Covered/Reserved Parking Available
- Downtown Davidson Location
- Elevator Access To Every Floor
- Energy Efficient, Stainless-Steel Appliances
- Energy-Saving Ceiling Fans with Overhead Lighting
- Expansive Showers
- Flex Rent Partner
- Ground Floor Retail
- High Speed Fiber Internet
- Interior and Exterior Bike Storage
- Kitchen Islands
- Modern Clubhouse
- Modern Pendant Lighting
- Next To Harris Teeter Neighborhood Market
- Outdoor Kitchen with Gas Grills
- Oversized Closets
- Resort-Style Saltwater Lounge Pool
- Spacious Balconies
- State Of The Art Fitness Center
- Two-Inch Blinds
- Upscale Quartz or Granite Countertops
- Wood-Inspired Plank Flooring
Apartment Features
Indoor Features
- Air Conditioning
- Washer/Dryer
- Ceiling Fans
Kitchen Features & Appliances
- Kitchen
- Granite Countertops
- Stainless Steel Appliances
- Island Kitchen
Matterport 3D Tours
Map
- 278 Davidson Gateway Dr Unit 278
- 251 Davidson Gateway Dr Unit 31B
- 247 Davidson Gateway Dr Unit 31A
- 445 Delburg Mill Aly
- 1139 Central Park Cir Unit 1139
- 437 Delburg Mill Aly
- 409 Delburg Mill Aly
- 405 Delburg Mill Aly
- 401 Delburg Mill Aly
- 214 Harbour Place Dr Unit 3
- 797 Peninsula Dr Unit 45
- 262 Harbour Place Dr Unit 15
- 403 Catawba Ave
- 215 Tamala St
- 335 Catawba Ave
- 1332 Torrence Cir
- 930 Jetton St Unit 20
- 729 Hoke Ln
- 1113 Torrence Cir Unit 61
- 713 Northeast Dr Unit 64
- 611 Old Meeting Way
- 514 Jetton St Unit 514
- 274 Davidson Gateway Dr Unit 274
- 455 Davidson Gateway Dr
- 933 Central Park Cir Unit 933
- 502 Cardinal Ct
- 1205 Torrence Cir
- 1313 Torrence Cir Unit 14
- 1339 Torrence Cir
- 1105 Torrence Cir
- 767 Southwest Dr Unit 18
- 767 Southwest Dr Unit 767
- 726 Southwest Dr Unit 26
- 913 Southwest Dr
- 519 Delburg St
- 19020 Potts Pk Ln Unit 7-211
- 19020 Potts Pk Ln Unit 8-206
- 19020 Potts Pk Ln Unit 8-202
- 820 Southwest Dr Unit 20
- 820 Southwest Dr
Ask me questions while you tour the home.