
605 Lorimer St Unit 2-F Brooklyn, NY 11211
Williamsburg NeighborhoodEstimated payment $5,718/month
Highlights
- Balcony
- 1-minute walk to Lorimer Street (L Line)
- Community Storage Space
- Cooling Available
- South Facing Home
- 1-minute walk to Father Giorgio Triangle
About This Home
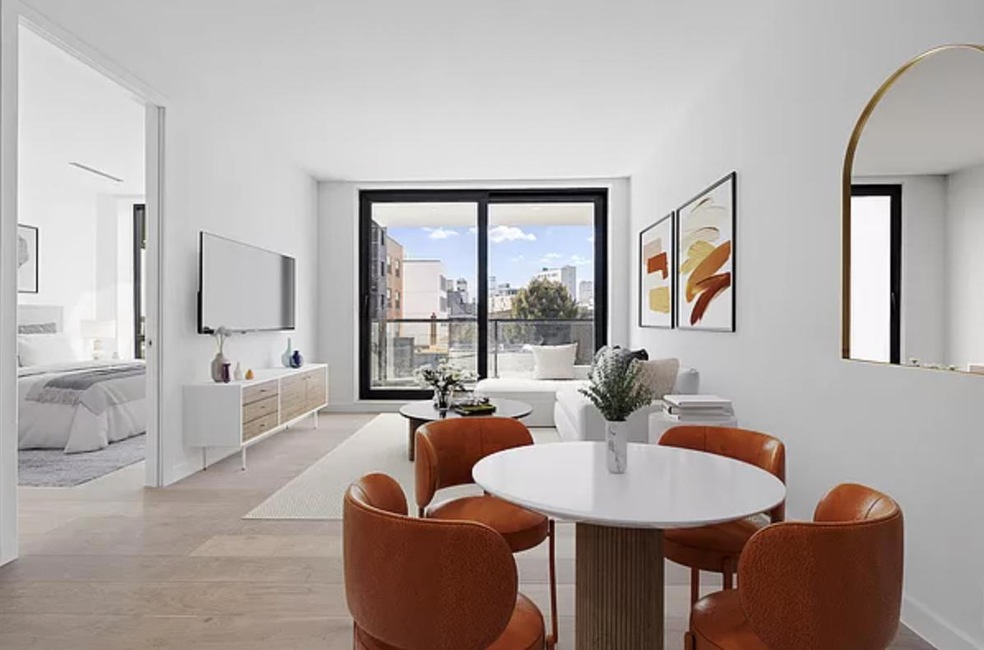
Boasting a private balcony and exquisitely designed interiors, this brand new 1-bedroom, 1-bathroom condo offers residents quintessential Williamsburg living moments from McCarren Park and abundant dining and nightlife options.
A spacious open-concept layout is flooded with natural light. Sliding glass doors reveal a large balcony for entertaining and urban gardening. Floor-to-ceiling double-paned aluminum windows ensure interiors remain insulated and quiet. Engineered pre-finished white oak floors sit beneath high ceilings with recessed lighting and integrated Daikin multi-zone mini splits for precision heating and cooling.
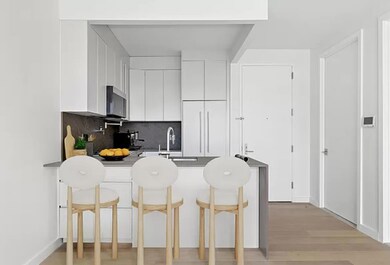
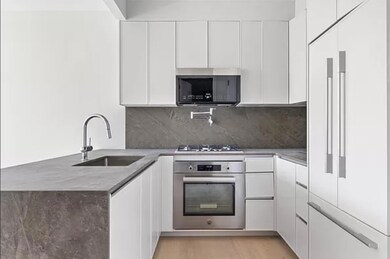
The galley-style kitchen is stunning and functional. Features include premium Dekton countertops from Cosentino, custom-built cabinetry, a built-in refuse bin, a deep sink with a Grohe faucet, a sleek wine cooler, and integrated high-end appliances including a Bertazzoni gas cooktop, a recessed Bertazzoni oven, and a Fisher & Paykel refrigerator.
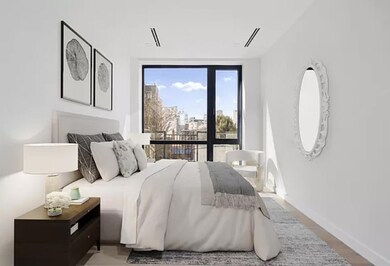
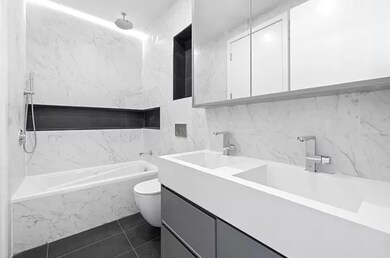
The bedroom has a reach-in closet and easy access to a luxurious full bathroom with radiant heated floors, a custom double sink vanity, hidden romantic LED lighting, a floating wall-mounted toilet, Grohe faucets, a chic wall niche, and a walk-in steam shower. The home also has an in-unit storage room and a vented washer/dryer from GE.
605 Lorimer Street is a brand new boutique condominium with a beautifully tiled lobby, a video intercom system, high-speed FiOS pre-wiring, private storage, and a bicycle room. The building is close to neighborhood gems like Bonnie’s, Ainslie, L’Industrie Pizzeria, Okonomi, Barcade, and Union Pool. McCarren Park and Cooper Park are a few blocks away, as is the year-round McCarren Park farmer’s market. Nearby subways include the L and G.
EQUAL HOUSING OPPORTUNITY. ALL DIMENSIONS AND SQUARE FOOTAGES ARE APPROXIMATE AND SUBJECT TO CONSTRUCTION VARIANCES AND MAY VARY FROM FLOOR TO FLOOR. SQUARE FOOTAGES MAY EXCEED THE USABLE FLOOR AREA. THIS ADVERTISEMENT IS NOT AN OFFERING. SPONSOR RESERVES THE RIGHT TO MAKE CHANGES IN ACCORDANCE WITH THE OFFERING PLAN. THE COMPLETE OFFERING TERMS ARE IN AN OFFERING PLAN AVAILABLE FROM THE SPONSOR. FILE NO. CD23-0095. SPONSOR: 605 LORIMER ST LLC.
Listing Agent
REAVIS DEVELOPMENT MARKETING LLC License #10491213942 Listed on: 04/05/2024
Property Details
Home Type
- Condominium
Est. Annual Taxes
- $3,468
Year Built
- Built in 2024
HOA Fees
- $240 Monthly HOA Fees
Home Design
- Entry on the 2nd floor
Interior Spaces
- 626 Sq Ft Home
- 4-Story Property
Bedrooms and Bathrooms
- 1 Bedroom
- 1 Full Bathroom
Additional Features
- Balcony
- South Facing Home
- Cooling Available
Listing and Financial Details
- Legal Lot and Block 31 / 2751
Community Details
Overview
- Williamsburg Subdivision
Amenities
- Community Storage Space
Map
Home Values in the Area
Average Home Value in this Area
Tax History
We collect this data history from publicly available records. To have your information removed, we recommend requesting removal directly through your county’s website.
| Year | Tax Paid | Tax Assessment Tax Assessment Total Assessment is a certain percentage of the fair market value that is determined by local assessors to be the total taxable value of land and additions on the property. | Land | Improvement |
|---|---|---|---|---|
| 2024 | $68,832 | $702,000 | $157,050 | $544,950 |
| 2023 | $4,453 | $118,860 | $20,940 | $97,920 |
| 2022 | $4,134 | $101,220 | $20,940 | $80,280 |
| 2021 | $3,457 | $98,640 | $20,940 | $77,700 |
| 2019 | $3,388 | $132,300 | $20,940 | $111,360 |
| 2018 | $3,065 | $18,270 | $4,187 | $14,083 |
| 2017 | $2,872 | $17,256 | $3,936 | $13,320 |
| 2016 | $2,638 | $16,300 | $3,972 | $12,328 |
| 2015 | $1,525 | $16,297 | $5,115 | $11,182 |
| 2014 | $1,525 | $16,123 | $6,073 | $10,050 |
Property History
We collect this data history from publicly available records. To have your information removed, we recommend requesting removal directly through your county’s website.
| Date | Event | Price | List to Sale | Price per Sq Ft |
|---|---|---|---|---|
| 04/07/2024 04/07/24 | Pending | -- | -- | -- |
| 04/06/2024 04/06/24 | For Sale | $945,000 | -- | $1,510 / Sq Ft |
Source: Real Estate Board of New York (REBNY)
MLS Number: RLS10968908

APN: 02751-0031
Disclaimer: Certain information contained herein is derived from information provided by parties other than Homes.com. All information provided is deemed reliable, but is not guaranteed to be accurate and should be independently verified.
This information is not verified for authenticity or accuracy and is not guaranteed and may not reflect all real estate activity in the market. ©2026 The Real Estate Board of New York, Inc., All rights reserved.
RLS Data display by Homes.com LLC
- 605 Lorimer St Unit 3-R
- 605 Lorimer St Unit 4-R
- 605 Lorimer St Unit 4-F
- 605 Lorimer St Unit 3-F
- 21 Conselyea St Unit 3
- 21 Conselyea St Unit 2
- 21 Conselyea St Unit 1
- 550 Metropolitan Ave Unit PHA
- 30 Skillman Ave Unit 2-R
- 30 Skillman Ave Unit 3-R
- 30 Skillman Ave Unit 2-F
- 30 Skillman Ave Unit 4-F
- 30 Skillman Ave Unit 3-F
- 59 Conselyea St Unit 1A
- 72 Conselyea St
- 632 Lorimer St Unit 301
- 543 Lorimer St
- 636 Lorimer St Unit TWNHS
- 636 Lorimer St Unit 3
- 532 Lorimer St Unit 3B
Ask me questions while you tour the home.