
Jorge Vigil
HomeSmart Realty Group
(877) 554-1280
60 Total Sales
4 in Hillside
$120K - $265K Price Range
Estimated Value: $97,827
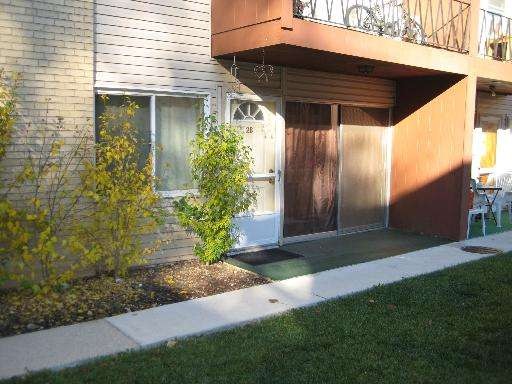
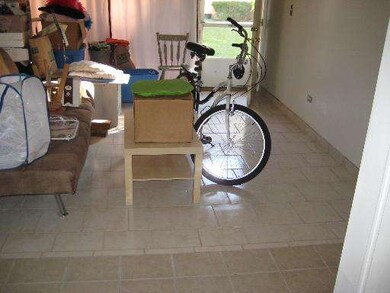
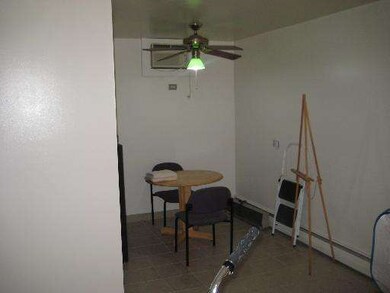
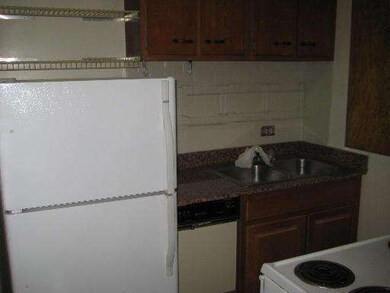
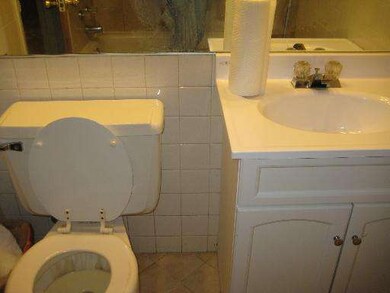
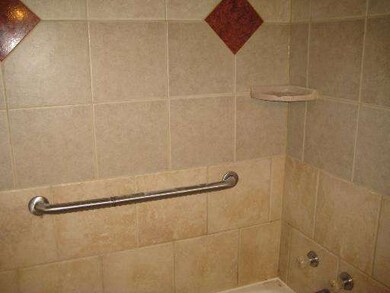
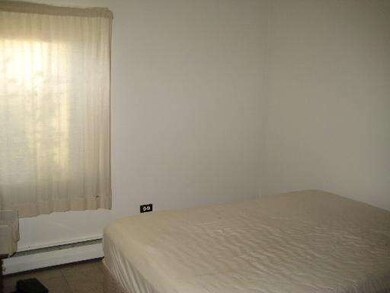
1st floor sharp, updated condo! All CT floors. Wood cabinet kitchen with built-in dishwasher, stove & refrigerator. Patio doors to patio. All rooms just painted. Not a short sale or foreclosure. Better than renting! Very affordable! Great location!
We collect this data history from publicly available records. To have your information removed, we recommend requesting removal directly through your county’s website.
Jorge Vigil
HomeSmart Realty Group
(877) 554-1280
60 Total Sales
4 in Hillside
$120K - $265K Price Range
Julie Roback
Baird & Warner
(224) 279-6533
275 Total Sales
1 in Hillside
$353,900 Price
Tameka Lewis-Madkins
Keller Williams Preferred Rlty
(224) 219-0117
108 Total Sales
1 in Hillside
$274,000 Price
Airel Hermosillo
Smart Home Realty
(630) 761-5132
268 Total Sales
2 in Hillside
$235K - $312K Price Range
Rod Rivera
Keller Williams Premiere Properties
(708) 480-1511
74 Total Sales
1 in Hillside
$350,000 Price
Angela Walker
Angela Walker Homes Real Estate Group
(708) 300-9563
150 Total Sales
9 in Hillside
$240K - $535K Price Range
We collect this data history from publicly available records. To have your information removed, we recommend requesting removal directly through your county’s website.
| Date | Buyer | Sale Price | Title Company |
|---|---|---|---|
| $47,000 | None Available | ||
| $27,500 | Attorneys Title Guaranty | ||
| $22,000 | Premier Title | ||
| $23,333 | -- |
We collect this data history from publicly available records. To have your information removed, we recommend requesting removal directly through your county’s website.
| Date | Event | Price | List to Sale | Price per Sq Ft |
|---|---|---|---|---|
| 04/26/2013 04/26/13 | Sold | $22,000 | -31.0% | $44 / Sq Ft |
| 03/24/2013 03/24/13 | Pending | -- | -- | -- |
| 10/23/2012 10/23/12 | For Sale | $31,900 | -- | $64 / Sq Ft |
We collect this data history from publicly available records. To have your information removed, we recommend requesting removal directly through your county’s website.
| Year | Tax Paid | Tax Assessment Tax Assessment Total Assessment is a certain percentage of the fair market value that is determined by local assessors to be the total taxable value of land and additions on the property. | Land | Improvement |
|---|---|---|---|---|
| 2025 | $2,168 | $5,236 | $545 | $4,691 |
| 2024 | $2,168 | $5,236 | $545 | $4,691 |
| 2023 | $1,678 | $5,236 | $545 | $4,691 |
| 2022 | $1,678 | $3,546 | $867 | $2,679 |
| 2021 | $1,682 | $3,545 | $867 | $2,678 |
| 2020 | $1,607 | $3,545 | $867 | $2,678 |
| 2019 | $1,252 | $2,707 | $792 | $1,915 |
| 2018 | $1,237 | $2,707 | $792 | $1,915 |
| 2017 | $1,186 | $2,707 | $792 | $1,915 |
| 2016 | $1,341 | $3,021 | $718 | $2,303 |
| 2015 | $1,312 | $3,021 | $718 | $2,303 |
| 2014 | $1,289 | $3,021 | $718 | $2,303 |
| 2013 | $1,856 | $4,746 | $718 | $4,028 |
Seller's Agent in 2013
Gary Hersted
Remax Future
(708) 280-3212
78 Total Sales
Source: Midwest Real Estate Data (MRED)
MLS Number: MRD08185642
APN: 15-08-315-025-1014
Disclaimer: Certain information contained herein is derived from information provided by parties other than Homes.com. All information provided is deemed reliable, but is not guaranteed to be accurate and should be independently verified.
All data is obtained from various sources and may not have been verified by broker or MLS GRID. Supplied Open House Information is subject to change without notice. All information should be independently reviewed and verified for accuracy. Properties may or may not be listed by the office/agent presenting the information. Some IDX listings have been excluded from this website.
Listings courtesy of Midwest Real Estate Data (MRED) as distributed by MLS GRID.
Based on information submitted to the MLS GRID
Ask me questions while you tour the home.